
3330 Bowen Road, Elma, NY 14059
Local realty services provided by:HUNT Real Estate ERA
3330 Bowen Road,Elma, NY 14059
$399,900
- 3 Beds
- 2 Baths
- 1,437 sq. ft.
- Single family
- Active
Upcoming open houses
- Sat, Oct 1711:00 am - 01:00 pm
Listed by: jenny pfeiffer
Office: howard hanna wny inc.
MLS#:B1721516
Source:NY_GENRIS
Price summary
- Price:$399,900
- Price per sq. ft.:$278.29
About this home
Nestled on 2.14 beautiful acres in Elma, this well-maintained split-level home offers the perfect blend of comfortable living, modern updates, and space to enjoy the outdoors, all within the highly sought-after Iroquois School District! Featuring 3 bedrooms and 1.5 baths, this home offers a welcoming open living and dining area, along with a kitchen boasting granite countertops and stainless steel appliances. The fully updated full bath is a true standout, showcasing beautiful tile work, a double-sink vanity, and radiant heated floors. The lower level provides additional living space with a cozy family room and convenient half bath. An attached 2.5-car garage features epoxy floors, while the adjoining sun porch offers the perfect spot for a workshop, additional storage or transform it into a spot to sit back and relax. Car enthusiasts, hobbyists, and outdoor lovers will appreciate the detached two-bay garage/outbuilding, offering endless possibilities for hobbies, storage, or workspace. Outside, enjoy the expansive property, concrete patio with Pergola, chain-link fenced area, and a driveway with a convenient turnaround. Numerous updates add peace of mind, including a new boiler, windows, central air, generator hookup, a roof less than four years old, and more! If you're looking for room to spread out, space for your hobbies, and a property that embraces the best of country living while remaining in a demand location, this Elma gem is a must-see! SqFt based on plans attached....
Contact an agent
Home facts
- Year built:1976
- Subdivision & Development:Buffalo Crk Reservation
- Listing ID #:B1721516
- Added:4 day(s) ago
- Updated:October 17, 2026 at 05:45 PM
Rooms and interior
- Bedrooms:3
- Total bathrooms:2
- Full bathrooms:1
- Half bathrooms:1
- Rooms Total:8
- Flooring:Carpet, Hardwood, Laminate, Tile, Varies
- Dining Description:Living Dining Room, Separate Formal Dining Room
- Kitchen Description:Country Kitchen, Dishwasher, Refrigerator
- Basement:Yes
- Basement Description:Full, Sump Pump
- Living area:1,437 sq. ft.
Heating and cooling
- Cooling:Central Air
- Heating:Baseboard, Gas
- Central air:Yes
Structure and exterior
- Roof:Asphalt, Shingle
- Year built:1976
- Building area:1,437 sq. ft.
- Lot area:2.14 Acres
- Lot Features:Agricultural, Rectangular, Wooded
- Architectural Style:Split Level
- Construction Materials:Brick, Copper Plumbing, Vinyl Siding
- Exterior Features:Fully Fenced, Patio
- Foundation Description:Block
- Levels:1 Story
Utilities
- Water:Connected, Public, Water Connected
- Sewer:Septic Tank
Finances and disclosures
- Price:$399,900
- Price per sq. ft.:$278.29
- Tax amount:$4,576
Features and amenities
- Appliances:Dishwasher, Dryer, Gas Range, Refrigerator, Washer
- Laundry features:Dryer, In Basement, Washer
- Amenities:int_feat_Workshop
Parking
- Parking description:Attached, Driveway, Garage, Garage Door Opener
- Garage:Yes
- Garage spaces:5
New listings near 3330 Bowen Road
- Open Sat, 1 to 3pmNew
 Listed by ERA$625,000Active4 beds 4 baths3,312 sq. ft.
200 Carnoustie Drive, East Aurora, NY 14052
MLS# B1722511Listed by: HUNT REAL ESTATE ERA - Open Sat, 10am to 1pmNew
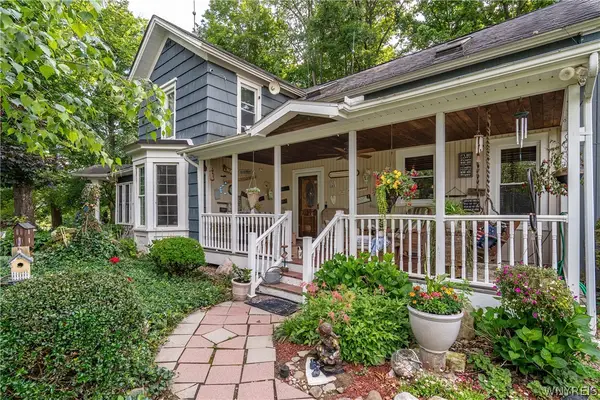 $580,000Active4 beds 2 baths2,498 sq. ft.
1581 Jamison Road, Elma, NY 14059
MLS# B1722720Listed by: GURNEY BECKER & BOURNE - Open Sun, 10am to 12pmNew
 $599,999Active4 beds 2 baths2,424 sq. ft.
260 Pound Road, Elma, NY 14059
MLS# B1722176Listed by: WNY METRO ROBERTS REALTY - Open Sat, 1 to 3pmNew
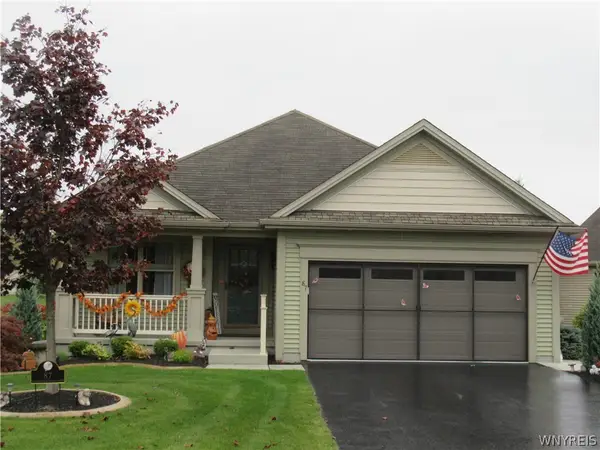 $545,000Active3 beds 2 baths1,660 sq. ft.
87 Springbrook Shores Drive, Elma, NY 14059
MLS# B1721618Listed by: HOWARD HANNA WNY INC. - New
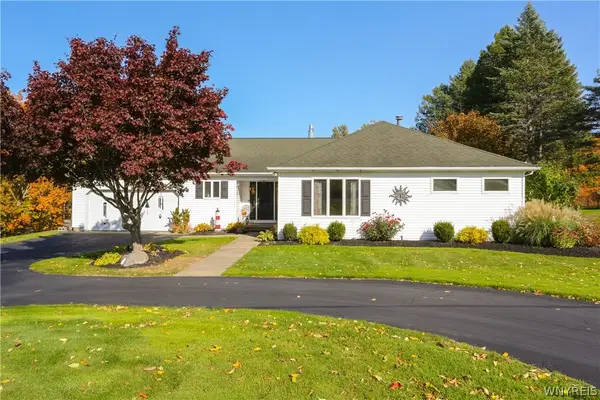 Listed by ERA$649,900Active4 beds 4 baths3,000 sq. ft.
701 Willardshire Road, Orchard Park, NY 14127
MLS# B1721627Listed by: HUNT REAL ESTATE ERA  Listed by ERA$299,900Pending2 beds 2 baths1,494 sq. ft.
2141 Bullis Road, Elma, NY 14059
MLS# B1718443Listed by: HUNT REAL ESTATE ERA $279,900Active3 beds 1 baths1,596 sq. ft.
2125 Transit Road, Elma, NY 14059
MLS# B1718897Listed by: EXP REALTY $250,000Pending3 beds 1 baths1,128 sq. ft.
670 N Blossom Road, Elma, NY 14059
MLS# B1718257Listed by: WNY METRO ROBERTS REALTY $389,900Active3 beds 3 baths1,872 sq. ft.
7501 Seneca Street, East Aurora, NY 14052
MLS# B1718512Listed by: ELEMENT REALTY SERVICES


Protect your home and budget from life's surprises with an Assurant Home Warranty, backed by a partner that supports you through every step of homeownership. Explore Plans.
© 2023 - 2026 ERA Franchise Systems LLC. All rights reserved. ERA Franchise Systems LLC fully supports the principles of the Fair Housing Act and the Equal Opportunity Act. ERA, ERA Real Estate powered, and their respective logos are registered service marks of ERA Franchise Systems LLC. Each office is independently owned and operated.