
2 S Shore Drive, Elma, NY 14059
Local realty services provided by:HUNT Real Estate ERA
2 S Shore Drive,Elma, NY 14059
$529,000
- 3 Beds
- 2 Baths
- 1,782 sq. ft.
- Single family
- Active
Listed by: nancy riester
Office: mj peterson real estate inc.
MLS#:B1716393
Source:NY_GENRIS
Price summary
- Price:$529,000
- Price per sq. ft.:$296.86
- Monthly HOA dues:$275
About this home
This beautiful patio home offers luxury living. This is a former model home, has 2 bedrooms, 2 bathrooms, eat in kitchen and great room/dining combo. The gas fireplace will keep you warm while enjoying your favorite movie/music with the built-in surround system. Luxury vinyl plank flooring throughout and neutral colors give this home a warm glow. The loft upstairs can be a 3rd bedroom or office with a walk-in closet. The garage floor has a coating for added protection while the full basement boast an 8 ft. ceiling for plenty of storage. In ground sprinkler system and whole house generator. This community has a private nature trail to enjoy for residents. Too much to mention. This is a must see.
Contact an agent
Home facts
- Year built:2008
- Subdivision & Development:Buffalo Crk Reservation
- Listing ID #:B1716393
- Added:1 day(s) ago
- Updated:September 22, 2026 at 04:48 PM
Rooms and interior
- Bedrooms:3
- Total bathrooms:2
- Full bathrooms:2
- Rooms Total:8
- Dining Description:Living Dining Room
- Kitchen Description:Dishwasher, Disposal, Microwave, Refrigerator
- Basement:Yes
- Basement Description:Full
- Living area:1,782 sq. ft.
Heating and cooling
- Cooling:Central Air
- Heating:Forced Air, Gas
- Central air:Yes
Structure and exterior
- Roof:Asphalt, Shingle
- Year built:2008
- Building area:1,782 sq. ft.
- Lot area:0.18 Acres
- Lot Features:Corner Lot, Rectangular
- Architectural Style:Patio Home, Two Story
- Construction Materials:Vinyl Siding
- Exterior Features:Deck, Porch, Sprinkler Irrigation
- Foundation Description:Poured
- Levels:2 Stories
Utilities
- Water:Connected, Public, Water Connected
- Sewer:Connected, Sewer Connected
Finances and disclosures
- Price:$529,000
- Price per sq. ft.:$296.86
- Tax amount:$8,235
Features and amenities
- Appliances:Dishwasher, Disposal, Dryer, Gas Cooktop, Microwave, Refrigerator, Washer
- Laundry features:Dryer, Main Level, Washer
- Amenities:Deck, Loft
Parking
- Parking description:Attached, Garage, Garage Door Opener
- Garage:Yes
- Garage spaces:3
New listings near 2 S Shore Drive
- Open Thu, 5 to 7pmNew
 $400,000Active3 beds 2 baths1,534 sq. ft.
531 Stolle Road, Elma, NY 14059
MLS# B1716429Listed by: KELLER WILLIAMS REALTY LANCASTER - New
 $299,900Active4 beds 2 baths1,862 sq. ft.
5840 Clinton Street, Elma, NY 14059
MLS# B1716130Listed by: BUFFALO BOARDWALK REAL ESTATE LLC - New
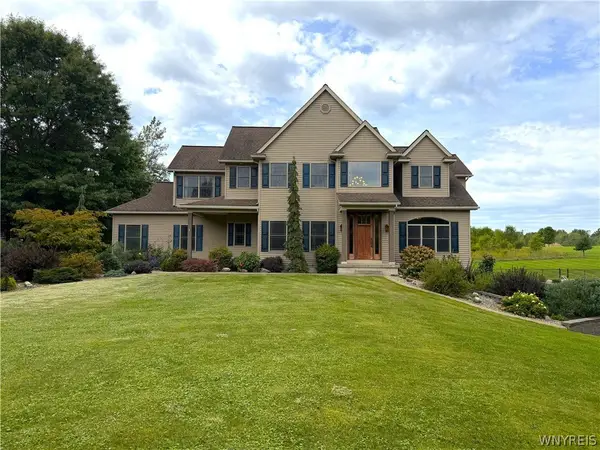 $1,399,999Active4 beds 3 baths4,100 sq. ft.
626 Willardshire Road, Orchard Park, NY 14127
MLS# B1715219Listed by: WNYBYOWNER.COM - New
 $495,900Active3 beds 2 baths2,393 sq. ft.
90 Pinewood, East Aurora, NY 14052
MLS# B1715267Listed by: HOWARD HANNA WNY INC. - New
 Listed by ERA$549,900Active3 beds 3 baths2,796 sq. ft.
160 Hillside Drive #SL12, Elma, NY 14059
MLS# B1714896Listed by: HUNT REAL ESTATE ERA - New
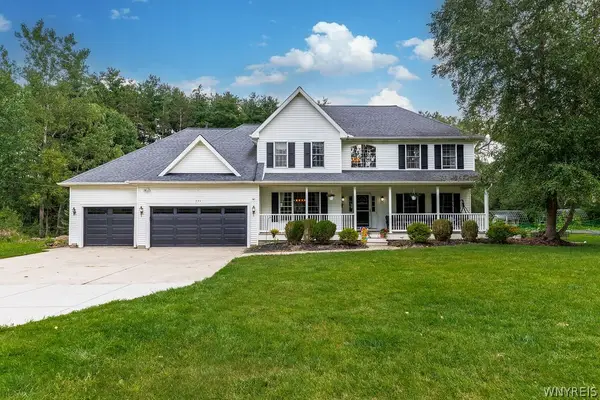 Listed by ERA$749,000Active5 beds 4 baths3,397 sq. ft.
531 Willardshire Road, Orchard Park, NY 14127
MLS# B1714210Listed by: HUNT REAL ESTATE ERA - New
 $1,589,999Active4 beds 4 baths4,259 sq. ft.
17 Timberline Drive, Elma, NY 14059
MLS# B1710854Listed by: WNY METRO ROBERTS REALTY  Listed by ERA$275,000Pending2 beds 3 baths1,296 sq. ft.
34 Pond Brook Drive, Elma, NY 14059
MLS# B1713828Listed by: HUNT REAL ESTATE ERA Listed by ERA$325,000Active3 beds 2 baths1,408 sq. ft.
1141 Bowen Road, Elma, NY 14059
MLS# B1713387Listed by: HUNT REAL ESTATE ERA


Protect your home and budget from life's surprises with an Assurant Home Warranty, backed by a partner that supports you through every step of homeownership. Explore Plans.
© 2023 - 2026 ERA Franchise Systems LLC. All rights reserved. ERA Franchise Systems LLC fully supports the principles of the Fair Housing Act and the Equal Opportunity Act. ERA, ERA Real Estate powered, and their respective logos are registered service marks of ERA Franchise Systems LLC. Each office is independently owned and operated.