
670 N Blossom Road, Elma, NY 14059
Local realty services provided by:ERA Team VP Real Estate
Upcoming open houses
- Sat, Oct 0312:00 pm - 02:00 pm
Listed by: todd aichinger
Office: wny metro roberts realty
MLS#:B1718257
Source:NY_GENRIS
Price summary
- Price:$250,000
- Price per sq. ft.:$221.63
About this home
Willing to do a little work and get BIG results?
This house already has a great start — now it’s waiting for you to add your personal touches and make it exactly what you want.
The location... it's tough to beat. You’re just minutes from the city, airport, golf, shopping, entertainment, restaurants and more!
This could be your chance to build some sweat equity, create a home that feels like YOU, and do it all in an area that keeps you close to everything.
So what are you waiting for... an open house? That's Saturday 12-2.
We will begin reviewing offers 10/6 after 4p.
Contact an agent
Home facts
- Year built:1958
- Subdivision & Development:Buffalo Crook Reservation
- Listing ID #:B1718257
- Added:1 day(s) ago
- Updated:September 30, 2026 at 09:51 PM
Rooms and interior
- Bedrooms:3
- Total bathrooms:1
- Full bathrooms:1
- Rooms Total:5
- Flooring:Hardwood, Tile, Varies, Vinyl
- Dining Description:Living Dining Room
- Basement:Yes
- Basement Description:Full
- Living area:1,128 sq. ft.
Heating and cooling
- Cooling:Central Air
- Heating:Forced Air, Gas
- Central air:Yes
Structure and exterior
- Year built:1958
- Building area:1,128 sq. ft.
- Lot area:0.92 Acres
- Lot Features:Rectangular
- Architectural Style:Ranch
- Construction Materials:Vinyl Siding
- Foundation Description:Block
- Levels:1 Story
Utilities
- Water:Connected, Public, Water Connected
- Sewer:Septic Tank
Finances and disclosures
- Price:$250,000
- Price per sq. ft.:$221.63
- Tax amount:$3,786
Features and amenities
- Laundry features:In Basement
Parking
- Parking description:Attached, Garage
- Garage:Yes
- Garage spaces:2
New listings near 670 N Blossom Road
- New
 $279,900Active3 beds 1 baths1,596 sq. ft.
2125 Transit Road, Elma, NY 14059
MLS# B1718897Listed by: EXP REALTY - New
 $389,900Active3 beds 3 baths1,872 sq. ft.
7501 Seneca Street, East Aurora, NY 14052
MLS# B1718512Listed by: ELEMENT REALTY SERVICES - Open Sat, 11am to 1pmNew
 $450,000Active3 beds 2 baths1,536 sq. ft.
710 Ostrander Road, East Aurora, NY 14052
MLS# B1718453Listed by: EXP REALTY - New
 $324,900Active2 beds 2 baths1,766 sq. ft.
5551 Clinton Street, Elma, NY 14059
MLS# B1716285Listed by: KELLER WILLIAMS REALTY LANCASTER - New
 $529,000Active3 beds 2 baths1,782 sq. ft.
2 S Shore Drive, Elma, NY 14059
MLS# B1716393Listed by: MJ PETERSON REAL ESTATE INC. - New
 $400,000Active3 beds 2 baths1,534 sq. ft.
531 Stolle Road, Elma, NY 14059
MLS# B1716429Listed by: KELLER WILLIAMS REALTY LANCASTER  $299,900Pending4 beds 2 baths1,862 sq. ft.
5840 Clinton Street, Elma, NY 14059
MLS# B1716130Listed by: BUFFALO BOARDWALK REAL ESTATE LLC- Open Sat, 11am to 2pm
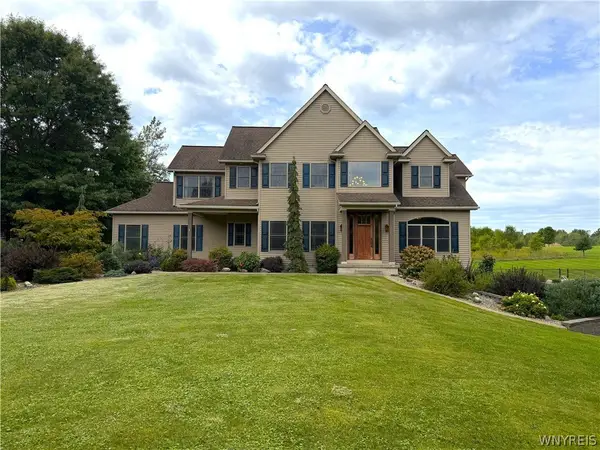 $1,399,999Active4 beds 3 baths4,100 sq. ft.
626 Willardshire Road, Orchard Park, NY 14127
MLS# B1715219Listed by: WNYBYOWNER.COM  $495,900Pending3 beds 2 baths2,393 sq. ft.
90 Pinewood, East Aurora, NY 14052
MLS# B1715267Listed by: HOWARD HANNA WNY INC.


Protect your home and budget from life's surprises with an Assurant Home Warranty, backed by a partner that supports you through every step of homeownership. Explore Plans.
© 2023 - 2026 ERA Franchise Systems LLC. All rights reserved. ERA Franchise Systems LLC fully supports the principles of the Fair Housing Act and the Equal Opportunity Act. ERA, ERA Real Estate powered, and their respective logos are registered service marks of ERA Franchise Systems LLC. Each office is independently owned and operated.