
5551 Clinton Street, Elma, NY 14059
Local realty services provided by:HUNT Real Estate ERA
5551 Clinton Street,Elma, NY 14059
$324,900
- 2 Beds
- 2 Baths
- 1,766 sq. ft.
- Single family
- Active
Upcoming open houses
- Sat, Sep 2612:00 pm - 03:00 pm
Listed by: ryan daley
Office: keller williams realty lancaster
MLS#:B1716285
Source:NY_GENRIS
Price summary
- Price:$324,900
- Price per sq. ft.:$183.98
About this home
This spacious and beautifully maintained All-Brick Elma Ranch in Lancaster Schools is situated on a stunning 1.2 acre park-like lot. Featuring almost 1,800 square feet with 2+ bedrooms, 2 full baths and a substantial list of capital improvements, this special property combines timeless quality construction with modern enhancements and an abundance of space to enjoy inside and out. The inviting interior boasts a comfortable and functional floor plan. A refreshed and fully-applianced eat-in kitchen with updated counters, fixtures and flooring is the perfect space to entertain family and friends. Gleaming hardwood flows throughout the living room with a wood-burning fireplace. A partially finished basement adds to the function and livable space in addition to providing great storage and utility options. Experience peace of mind with a high-efficiency boiler (2024), whole-house generator and new gas meter (2023), tear-off architectural roof (2020), newer hot water tank, water backup sump pump and updated copper water lines. Enjoy the outdoors on the front porch with a Kohler awning and vinyl railing or on the expansive wooden deck overlooking the backyard. The oversized garage provides space for parking, storage or use as a dedicated workshop area for projects and hobbies. Welcome Home to 5551 Clinton Street....
Contact an agent
Home facts
- Year built:1951
- Listing ID #:B1716285
- Added:4 day(s) ago
- Updated:September 26, 2026 at 07:39 PM
Rooms and interior
- Bedrooms:2
- Total bathrooms:2
- Full bathrooms:2
- Rooms Total:6
- Flooring:Carpet, Hardwood, Tile, Varies
- Kitchen Description:Country Kitchen, Dishwasher, Microwave, Refrigerator
- Basement:Yes
- Basement Description:Full, Sump Pump
- Living area:1,766 sq. ft.
Heating and cooling
- Heating:Baseboard, Gas, Hot Water
Structure and exterior
- Roof:Asphalt, Shingle
- Year built:1951
- Building area:1,766 sq. ft.
- Lot area:1.2 Acres
- Lot Features:Rectangular, Wooded
- Architectural Style:Ranch
- Construction Materials:Brick, Copper Plumbing, Vinyl Siding
- Exterior Features:Awnings, Deck, Porch
- Foundation Description:Poured
- Levels:1 Story
Schools
- High school:Lancaster High
- Middle school:Lancaster Middle
- Elementary school:William Street
Utilities
- Water:Connected, Public, Water Connected
- Sewer:Septic Tank
Finances and disclosures
- Price:$324,900
- Price per sq. ft.:$183.98
- Tax amount:$4,279
Features and amenities
- Appliances:Dishwasher, Dryer, Gas Range, Generator, Microwave, Refrigerator, Washer
- Laundry features:Dryer, In Basement, Washer
- Amenities:Deck, Storage, int_feat_Workshop
Parking
- Parking description:Attached, Driveway, Garage, Garage Door Opener, Storage
- Garage:Yes
- Garage spaces:3
New listings near 5551 Clinton Street
- New
 $529,000Active3 beds 2 baths1,782 sq. ft.
2 S Shore Drive, Elma, NY 14059
MLS# B1716393Listed by: MJ PETERSON REAL ESTATE INC. - Open Sat, 11am to 1pmNew
 $400,000Active3 beds 2 baths1,534 sq. ft.
531 Stolle Road, Elma, NY 14059
MLS# B1716429Listed by: KELLER WILLIAMS REALTY LANCASTER - New
 $299,900Active4 beds 2 baths1,862 sq. ft.
5840 Clinton Street, Elma, NY 14059
MLS# B1716130Listed by: BUFFALO BOARDWALK REAL ESTATE LLC - Open Sat, 11am to 2pmNew
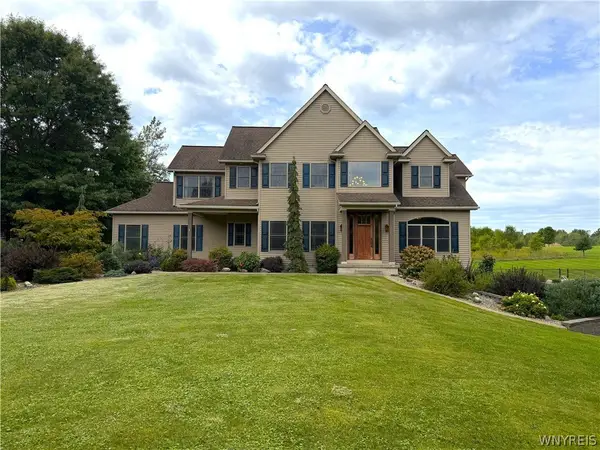 $1,399,999Active4 beds 3 baths4,100 sq. ft.
626 Willardshire Road, Orchard Park, NY 14127
MLS# B1715219Listed by: WNYBYOWNER.COM - New
 $495,900Active3 beds 2 baths2,393 sq. ft.
90 Pinewood, East Aurora, NY 14052
MLS# B1715267Listed by: HOWARD HANNA WNY INC. - New
 Listed by ERA$549,900Active3 beds 3 baths2,796 sq. ft.
160 Hillside Drive #SL12, Elma, NY 14059
MLS# B1714896Listed by: HUNT REAL ESTATE ERA 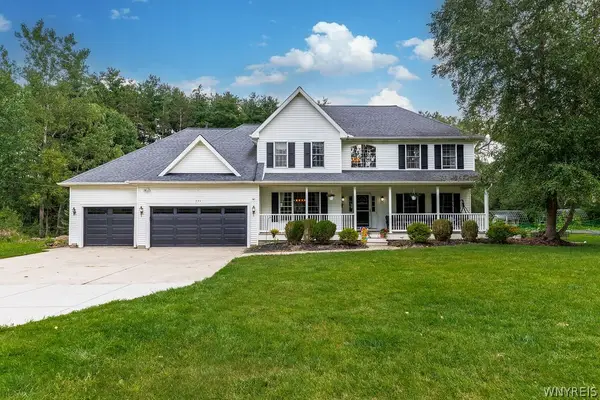 Listed by ERA$749,000Pending5 beds 4 baths3,397 sq. ft.
531 Willardshire Road, Orchard Park, NY 14127
MLS# B1714210Listed by: HUNT REAL ESTATE ERA $1,389,999Active4 beds 4 baths4,259 sq. ft.
17 Timberline Drive, Elma, NY 14059
MLS# B1710854Listed by: WNY METRO ROBERTS REALTY Listed by ERA$275,000Pending2 beds 3 baths1,296 sq. ft.
34 Pond Brook Drive, Elma, NY 14059
MLS# B1713828Listed by: HUNT REAL ESTATE ERA


Protect your home and budget from life's surprises with an Assurant Home Warranty, backed by a partner that supports you through every step of homeownership. Explore Plans.
© 2023 - 2026 ERA Franchise Systems LLC. All rights reserved. ERA Franchise Systems LLC fully supports the principles of the Fair Housing Act and the Equal Opportunity Act. ERA, ERA Real Estate powered, and their respective logos are registered service marks of ERA Franchise Systems LLC. Each office is independently owned and operated.