
5840 Clinton Street, Elma, NY 14059
Local realty services provided by:HUNT Real Estate ERA
5840 Clinton Street,Elma, NY 14059
$299,900
- 4 Beds
- 2 Baths
- 1,862 sq. ft.
- Single family
- Active
Listed by: shannon sherman, joshua collins
Office: buffalo boardwalk real estate llc.
MLS#:B1716130
Source:NY_GENRIS
Price summary
- Price:$299,900
- Price per sq. ft.:$161.06
About this home
5840 Clinton Street offers 1,862 sq ft of living space on 1.25 acres in the Lancaster School District. The home features 4 bedrooms and 2 full baths, including a first-floor bedroom and full bath. The spacious living room features original hardwood floors. The large eat-in kitchen has a brand new sliding glass door leading to a deck that is approximately 3 years old. A large mudroom is located off the side entrance, and the first-floor bath has been updated.
The largest second-floor bedroom includes an attached bonus room that could be used as a walk-in closet, dressing room, home office, or sitting room. Additional features include a 3-car garage, partially finished basement, brand new furnace, and all appliances included. With a generous lot, flexible living spaces, and several notable updates, this home offers plenty of opportunity for the next owner to make it their own.
Please note that tax records do not reflect the correct square footage or lot size as verified by previous appraisal and survey. Floor plan photos included with pictures.
Showings begin immediately. Offers due Monday, September 28th @ 1PM....
Contact an agent
Home facts
- Year built:1938
- Subdivision & Development:Buffalo Crk Reservation
- Listing ID #:B1716130
- Added:7 day(s) ago
- Updated:September 28, 2026 at 02:46 AM
Rooms and interior
- Bedrooms:4
- Total bathrooms:2
- Full bathrooms:2
- Rooms Total:7
- Flooring:Carpet, Hardwood, Laminate, Varies, Vinyl
- Kitchen Description:Dishwasher, Microwave, Refrigerator
- Basement:Yes
- Basement Description:Full, Partially Finished, Sump Pump
- Living area:1,862 sq. ft.
Heating and cooling
- Cooling:Central Air
- Heating:Forced Air, Gas
- Central air:Yes
Structure and exterior
- Roof:Asphalt, Shingle
- Year built:1938
- Building area:1,862 sq. ft.
- Lot area:0.85 Acres
- Lot Features:Agricultural, Irregular Lot
- Architectural Style:Historic Antique, Two Story
- Construction Materials:Block, Concrete, Copper Plumbing, Vinyl Siding
- Exterior Features:Deck, Open, Porch
- Foundation Description:Poured
- Levels:2 Stories
Schools
- High school:Lancaster High
- Middle school:Lancaster Middle
Utilities
- Water:Connected, Public, Water Connected
- Sewer:Septic Tank
Finances and disclosures
- Price:$299,900
- Price per sq. ft.:$161.06
- Tax amount:$3,970
Features and amenities
- Appliances:Dishwasher, Dryer, Gas Range, Microwave, Refrigerator, Washer
- Laundry features:Dryer, In Basement, Washer
- Amenities:Deck
Parking
- Parking description:Detached, Driveway, Garage
- Garage:Yes
- Garage spaces:3
New listings near 5840 Clinton Street
- New
 $324,900Active2 beds 2 baths1,766 sq. ft.
5551 Clinton Street, Elma, NY 14059
MLS# B1716285Listed by: KELLER WILLIAMS REALTY LANCASTER - New
 $529,000Active3 beds 2 baths1,782 sq. ft.
2 S Shore Drive, Elma, NY 14059
MLS# B1716393Listed by: MJ PETERSON REAL ESTATE INC. - New
 $400,000Active3 beds 2 baths1,534 sq. ft.
531 Stolle Road, Elma, NY 14059
MLS# B1716429Listed by: KELLER WILLIAMS REALTY LANCASTER - Open Sat, 11am to 2pmNew
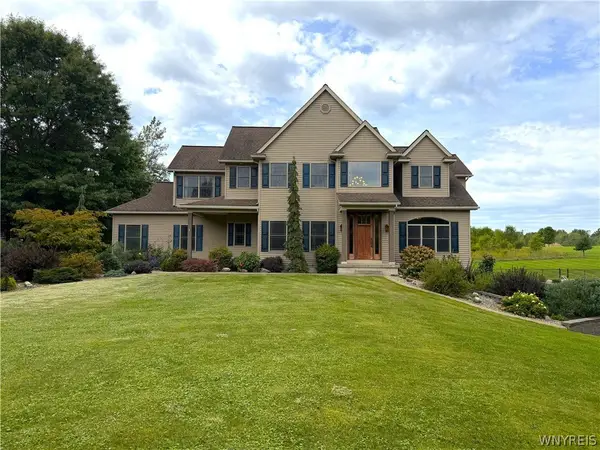 $1,399,999Active4 beds 3 baths4,100 sq. ft.
626 Willardshire Road, Orchard Park, NY 14127
MLS# B1715219Listed by: WNYBYOWNER.COM  $495,900Pending3 beds 2 baths2,393 sq. ft.
90 Pinewood, East Aurora, NY 14052
MLS# B1715267Listed by: HOWARD HANNA WNY INC. Listed by ERA$549,900Active3 beds 3 baths2,796 sq. ft.
160 Hillside Drive #SL12, Elma, NY 14059
MLS# B1714896Listed by: HUNT REAL ESTATE ERA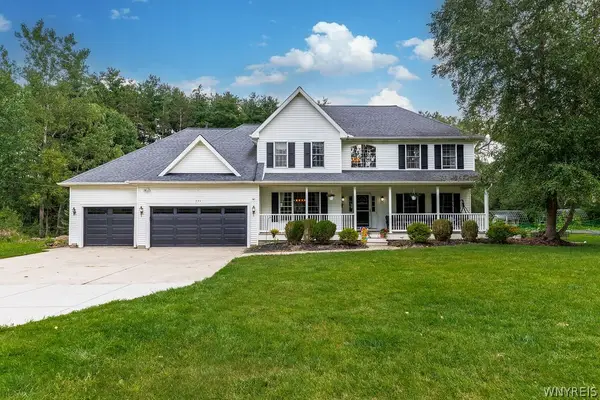 Listed by ERA$749,000Pending5 beds 4 baths3,397 sq. ft.
531 Willardshire Road, Orchard Park, NY 14127
MLS# B1714210Listed by: HUNT REAL ESTATE ERA $1,389,999Active4 beds 4 baths4,259 sq. ft.
17 Timberline Drive, Elma, NY 14059
MLS# B1710854Listed by: WNY METRO ROBERTS REALTY Listed by ERA$275,000Pending2 beds 3 baths1,296 sq. ft.
34 Pond Brook Drive, Elma, NY 14059
MLS# B1713828Listed by: HUNT REAL ESTATE ERA


Protect your home and budget from life's surprises with an Assurant Home Warranty, backed by a partner that supports you through every step of homeownership. Explore Plans.
© 2023 - 2026 ERA Franchise Systems LLC. All rights reserved. ERA Franchise Systems LLC fully supports the principles of the Fair Housing Act and the Equal Opportunity Act. ERA, ERA Real Estate powered, and their respective logos are registered service marks of ERA Franchise Systems LLC. Each office is independently owned and operated.