
1 Circuit Drive, Elmira, NY 14904
Local realty services provided by:ERA Team VP Real Estate
1 Circuit Drive,Elmira, NY 14904
$120,000
- 2 Beds
- 1 Baths
- 864 sq. ft.
- Single family
- Active
Listed by: james connor
Office: keller williams realty southern tier & finger lakes
MLS#:R1707241
Source:NY_GENRIS
Price summary
- Price:$120,000
- Price per sq. ft.:$138.89
About this home
Welcome to this charming, low-maintenance 2-bedroom home situated in a peaceful Southport neighborhood with low taxes and close proximity to Elmira High School. Perfect for anyone looking to simplify or live comfortably on a budget!
Essential updates give you ultimate peace of mind, featuring an updated full bathroom, a brand-new electric water heater, and a recently replaced furnace. Inside, you'll find warm hardwood floors, an open living area, and a functional kitchen equipped with updated cabinetry and a convenient main-floor laundry setup.
The exterior boasts incredible versatility and storage: enjoy a front deck complete with a gazebo for outdoor relaxing—and best of all, the complete patio set (including the table, chairs, and gazebo overhang) is included with the sale! You'll also appreciate the two separate driveways providing extra off-street parking, plus both a garage/barn building and an additional metal shed. A compact yard means weekends spent relaxing rather than mowing! Move-in ready and packed with value—schedule your showing today!...
Contact an agent
Home facts
- Year built:1945
- Listing ID #:R1707241
- Added:45 day(s) ago
- Updated:October 01, 2026 at 03:53 PM
Rooms and interior
- Bedrooms:2
- Total bathrooms:1
- Full bathrooms:1
- Rooms Total:6
- Flooring:Hardwood, Laminate, Varies
- Dining Description:Living Dining Room
- Kitchen Description:Microwave, Refrigerator
- Basement:Yes
- Basement Description:Full
- Living area:864 sq. ft.
Heating and cooling
- Heating:Forced Air, Gas, Hot Water
Structure and exterior
- Roof:Shingle
- Year built:1945
- Building area:864 sq. ft.
- Lot area:0.19 Acres
- Lot Features:Irregular Lot, Residential Lot
- Architectural Style:Cape Cod
- Construction Materials:Vinyl Siding
- Exterior Features:Patio
- Foundation Description:Poured
Utilities
- Water:Connected, Public, Water Connected
- Sewer:Connected, Sewer Connected
Finances and disclosures
- Price:$120,000
- Price per sq. ft.:$138.89
- Tax amount:$1,605
Features and amenities
- Appliances:Dryer, Microwave, Range Hood, Refrigerator, Washer
- Laundry features:Dryer, Electric Water Heater, Main Level, Washer
Parking
- Parking description:No Garage
New listings near 1 Circuit Drive
- New
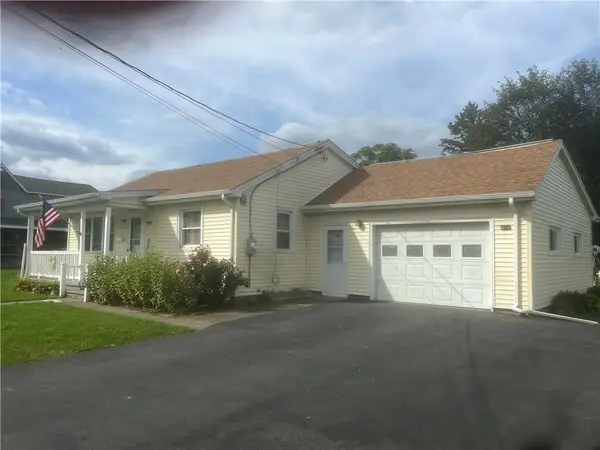 $169,000Active3 beds 2 baths1,152 sq. ft.
124 Harrison Street, Elmira, NY 14903
MLS# R1717565Listed by: HOWARD HANNA HORSEHEADS - New
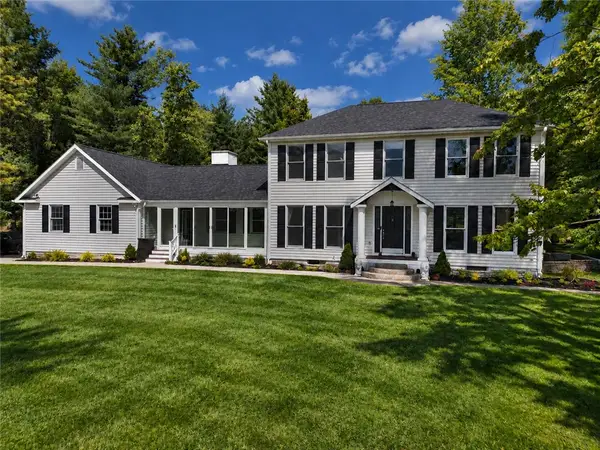 $679,900Active4 beds 5 baths3,100 sq. ft.
2628 Honeysuckle Lane, Elmira, NY 14903
MLS# R1717932Listed by: HOWARD HANNA - New
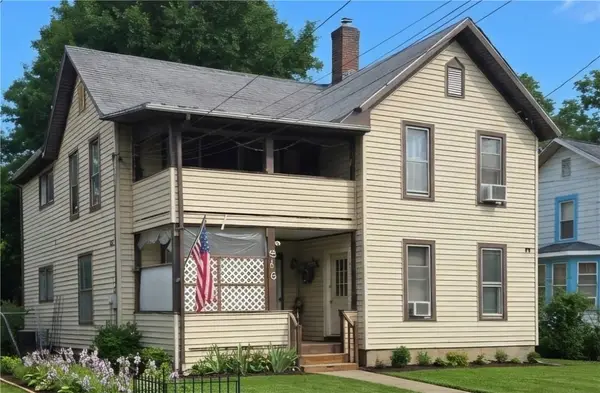 $75,000Active6 beds 2 baths2,232 sq. ft.
516 Balsam Street, Elmira, NY 14904
MLS# R1718919Listed by: HOWARD HANNA CORNING - New
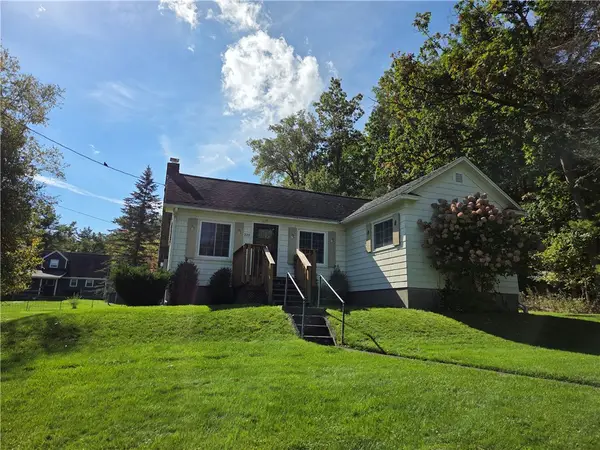 $145,900Active3 beds 1 baths1,330 sq. ft.
321 W 19th Street, Elmira, NY 14903
MLS# R1718923Listed by: SIGNATURE PROPERTIES - Open Sun, 1:30 to 3pmNew
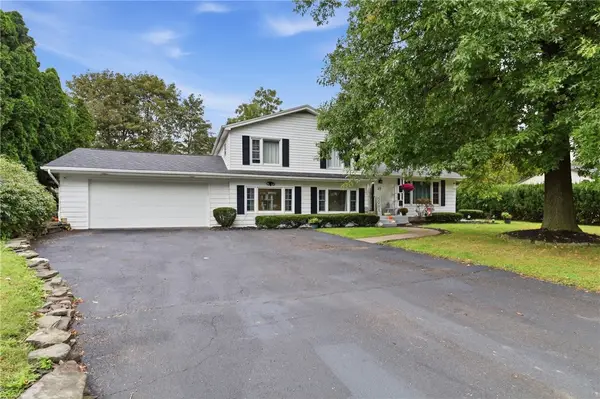 $249,900Active3 beds 2 baths1,825 sq. ft.
15 Glider Avenue, Elmira, NY 14903
MLS# R1718605Listed by: HOWARD HANNA HORSEHEADS - New
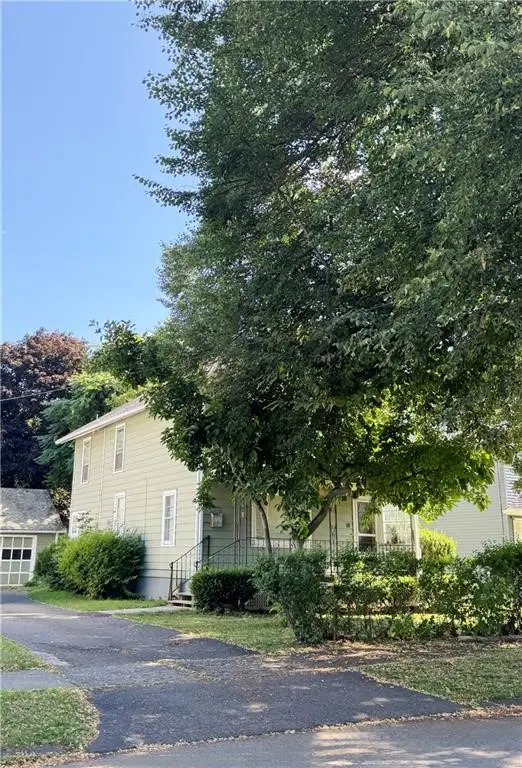 $49,900Active3 beds 1 baths1,440 sq. ft.
764 Carpenter Street, Elmira, NY 14901
MLS# R1718680Listed by: VYLLA HOME - New
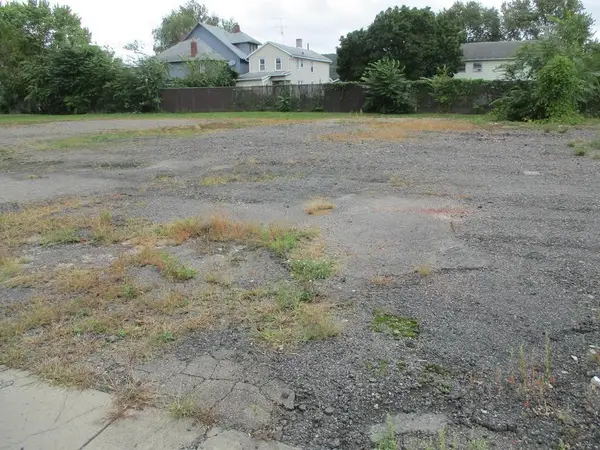 $30,000Active0.51 Acres
808-814 Hatch Street, Elmira, NY 14901
MLS# R1714669Listed by: HOWARD HANNA HORSEHEADS - New
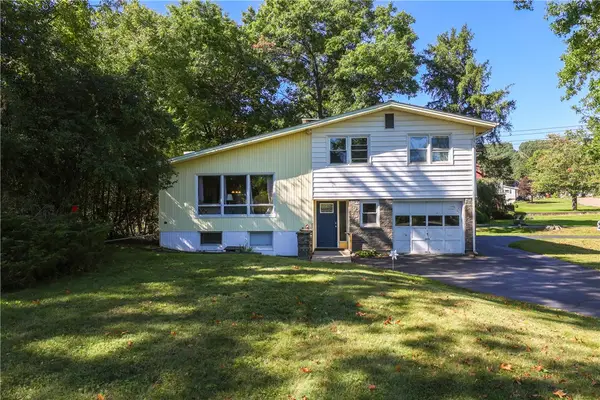 $245,000Active3 beds 3 baths1,816 sq. ft.
355 Underwood Avenue, Elmira, NY 14905
MLS# R1718067Listed by: KELLER WILLIAMS REALTY SOUTHERN TIER & FINGER LAKES - New
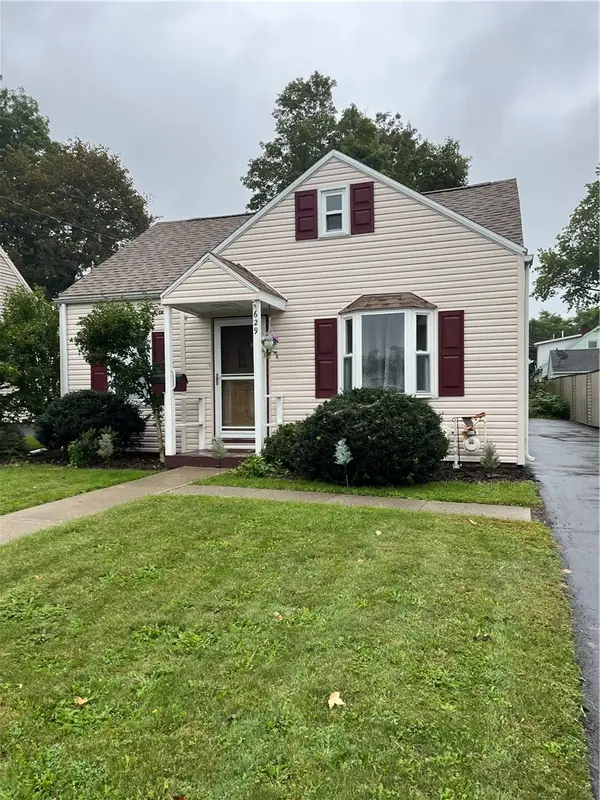 $139,900Active3 beds 1 baths1,258 sq. ft.
629 Mcdowell Place, Elmira, NY 14904
MLS# R1717744Listed by: HOWARD HANNA HORSEHEADS - New
 $219,900Active3 beds 1 baths1,104 sq. ft.
29 Sunset Circle, Elmira, NY 14903
MLS# R1717676Listed by: SMART FOCUS REALTY


Protect your home and budget from life's surprises with an Assurant Home Warranty, backed by a partner that supports you through every step of homeownership. Explore Plans.
© 2023 - 2026 ERA Franchise Systems LLC. All rights reserved. ERA Franchise Systems LLC fully supports the principles of the Fair Housing Act and the Equal Opportunity Act. ERA, ERA Real Estate powered, and their respective logos are registered service marks of ERA Franchise Systems LLC. Each office is independently owned and operated.