
219 W 14th Street, Elmira, NY 14903
Local realty services provided by:ERA Team VP Real Estate
219 W 14th Street,Elmira, NY 14903
$210,000
- 3 Beds
- 2 Baths
- 1,224 sq. ft.
- Single family
- Active
Upcoming open houses
- Sun, Dec 0612:00 pm - 01:00 pm
Listed by: sarah bowie
Office: warren real estate
MLS#:R1726897
Source:NY_GENRIS
Price summary
- Price:$210,000
- Price per sq. ft.:$171.57
About this home
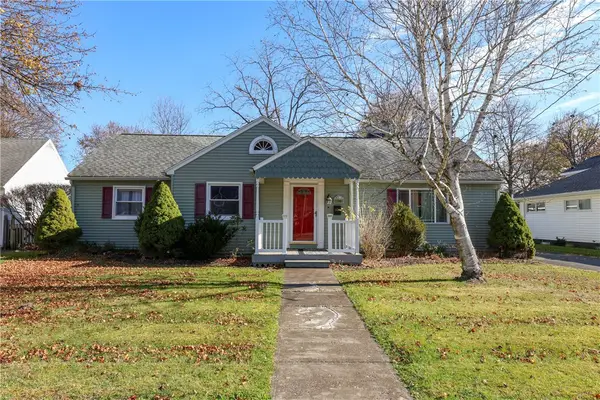
Move right into this remodeled home on a flat, fenced double lot with a 1-car garage and oversized back deck near Oakridge Park and in the Elmira Heights School District. Major 2026 updates include a full kitchen remodel with granite countertops, gas stove, and new appliances, updated baths with high-end vanities and toilets, refinished hardwood floors, fresh interior paint, new moldings and trim, updated lighting, basement flooring, and a high-end washer and dryer. Mechanical and exterior improvements feature 2026 central A/C, updated plumbing and HVAC ductwork, a new exterior sliding door, fresh exterior paint on the home and garage, and a freshly stained deck, complemented by a 2019 furnace, hot water tank, and garage door, vinyl windows throughout, and an architectural shingle roof under 10 years old. Owner is a NYS Licensed Real Estate Salesperson.
Contact an agent
Home facts
- Year built:1918
- Listing ID #:R1726897
- Added:1 day(s) ago
- Updated:November 22, 2026 at 04:09 PM
Rooms and interior
- Bedrooms:3
- Total bathrooms:2
- Full bathrooms:1
- Half bathrooms:1
- Rooms Total:7
- Flooring:Carpet, Hardwood, Varies
- Dining Description:Separate Formal Dining Room
- Kitchen Description:Dishwasher, Refrigerator
- Basement:Yes
- Basement Description:Full, Partially Finished
- Living area:1,224 sq. ft.
Heating and cooling
- Cooling:Central Air
- Heating:Forced Air, Gas
- Central air:Yes
Structure and exterior
- Roof:Shingle
- Year built:1918
- Building area:1,224 sq. ft.
- Lot area:0.28 Acres
- Lot Features:Rectangular, Residential Lot
- Architectural Style:Two Story
- Exterior Features:Awnings, Deck, Fully Fenced, Patio, Porch
- Foundation Description:Poured
- Levels:2 Stories
Utilities
- Water:Connected, Public, Water Connected
- Sewer:Connected, Sewer Connected
Finances and disclosures
- Price:$210,000
- Price per sq. ft.:$171.57
- Tax amount:$5,064
Features and amenities
- Appliances:Dishwasher, Gas Range, Range Hood, Refrigerator, Washer
- Laundry features:In Basement, Washer
- Amenities:Deck, Storage
Parking
- Parking description:Detached, Garage
- Garage:Yes
- Garage spaces:1
New listings near 219 W 14th Street
- New
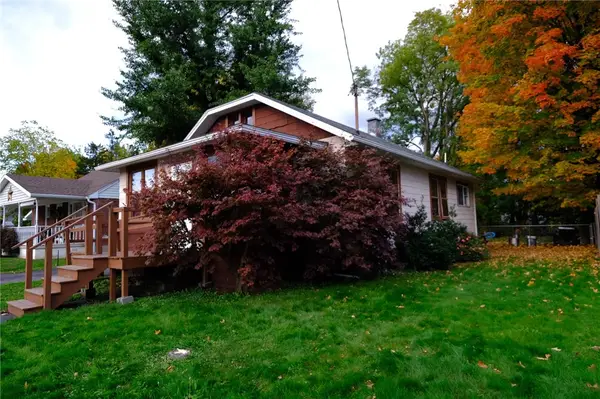 $59,500Active2 beds 1 baths924 sq. ft.
777 Cedar Street, Elmira, NY 14904
MLS# R1730263Listed by: KELLER WILLIAMS REALTY SOUTHERN TIER & FINGER LAKES - New
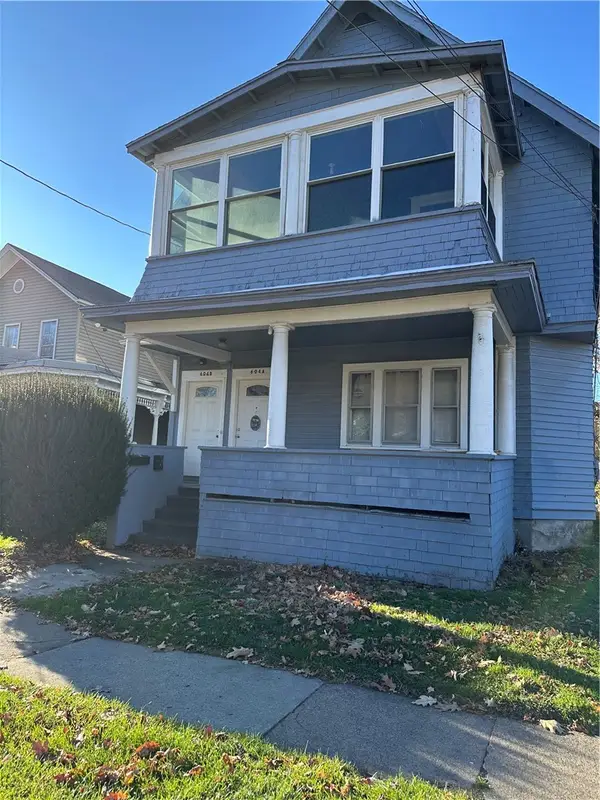 $118,000Active4 beds 2 baths2,281 sq. ft.
604 Pennsylvania Avenue, Elmira, NY 14904
MLS# R1728261Listed by: WARREN REAL ESTATE - New
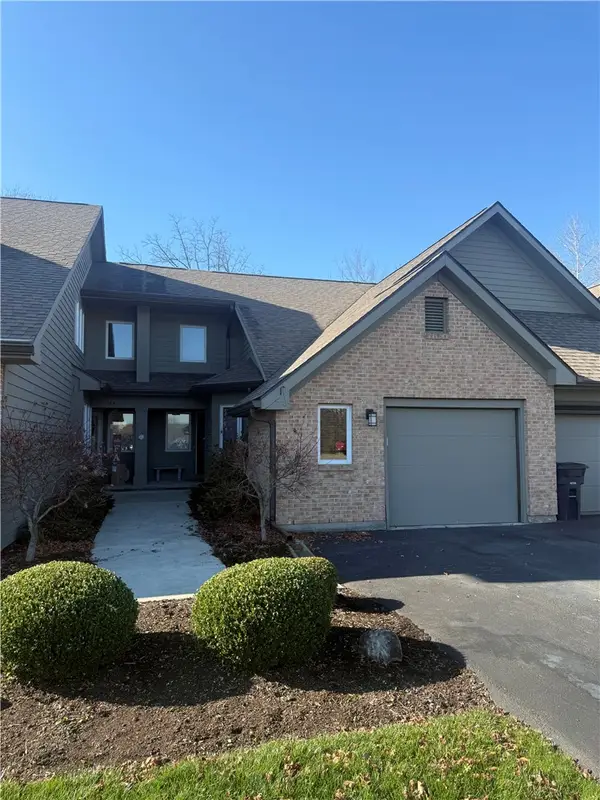 $179,500Active2 beds 2 baths1,216 sq. ft.
445 Demarest Parkway, Elmira, NY 14905
MLS# R1730127Listed by: SIGNATURE PROPERTIES - New
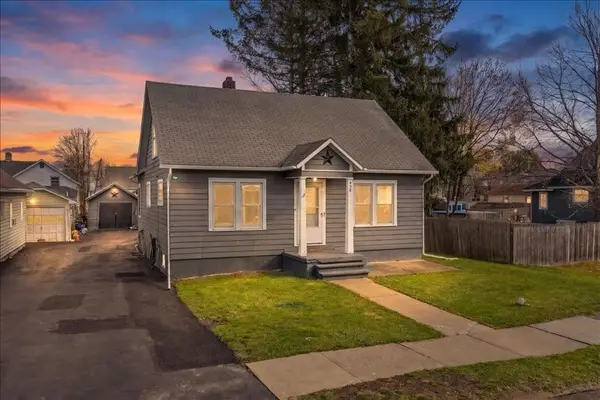 $145,000Active4 beds 1 baths960 sq. ft.
805 Sycamore Street, Elmira, NY 14904
MLS# R1729835Listed by: KELLER WILLIAMS REALTY SOUTHERN TIER & FINGER LAKES 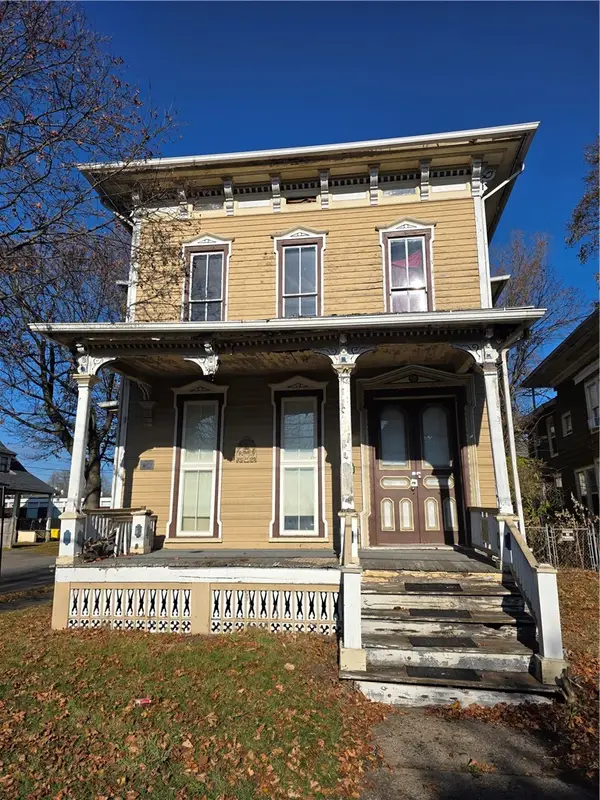 $25,000Pending6 beds 3 baths2,740 sq. ft.
424 W Gray Street, Elmira, NY 14901
MLS# R1729629Listed by: KELLER WILLIAMS REALTY SOUTHERN TIER & FINGER LAKES- New
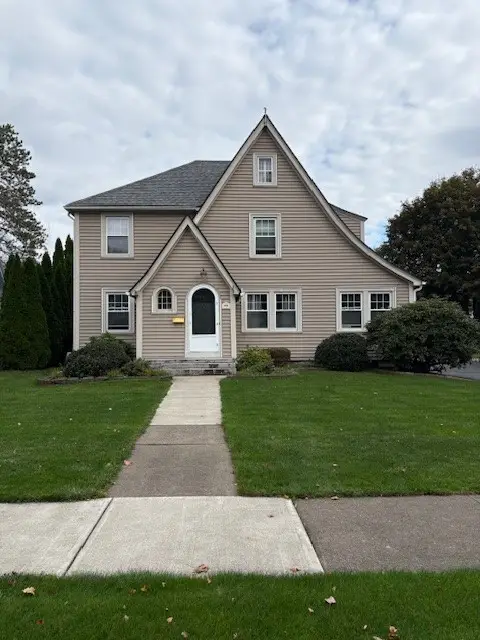 $215,000Active3 beds 2 baths1,398 sq. ft.
106 Larchmont Road, Elmira, NY 14905
MLS# R1729792Listed by: SIGNATURE PROPERTIES - New
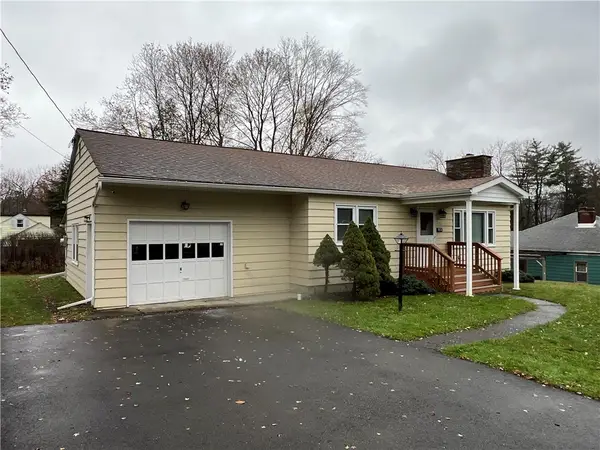 $159,900Active2 beds 1 baths884 sq. ft.
336 Larchmont Road, Elmira, NY 14905
MLS# R1729284Listed by: HOWARD HANNA HORSEHEADS - New
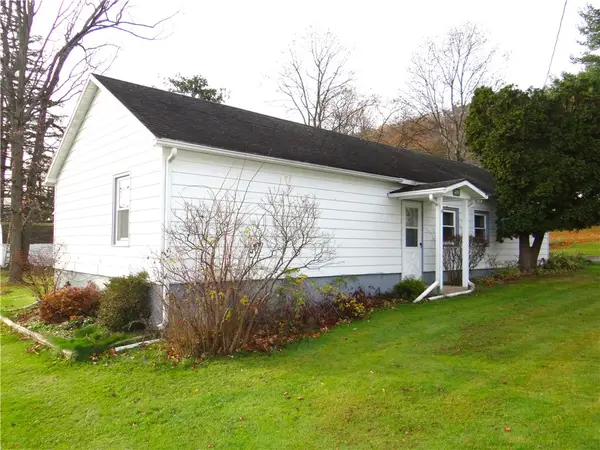 $139,900Active2 beds 1 baths1,071 sq. ft.
257 W 12th Street, Elmira, NY 14903
MLS# R1729484Listed by: HOWARD HANNA HORSEHEADS - Open Sun, 12 to 2pmNew
 $185,000Active3 beds 1 baths1,524 sq. ft.
106 Grandview Avenue, Elmira, NY 14905
MLS# R1727958Listed by: SIGNATURE PROPERTIES


Protect your home and budget from life's surprises with an Assurant Home Warranty, backed by a partner that supports you through every step of homeownership. Explore Plans.
© 2023 - 2026 ERA Franchise Systems LLC. All rights reserved. ERA Franchise Systems LLC fully supports the principles of the Fair Housing Act and the Equal Opportunity Act. ERA, ERA Real Estate powered, and their respective logos are registered service marks of ERA Franchise Systems LLC. Each office is independently owned and operated.