
445 Demarest Parkway, Elmira, NY 14905
Local realty services provided by:ERA Team VP Real Estate
445 Demarest Parkway,Elmira, NY 14905
$179,500
- 2 Beds
- 2 Baths
- 1,216 sq. ft.
- Condominium
- Active
Listed by: darlene s. weiermiller
Office: signature properties
MLS#:R1730127
Source:NY_GENRIS
Price summary
- Price:$179,500
- Price per sq. ft.:$147.62
- Monthly HOA dues:$333.33
About this home
Welcome home to this beautiful 2 story townhouse featuring a cathedral ceiling living/dining room with hardwood floors and a skylight. Large glass doors take you to a private backyard with an open patio. Updated kitchen backsplash and countertops. All appliances are updated and convey at closing in as-is condition. Upstairs you will find a loft that overlooks the living area and would make a great office or reading nook. A second en-suite is perfect for your guests. Attic storage room is carpeted and was used as a room for additional guests. Large, poured basement could be finished off for more square footage if needed. Take the time to look at this very convenient home with an easier way of living!
Contact an agent
Home facts
- Year built:1991
- Listing ID #:R1730127
- Added:1 day(s) ago
- Updated:November 22, 2026 at 04:09 PM
Rooms and interior
- Bedrooms:2
- Total bathrooms:2
- Full bathrooms:2
- Rooms Total:6
- Flooring:Carpet, Hardwood, Tile, Varies
- Kitchen Description:Dishwasher, Disposal, Microwave, Refrigerator
- Basement:Yes
- Basement Description:Full, Sump Pump
- Living area:1,216 sq. ft.
Heating and cooling
- Cooling:Central Air
- Heating:Forced Air, Gas
- Central air:Yes
Structure and exterior
- Roof:Asphalt
- Year built:1991
- Building area:1,216 sq. ft.
- Lot area:0.03 Acres
- Lot Features:Rectangular
- Construction Materials:Vinyl Siding
- Exterior Features:Patio, Porch
- Levels:2 Stories
Utilities
- Water:Connected, Public, Water Connected
- Sewer:Connected, Sewer Connected
Finances and disclosures
- Price:$179,500
- Price per sq. ft.:$147.62
- Tax amount:$6,356
Features and amenities
- Appliances:Dishwasher, Disposal, Dryer, Microwave, Refrigerator, Washer
- Laundry features:Dryer, In Basement, Washer
- Amenities:Loft, Skylights
Parking
- Parking description:Attached, Garage
- Garage:Yes
- Garage spaces:1
New listings near 445 Demarest Parkway
- New
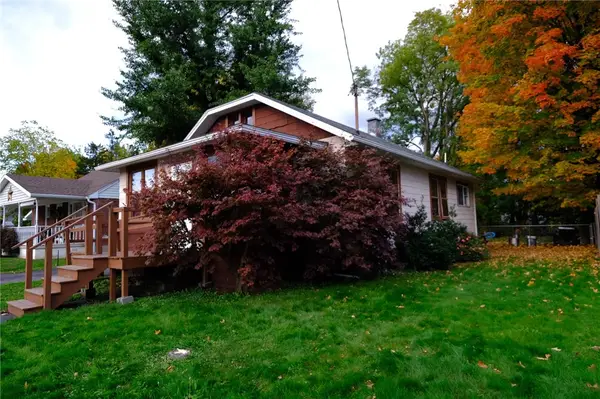 $59,500Active2 beds 1 baths924 sq. ft.
777 Cedar Street, Elmira, NY 14904
MLS# R1730263Listed by: KELLER WILLIAMS REALTY SOUTHERN TIER & FINGER LAKES - New
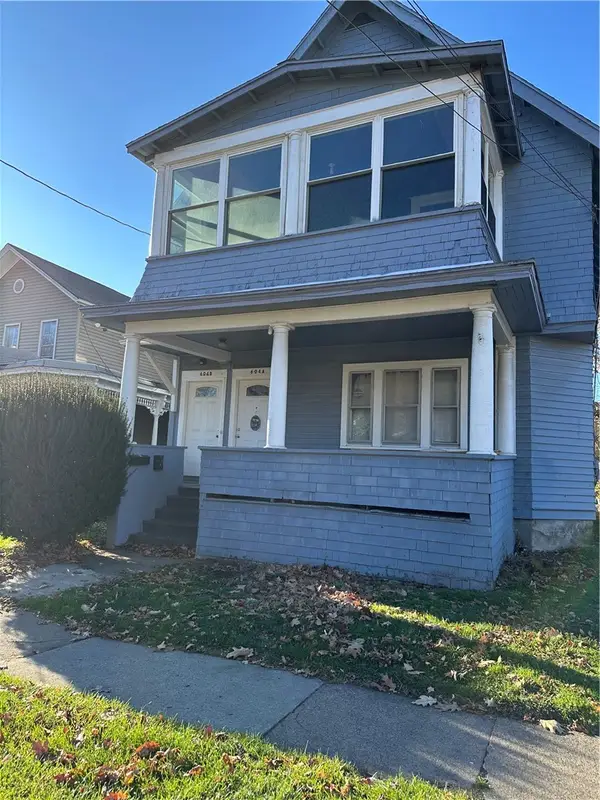 $118,000Active4 beds 2 baths2,281 sq. ft.
604 Pennsylvania Avenue, Elmira, NY 14904
MLS# R1728261Listed by: WARREN REAL ESTATE - New
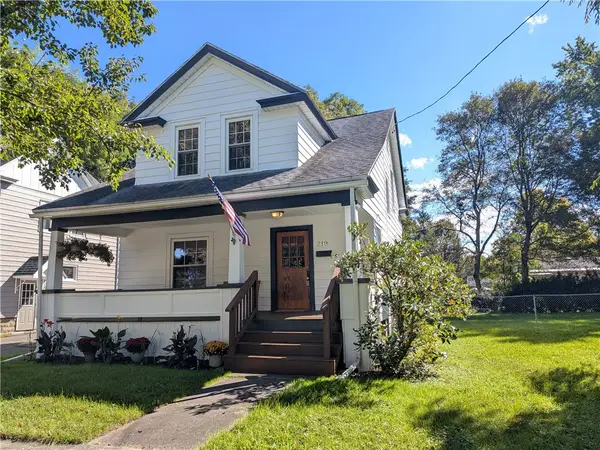 $210,000Active3 beds 2 baths1,224 sq. ft.
219 W 14th Street, Elmira, NY 14903
MLS# R1726897Listed by: WARREN REAL ESTATE - New
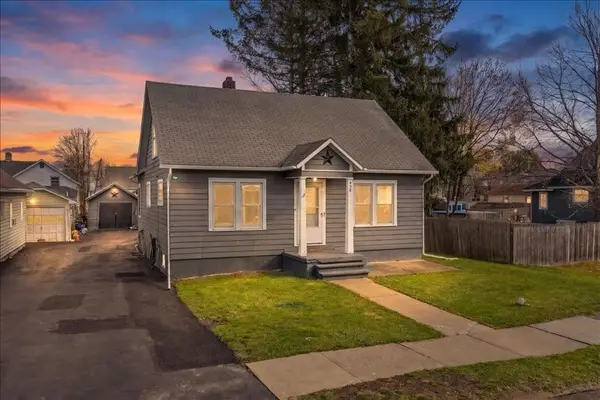 $145,000Active4 beds 1 baths960 sq. ft.
805 Sycamore Street, Elmira, NY 14904
MLS# R1729835Listed by: KELLER WILLIAMS REALTY SOUTHERN TIER & FINGER LAKES 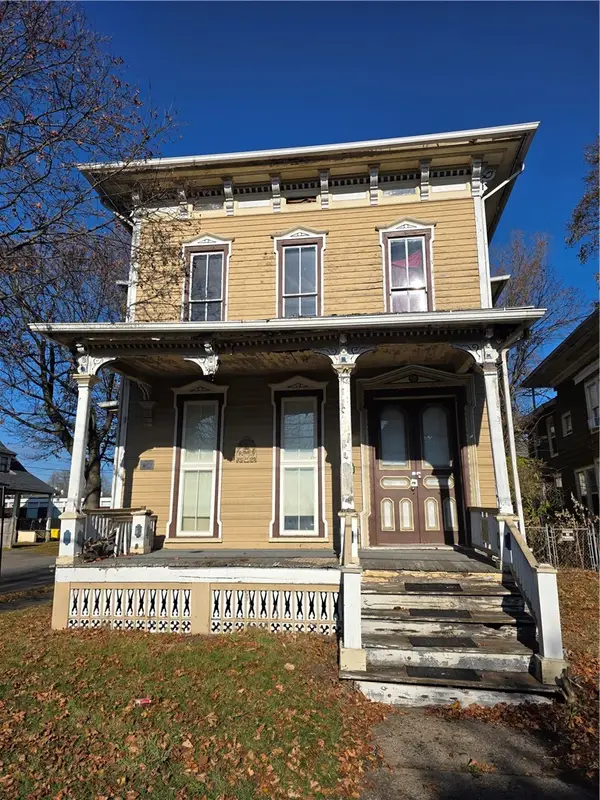 $25,000Pending6 beds 3 baths2,740 sq. ft.
424 W Gray Street, Elmira, NY 14901
MLS# R1729629Listed by: KELLER WILLIAMS REALTY SOUTHERN TIER & FINGER LAKES- New
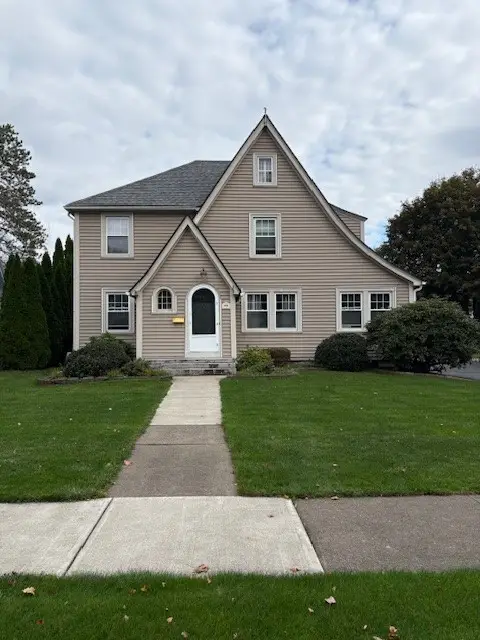 $215,000Active3 beds 2 baths1,398 sq. ft.
106 Larchmont Road, Elmira, NY 14905
MLS# R1729792Listed by: SIGNATURE PROPERTIES - New
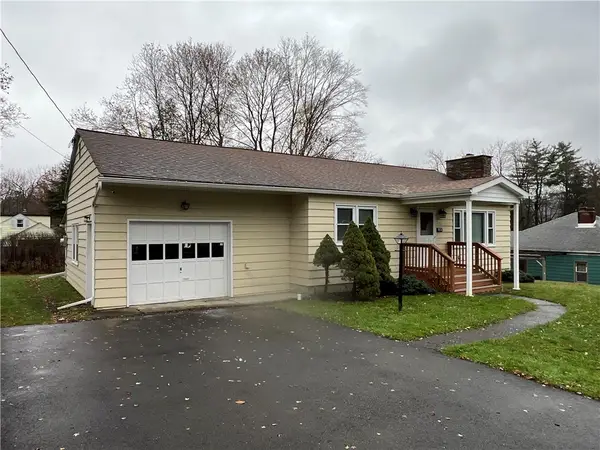 $159,900Active2 beds 1 baths884 sq. ft.
336 Larchmont Road, Elmira, NY 14905
MLS# R1729284Listed by: HOWARD HANNA HORSEHEADS - New
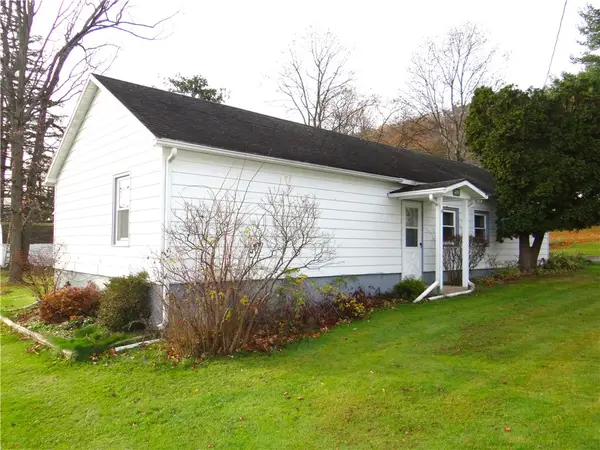 $139,900Active2 beds 1 baths1,071 sq. ft.
257 W 12th Street, Elmira, NY 14903
MLS# R1729484Listed by: HOWARD HANNA HORSEHEADS - Open Sun, 12 to 2pmNew
 $185,000Active3 beds 1 baths1,524 sq. ft.
106 Grandview Avenue, Elmira, NY 14905
MLS# R1727958Listed by: SIGNATURE PROPERTIES


Protect your home and budget from life's surprises with an Assurant Home Warranty, backed by a partner that supports you through every step of homeownership. Explore Plans.
© 2023 - 2026 ERA Franchise Systems LLC. All rights reserved. ERA Franchise Systems LLC fully supports the principles of the Fair Housing Act and the Equal Opportunity Act. ERA, ERA Real Estate powered, and their respective logos are registered service marks of ERA Franchise Systems LLC. Each office is independently owned and operated.