
805 Sycamore Street, Elmira, NY 14904
Local realty services provided by:ERA Team VP Real Estate
805 Sycamore Street,Elmira, NY 14904
$145,000
- 4 Beds
- 1 Baths
- 960 sq. ft.
- Single family
- Active
Listed by: james connor
Office: keller williams realty southern tier & finger lakes
MLS#:R1729835
Source:NY_GENRIS
Price summary
- Price:$145,000
- Price per sq. ft.:$151.04
About this home
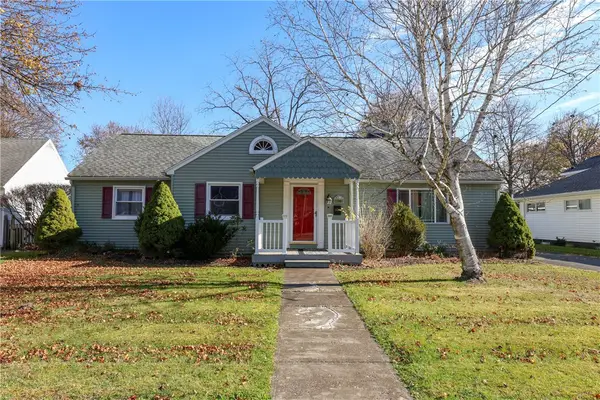
Welcome to 805 Sycamore Street—an updated 4-bedroom, 1-bath Cape Cod offering 1440 sq. ft. of usable living space (960 sq. ft. on the first floor and 480 sq. ft. on the second floor per tax record) in the Town of Southport! Since purchasing the property, the current owners have connected the home to public sewer and added a newly paved driveway (note: county tax records still reflect private sewer/septic and 2 bedrooms).
Inside, the bright, open-flowing main level features rich wood-look laminate flooring, a spacious living room anchored by a painted brick fireplace with a dark shiplap accent wall, and an arched doorway leading into a formal dining room. The layout offers flexible 4-bedroom living across both floors, a full basement, natural gas forced-air heat, and public water.
Outside, enjoy a partially fenced, large backyard ideal for outdoor activities, complete with a swimming pool, mature shade trees, a concrete patio, a 160 sq. ft. screened porch, and a 1-car detached garage (18x12). (Note on driveway: While the property line splits a shared driveway footprint, the neighboring homeowner does not utilize any portion of the current paved driveway.) Conveniently located in the Elmira City School District just off Broadway/Route 14 for quick access to shopping, dining, and major routes.
Outdoor Playset will not convey....
Contact an agent
Home facts
- Year built:1944
- Listing ID #:R1729835
- Added:2 day(s) ago
- Updated:November 22, 2026 at 04:08 PM
Rooms and interior
- Bedrooms:4
- Total bathrooms:1
- Full bathrooms:1
- Rooms Total:8
- Flooring:Varies, Vinyl
- Dining Description:Living Dining Room
- Kitchen Description:Refrigerator
- Basement:Yes
- Basement Description:Full
- Living area:960 sq. ft.
Heating and cooling
- Heating:Forced Air, Gas
Structure and exterior
- Year built:1944
- Building area:960 sq. ft.
- Lot area:0.16 Acres
- Lot Features:Rectangular, Residential Lot
- Architectural Style:Cape Cod
- Construction Materials:Vinyl Siding
- Foundation Description:Poured
Utilities
- Water:Connected, Public, Water Connected
- Sewer:Connected, Sewer Connected
Finances and disclosures
- Price:$145,000
- Price per sq. ft.:$151.04
- Tax amount:$1,602
Features and amenities
- Appliances:Refrigerator
- Laundry features:Main Level
Parking
- Parking description:Detached, Garage, Shared Driveway
- Garage:Yes
- Garage spaces:1
New listings near 805 Sycamore Street
- New
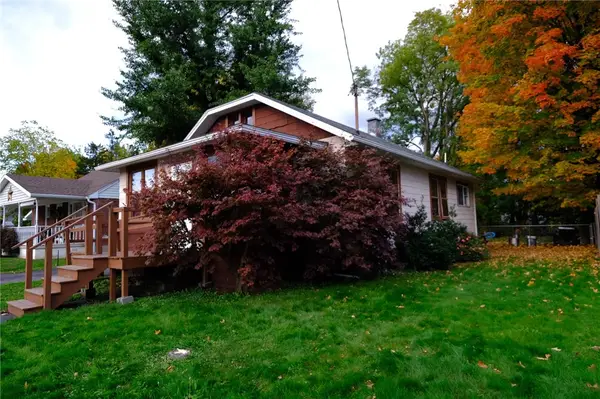 $59,500Active2 beds 1 baths924 sq. ft.
777 Cedar Street, Elmira, NY 14904
MLS# R1730263Listed by: KELLER WILLIAMS REALTY SOUTHERN TIER & FINGER LAKES - New
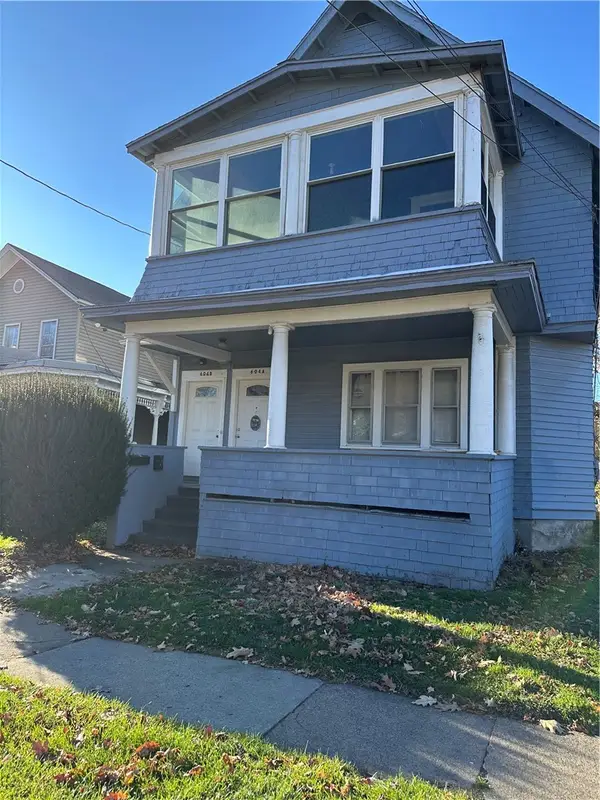 $118,000Active4 beds 2 baths2,281 sq. ft.
604 Pennsylvania Avenue, Elmira, NY 14904
MLS# R1728261Listed by: WARREN REAL ESTATE - New
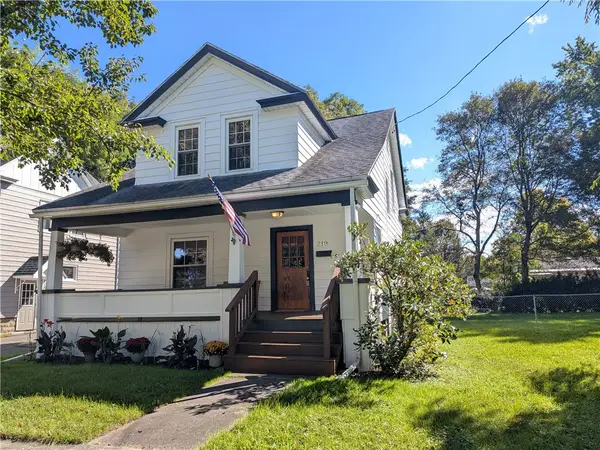 $210,000Active3 beds 2 baths1,224 sq. ft.
219 W 14th Street, Elmira, NY 14903
MLS# R1726897Listed by: WARREN REAL ESTATE - New
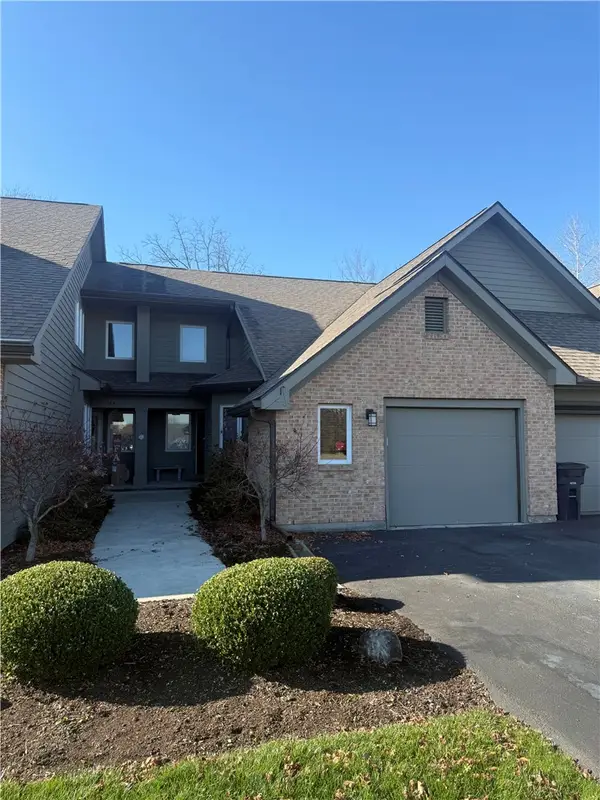 $179,500Active2 beds 2 baths1,216 sq. ft.
445 Demarest Parkway, Elmira, NY 14905
MLS# R1730127Listed by: SIGNATURE PROPERTIES 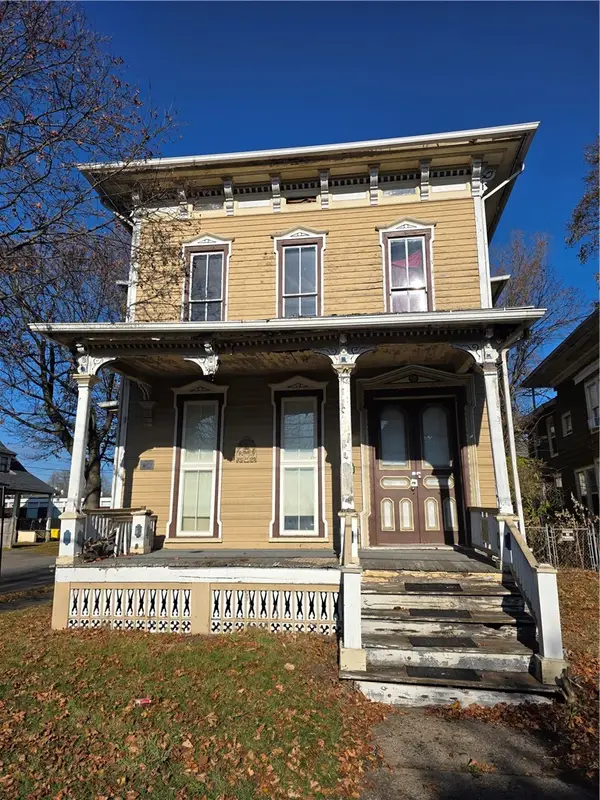 $25,000Pending6 beds 3 baths2,740 sq. ft.
424 W Gray Street, Elmira, NY 14901
MLS# R1729629Listed by: KELLER WILLIAMS REALTY SOUTHERN TIER & FINGER LAKES- New
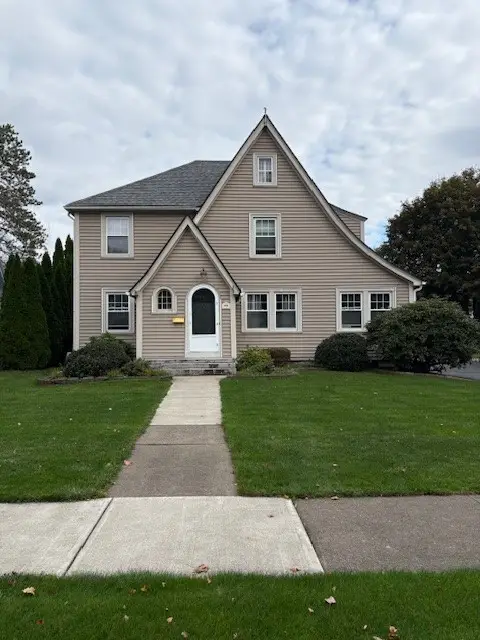 $215,000Active3 beds 2 baths1,398 sq. ft.
106 Larchmont Road, Elmira, NY 14905
MLS# R1729792Listed by: SIGNATURE PROPERTIES - New
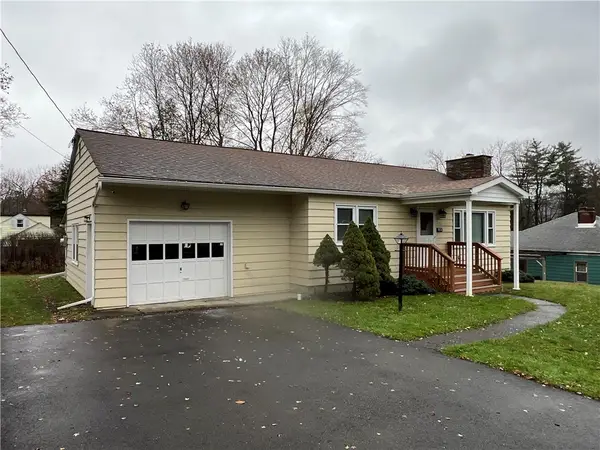 $159,900Active2 beds 1 baths884 sq. ft.
336 Larchmont Road, Elmira, NY 14905
MLS# R1729284Listed by: HOWARD HANNA HORSEHEADS - New
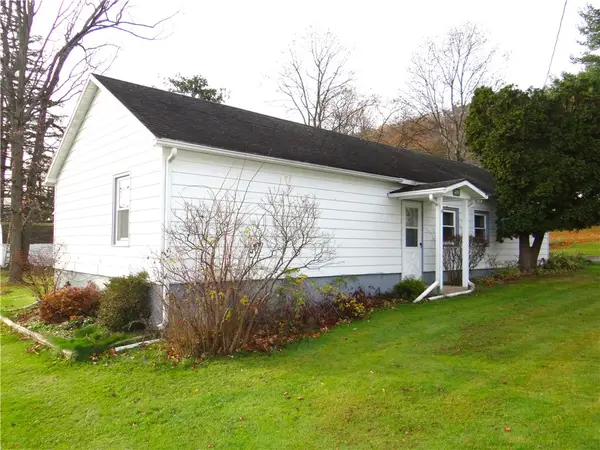 $139,900Active2 beds 1 baths1,071 sq. ft.
257 W 12th Street, Elmira, NY 14903
MLS# R1729484Listed by: HOWARD HANNA HORSEHEADS - Open Sun, 12 to 2pmNew
 $185,000Active3 beds 1 baths1,524 sq. ft.
106 Grandview Avenue, Elmira, NY 14905
MLS# R1727958Listed by: SIGNATURE PROPERTIES


Protect your home and budget from life's surprises with an Assurant Home Warranty, backed by a partner that supports you through every step of homeownership. Explore Plans.
© 2023 - 2026 ERA Franchise Systems LLC. All rights reserved. ERA Franchise Systems LLC fully supports the principles of the Fair Housing Act and the Equal Opportunity Act. ERA, ERA Real Estate powered, and their respective logos are registered service marks of ERA Franchise Systems LLC. Each office is independently owned and operated.