
38 S Hillside Avenue, Elmsford, NY 10523
Local realty services provided by:ERA Top Service Realty
38 S Hillside Avenue,Elmsford, NY 10523
$495,000
- 3 Beds
- 1 Baths
- 873 sq. ft.
- Single family
- Pending
Listed by: lisa m. latella
Office: philip p. latella real estate
MLS#:1019361
Source:OneKey MLS
Price summary
- Price:$495,000
- Price per sq. ft.:$567.01
About this home
Great for investors! A house sits on two lots! This 1928 year built single-family Ranch with driveway, fronts on 38 S Hillside Avenue on its 5,062 sq ft lot; the rear of the Ranch extends into its 5,228 sq ft parcel (lots 14 & 15) on S Mortimer Avenue. The street-to-street parcels equal 10,290 square feet. Centrally located in the Village of Elmsford, this unique property is only a short walk to the heart of town, schools, and shops.
Contact an agent
Home facts
- Year built:1928
- Subdivision & Development:Elmsford Park
- Listing ID #:1019361
- Added:92 day(s) ago
- Updated:October 07, 2026 at 09:03 AM
Rooms and interior
- Bedrooms:3
- Total bathrooms:1
- Full bathrooms:1
- Rooms Total:5
- Kitchen Description:Range, Refrigerator
- Bedroom Description:First Floor Bedroom
- Living area:873 sq. ft.
Heating and cooling
- Heating:Hot Water, Natural Gas
Structure and exterior
- Year built:1928
- Building area:873 sq. ft.
- Lot area:0.12 Acres
- Lot Features:Level, Sloped
- Architectural Style:Ranch
- Construction Materials:Frame
- Levels:1 Story
Schools
- High school:Alexander Hamilton High School
- Middle school:Alexander Hamilton High School
- Elementary school:Carl L Dixson Elementary School
Utilities
- Water:Public
- Sewer:Public Sewer
Finances and disclosures
- Price:$495,000
- Price per sq. ft.:$567.01
- Tax amount:$12,840 (2025)
Features and amenities
- Appliances:Refrigerator
Parking
- Parking description:Driveway
New listings near 38 S Hillside Avenue
- Coming Soon
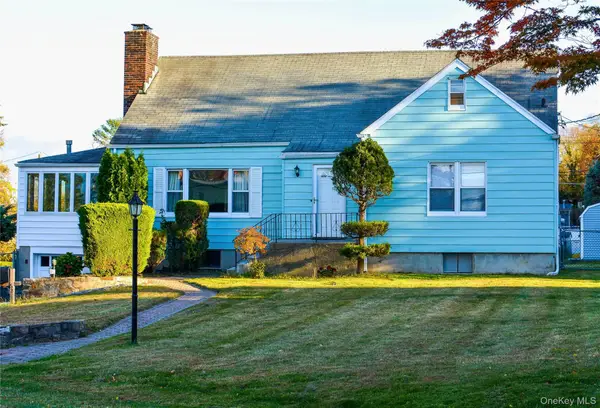 $850,000Coming Soon5 beds 2 baths2,800 sq. ft.
62 Van Wart Street, Elmsford, NY 10523
MLS# 1057316Listed by: KELLER WILLIAMS NY REALTY - New
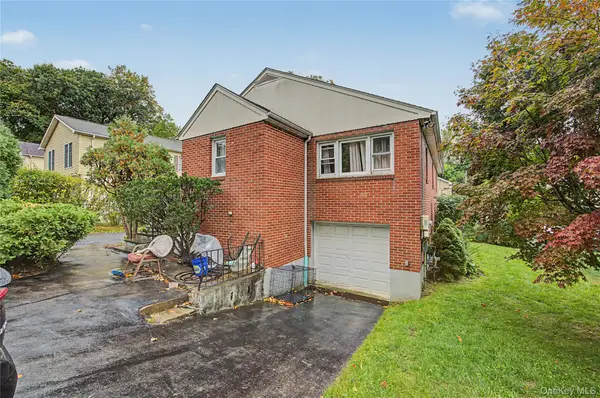 $699,000Active5 beds 3 baths1,280 sq. ft.
7 Cabot Avenue, White Plains, NY 10523
MLS# 1058827Listed by: LINK NY REALTY - New
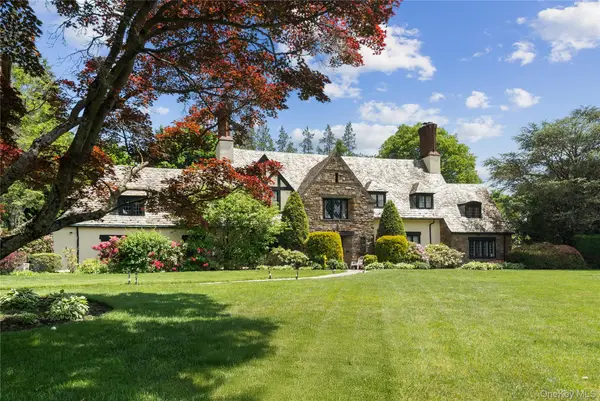 $2,200,000Active6 beds 5 baths4,634 sq. ft.
34 Hevelyne Road, Elmsford, NY 10523
MLS# 1004898Listed by: HOULIHAN LAWRENCE INC. - New
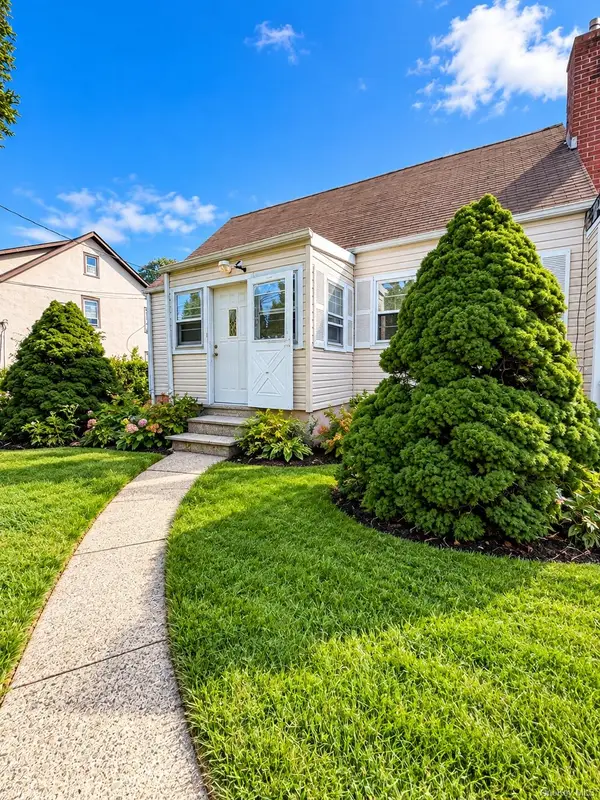 $699,999Active5 beds 3 baths1,533 sq. ft.
12 N Mortimer Avenue, Elmsford, NY 10523
MLS# 1056993Listed by: YOURHOMESOLD GUARANTEED REALTY - New
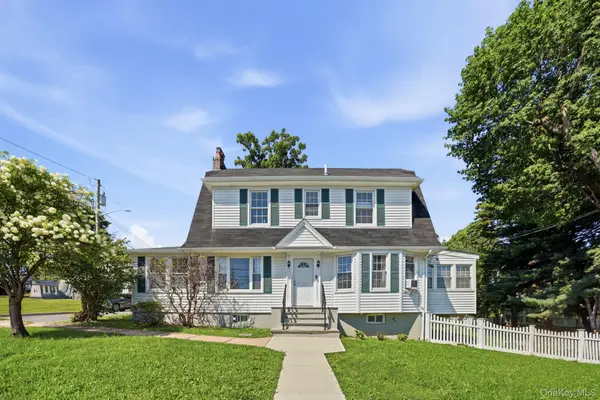 $869,000Active3 beds 2 baths1,934 sq. ft.
54 Hartsdale Road, Elmsford, NY 10523
MLS# 1043459Listed by: COMPASS GREATER NY, LLC 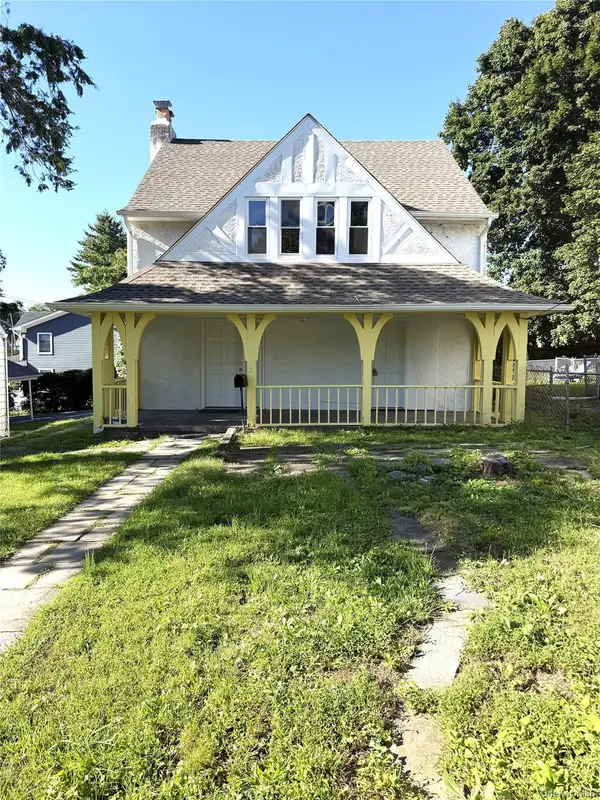 $649,900Active3 beds 2 baths1,462 sq. ft.
5 Crest Place, Elmsford, NY 10523
MLS# 1048066Listed by: NB ELITE REALTY LLC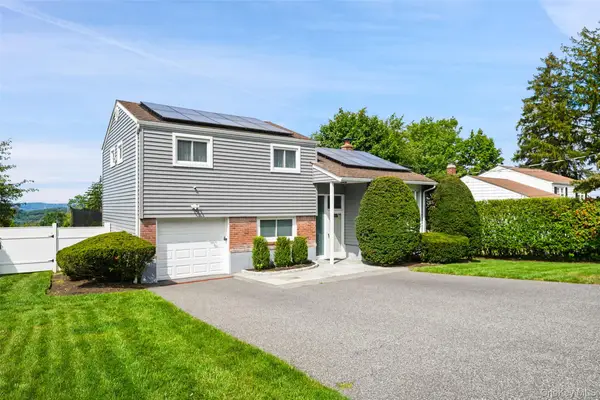 $659,000Pending3 beds 1 baths1,312 sq. ft.
6 S High Street, Elmsford, NY 10523
MLS# 1042148Listed by: COLDWELL BANKER REALTY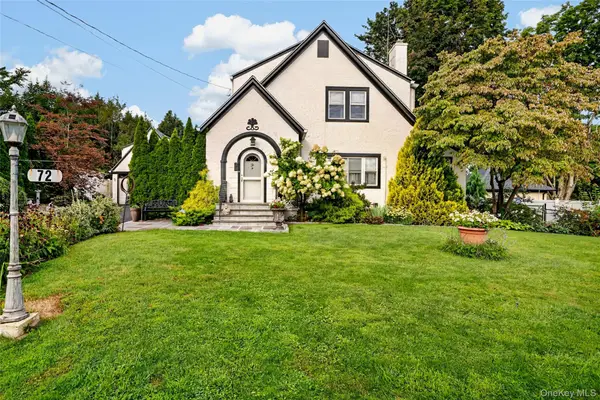 $799,000Active3 beds 2 baths1,782 sq. ft.
72 Hartsdale Road, Elmsford, NY 10523
MLS# 1043283Listed by: HOULIHAN LAWRENCE INC. $235,000Pending0.15 Acres
40 E Vincent Street, Elmsford, NY 10523
MLS# 1039569Listed by: HOULIHAN LAWRENCE INC.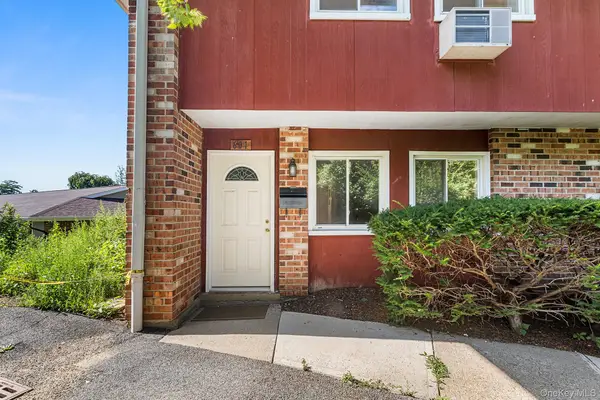 $550,000Pending4 beds 2 baths1,323 sq. ft.
601 Old Country Road, Elmsford, NY 10523
MLS# 1035218Listed by: REDFIN REAL ESTATE


Protect your home and budget from life's surprises with an Assurant Home Warranty, backed by a partner that supports you through every step of homeownership. Explore Plans.
© 2023 - 2026 ERA Franchise Systems LLC. All rights reserved. ERA Franchise Systems LLC fully supports the principles of the Fair Housing Act and the Equal Opportunity Act. ERA, ERA Real Estate powered, and their respective logos are registered service marks of ERA Franchise Systems LLC. Each office is independently owned and operated.