
30283 Ansted Road, Evans Mills, NY 13637
Local realty services provided by:ERA Team VP Real Estate
Listed by: kylee lawrence
Office: real broker ny, llc.
MLS#:S1711379
Source:NY_GENRIS
Price summary
- Price:$524,900
- Price per sq. ft.:$167.65
About this home
Some properties are simply homes. Others are a lifestyle. 30283 Ansted Road is the kind of property you dream about finding — and rarely do.
Set across 21.61 picturesque acres this expansive property offers the freedom, privacy, and versatility of country living without sacrificing comfort or convenience. The beautifully updated home now offers over 3,000 square feet of living space, 5 bedrooms, 3.5 bathrooms, and an impressive new four-season addition designed with expansive views overlooking the pasture, this may quickly become your favorite room in the house.
Inside, the home offers generous spaces designed for everyday life and entertaining, with the flexibility today's buyers are looking for. With five bedrooms and three-and-a-half baths, there is room for family, guests, a home office, hobbies, and everything in between.
And then there is the land.
21.61 acres of open pasture and wooded privacy create an incredible canvas for the next chapter. Whether you've always wanted a small farm, a hobby homestead, an equestrian property, space for animals, or simply room to breathe, this property gives you options.
The property also features an exceptional collection of outbuildings, including a heated and air-conditioned shop with attached barn, cattle barn, and shed. Providing an incredible amount of storage, workspace, equipment space, and potential for nearly any hobby or agricultural pursuit.
Imagine slow mornings spent overlooking the pasture, evenings watching the sunset across your acreage, weekends working in your shop, and the simple joy of having room for the things that matter most. This isn't just a property with acreage — it's a place to build a life.
Properties offering this combination of acreage, updated living space, substantial outbuildings, pasture, privacy, and a true turnkey country lifestyle don't come along often.
You may arrive looking for a house — and leave knowing you've found home.
Call and Schedule your private tour today!...
Contact an agent
Home facts
- Year built:2004
- Listing ID #:S1711379
- Added:3 day(s) ago
- Updated:September 04, 2026 at 05:22 PM
Rooms and interior
- Bedrooms:5
- Total bathrooms:4
- Full bathrooms:3
- Half bathrooms:1
- Rooms Total:15
- Flooring:Carpet, Tile, Varies, Vinyl
- Dining Description:Separate Formal Dining Room
- Kitchen Description:Country Kitchen, Dishwasher, Microwave, Refrigerator
- Basement:Yes
- Basement Description:Finished, Full
- Living area:3,131 sq. ft.
Heating and cooling
- Cooling:Central Air
- Heating:Forced Air, Propane
- Central air:Yes
Structure and exterior
- Roof:Shingle
- Year built:2004
- Building area:3,131 sq. ft.
- Lot area:21.61 Acres
- Lot Features:Agricultural, Irregular Lot, Rural Lot, Secluded
- Architectural Style:Two Story
- Construction Materials:Vinyl Siding
- Foundation Description:Block
- Levels:2 Stories
Utilities
- Water:Well
- Sewer:Septic Tank
Finances and disclosures
- Price:$524,900
- Price per sq. ft.:$167.65
- Tax amount:$3,612
Features and amenities
- Appliances:Dishwasher, Gas Range, Microwave, Refrigerator
- Laundry features:Main Level
- Amenities:int_feat_Workshop
Parking
- Parking description:Attached, Garage
- Garage:Yes
- Garage spaces:4
New listings near 30283 Ansted Road
- New
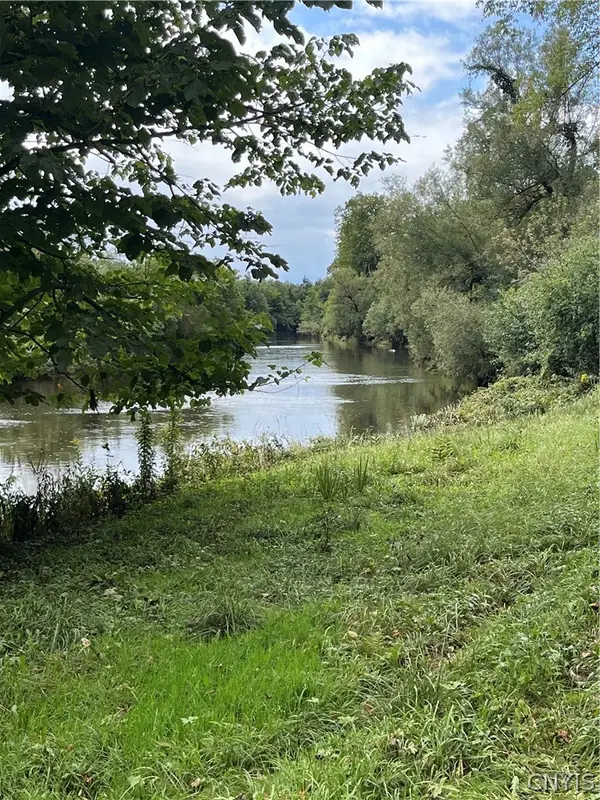 $69,000Active7 Acres
0 Elm Ridge, Evans Mills, NY 13637
MLS# S1710750Listed by: BRIDGEVIEW REAL ESTATE - New
 $214,900Active3 beds 2 baths1,503 sq. ft.
28889 Nys Route 37, Evans Mills, NY 13637
MLS# S1710013Listed by: LAKE HOMES REALTY LLC 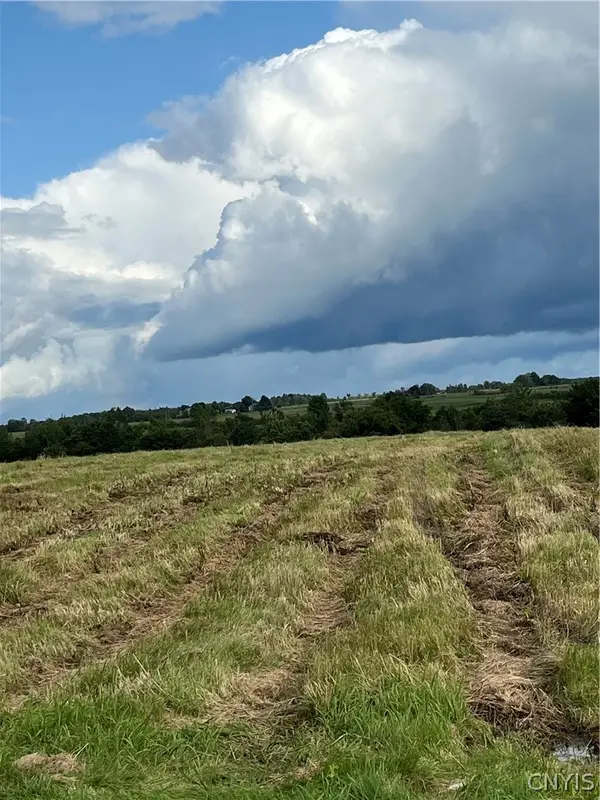 $29,000Active1.9 Acres
Elm Ridge Road, Evans Mills, NY 13637
MLS# S1707194Listed by: BRIDGEVIEW REAL ESTATE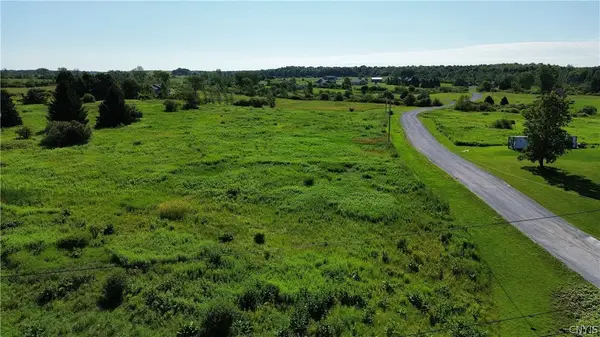 $30,000Active1.11 Acres
0 Rockbrook Estates Rd., Evans Mills, NY 13637
MLS# S1696249Listed by: BRIDGEVIEW REAL ESTATE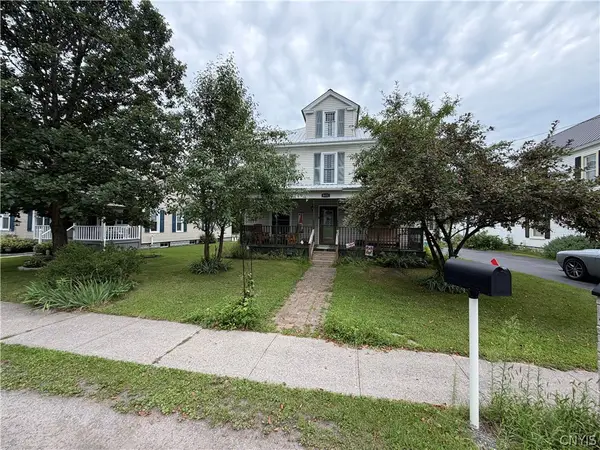 $275,000Active4 beds 2 baths2,415 sq. ft.
8411 S Main Street, Evans Mills, NY 13637
MLS# S1705518Listed by: GREY ARROW REALTY, INC.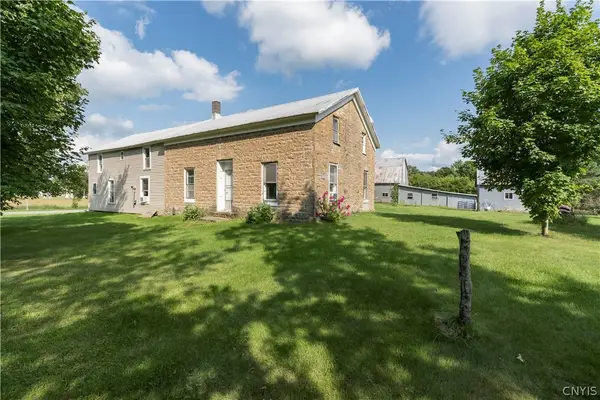 $389,500Active5 beds 3 baths3,128 sq. ft.
8644 Cemetery Road, Evans Mills, NY 13637
MLS# S1702649Listed by: MARBLE KEY REALTY LLC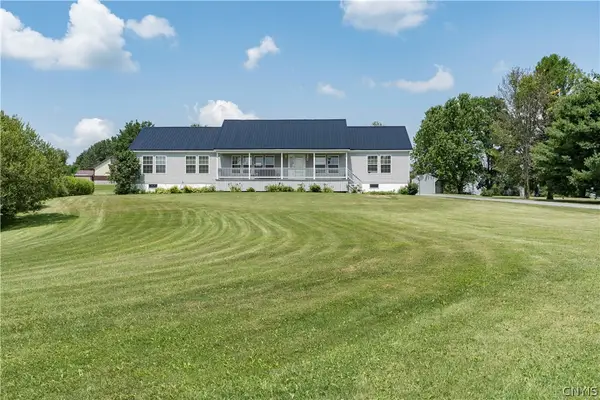 $399,900Active4 beds 2 baths1,976 sq. ft.
28499 Rogers Road, Evans Mills, NY 13637
MLS# S1702086Listed by: NORTH STAR REAL ESTATE & PROP MGMT LLC-CARTHAGE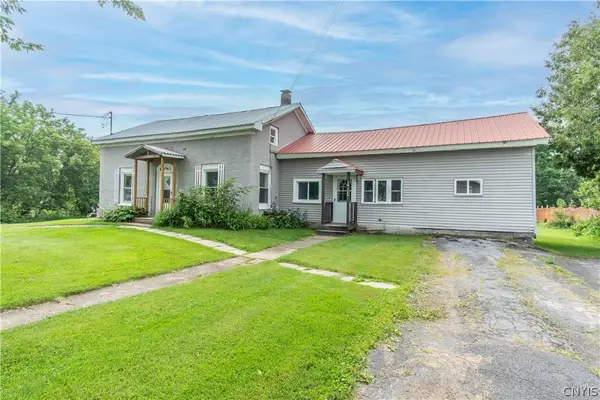 $199,900Active5 beds 3 baths1,860 sq. ft.
8337 S Main Street, Evans Mills, NY 13637
MLS# S1695768Listed by: BRIDGEVIEW REAL ESTATE $72,000Active14.26 Acres
0 Rockbrook Estates Rd, Evans Mills, NY 13637
MLS# S1701457Listed by: LAKE HOMES REALTY LLC


Protect your home and budget from life's surprises with an Assurant Home Warranty, backed by a partner that supports you through every step of homeownership. Explore Plans.
© 2023 - 2026 ERA Franchise Systems LLC. All rights reserved. ERA Franchise Systems LLC fully supports the principles of the Fair Housing Act and the Equal Opportunity Act. ERA, ERA Real Estate powered, and their respective logos are registered service marks of ERA Franchise Systems LLC. Each office is independently owned and operated.