
101 Arbordale Place, Fairmount, NY 13219
Local realty services provided by:HUNT Real Estate ERA
101 Arbordale Place,Camillus, NY 13219
$150,000
- 4 Beds
- 1 Baths
- 1,080 sq. ft.
- Single family
- Pending
Listed by: john borchardt
Office: move real estate
MLS#:S1710483
Source:NY_GENRIS
Price summary
- Price:$150,000
- Price per sq. ft.:$138.89
About this home
Welcome to this 3 bedroom, 1 bath home located in the West Genesee School District, offering an exciting opportunity to bring your vision to life! Whether you're a homeowner looking for a property you can update and make your own or an investor searching for your next flip, this home is full of potential. Inside, you'll find a functional layout with three bedrooms and a full bathroom, ready for your personal touches and improvements. Outside, the property features a very large, fully fenced backyard, providing plenty of space for entertaining, pets, gardening, recreation, or creating your dream outdoor retreat. With the right updates, this property has the potential to truly shine. Bring your ideas, roll up your sleeves, and take advantage of this opportunity in the West Genesee School District!
Contact an agent
Home facts
- Year built:1955
- Listing ID #:S1710483
- Added:1 day(s) ago
- Updated:October 03, 2026 at 10:43 AM
Rooms and interior
- Bedrooms:4
- Total bathrooms:1
- Full bathrooms:1
- Rooms Total:6
- Flooring:Carpet, Hardwood, Laminate, Varies
- Kitchen Description:Dishwasher, Refrigerator
- Basement:Yes
- Basement Description:Full
- Living area:1,080 sq. ft.
Heating and cooling
- Heating:Forced Air, Gas
Structure and exterior
- Roof:Asphalt, Shingle
- Year built:1955
- Building area:1,080 sq. ft.
- Lot area:0.18 Acres
- Lot Features:Rectangular, Residential Lot
- Architectural Style:Cape Cod
- Construction Materials:Vinyl Siding
- Exterior Features:Fully Fenced
- Foundation Description:Block
- Levels:2 Stories
Utilities
- Water:Connected, Public, Water Connected
- Sewer:Connected, Sewer Connected
Finances and disclosures
- Price:$150,000
- Price per sq. ft.:$138.89
- Tax amount:$5,689
Features and amenities
- Appliances:Dishwasher, Gas Range, Refrigerator
- Laundry features:Main Level
Parking
- Parking description:Attached, Garage
- Garage:Yes
- Garage spaces:1
New listings near 101 Arbordale Place
- New
 $369,900Active4 beds 3 baths2,300 sq. ft.
5000 W Genesee Street, Camillus, NY 13031
MLS# S1716760Listed by: INDEPENDENT REALTY GROUP - Open Sat, 12 to 2pmNew
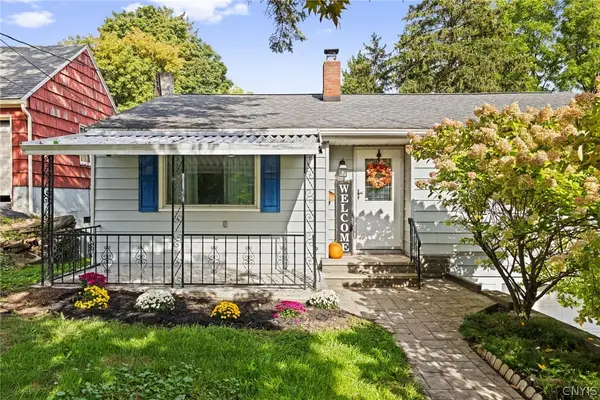 $234,900Active3 beds 2 baths1,410 sq. ft.
120 Patterson Avenue, Syracuse, NY 13219
MLS# S1714481Listed by: HOWARD HANNA REAL ESTATE - Open Sun, 11am to 1pmNew
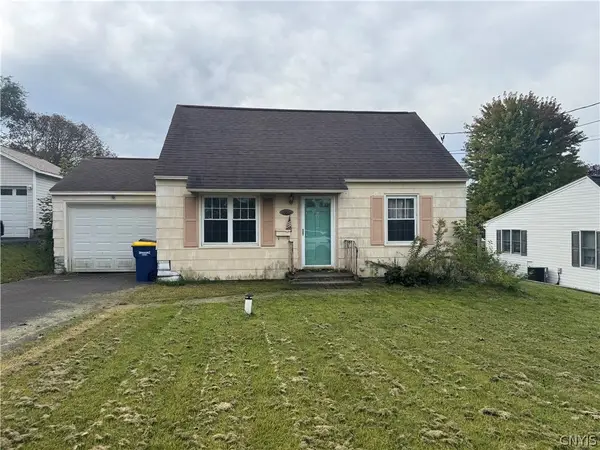 $159,000Active3 beds 1 baths1,116 sq. ft.
102 Clearview Drive, Syracuse, NY 13219
MLS# S1717774Listed by: KELLER WILLIAMS SYRACUSE - Open Sun, 12:30 to 2pmNew
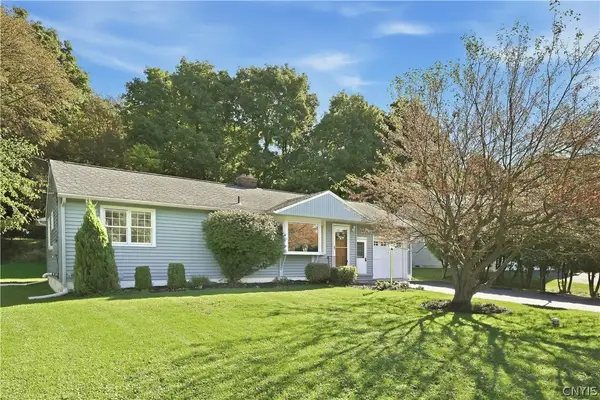 $299,900Active3 beds 2 baths1,230 sq. ft.
106 Mansfield Drive, Camillus, NY 13031
MLS# S1717090Listed by: EXP REALTY  $254,900Pending4 beds 2 baths1,488 sq. ft.
204 Clark Lane, Camillus, NY 13031
MLS# S1715889Listed by: EXP REALTY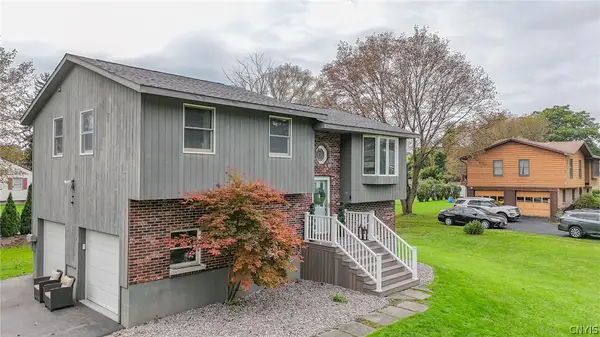 $289,900Pending4 beds 2 baths1,496 sq. ft.
215 Sunnybrook Drive, Syracuse, NY 13219
MLS# S1714791Listed by: COLDWELL BANKER PRIME PROP,INC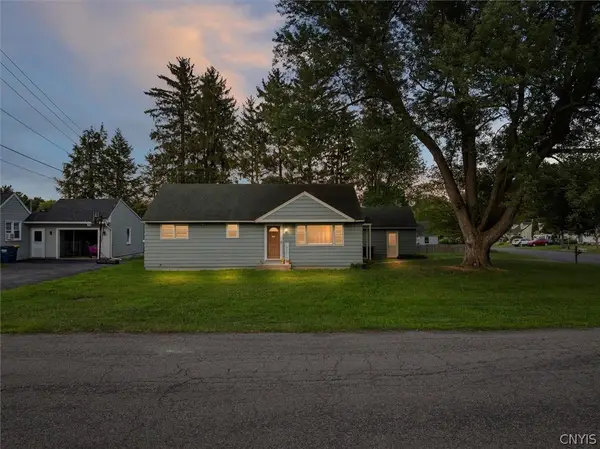 $179,900Pending2 beds 1 baths960 sq. ft.
117 Robinhood Lane, Camillus, NY 13031
MLS# S1711681Listed by: MYTOWN REALTY LLC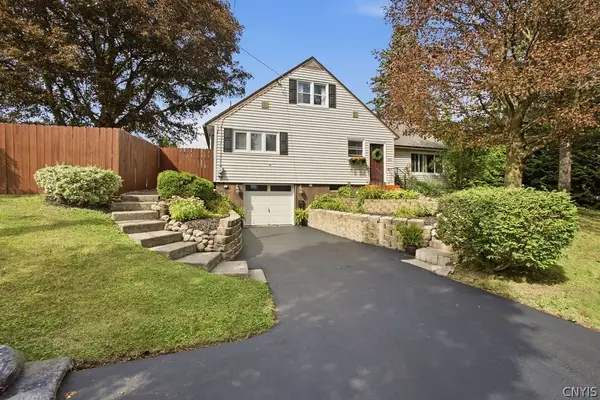 Listed by ERA$289,900Pending4 beds 1 baths1,851 sq. ft.
100 Arbordale Place, Syracuse, NY 13219
MLS# S1711453Listed by: HUNT REAL ESTATE ERA $215,000Pending4 beds 4 baths1,832 sq. ft.
106 Richards Road, Camillus, NY 13031
MLS# S1712415Listed by: GILBO REALTY LLC


Protect your home and budget from life's surprises with an Assurant Home Warranty, backed by a partner that supports you through every step of homeownership. Explore Plans.
© 2023 - 2026 ERA Franchise Systems LLC. All rights reserved. ERA Franchise Systems LLC fully supports the principles of the Fair Housing Act and the Equal Opportunity Act. ERA, ERA Real Estate powered, and their respective logos are registered service marks of ERA Franchise Systems LLC. Each office is independently owned and operated.