
120 Patterson Avenue, Syracuse, NY 13219
Local realty services provided by:HUNT Real Estate ERA
Upcoming open houses
- Sat, Oct 0312:00 pm - 02:00 pm
Listed by: colleen brown
Office: howard hanna real estate
MLS#:S1714481
Source:NY_GENRIS
Price summary
- Price:$234,900
- Price per sq. ft.:$166.6
About this home
WELCOME TO 120 PATTERSON AVE OFFERING A GREAT COMBINATION OF SPACE, CONVENIENCE AND RECENT UPDATES. THIS HOME AWAITS A NEW OWNER LOOKING TO ADD THEIR FINISHING TOUCHES AND MAKE IT THEIR OWN. KEYLESS ENTRY WITH A YALE SMART LOCK ALLOWS YOU TO STEP INSIDE TO A NEWLY REFRESHED ENTYRWAY FINISHED WITH WALLPAPER AND WAINSCOTING . LOOKING FOR SPACE? DON'T LET THIS ONE DECEIVE YOU. THE ROOMS ARE LARGE AND THE FLOOR PLAN FLOWS SEAMLESSLY. YOU'RE GOING TO LOVE THE SPACIOUS LIVING ROOM WITH HARDWOOD FLOORS THAT CARRY THROUGHOUT MOST OF THE 1ST FLOOR INTO BEDROOMS AND HALLWAYS. THIS HOME PROVIDES THE FLEXIBILITY OF A NICE, GENEROUSLY SIZED HOME OFFICE/DEN/ BONUS ROOM WITH GAS FIREPLACE OR SERVES AS A 3RD BEDROOM. 1ST FLOOR LAUNDRY HOOKUP CAN BE FOUND IN THE HALLWAY CLOSET. THE KITCHEN HAS PLENTY OF ROOM WITH LARGE CENTER ISLAND, PANTRY, GAS STOVE AND LOTS OF CABINET SPACE. THE OPEN FLOOR PLAN IS GREAT FOR ENTERTAINING AND ALLOWS FOR A FORMAL DINING AREA. THE NEWLY RENOVATED LOWER LEVEL ADDS ADDITIONAL LIVING SPACE WITH SEVERAL POSSIBILITIES FOR USE. THE CURRENT OWNER HAS INSTALLED NEW FLOORING THROUGHOUT AND ADDED A COMPLETE, NEW AND MODERN FULL BATH. IT DOESN'T END THERE. ALSO, NEWLY COMPLETED- A KITCHENETTE AREA WHICH FEATURES NEW CABINETRY, A DROPDOWN SINK AND WARM BUTCHERBLOCK COUNTERTOPS ALONG WITH 2 WINDOWS PROVIDING AMPLE LIGHT. THE LOWER LEVEL HAS A SCREENED IN PORCH AND WALKS OUT TO YOUR PRIVATE BACK YARD. ATTACHED GARAGE WITH WORKSPACE, STORAGE AND ALSO PROVIDES LOWER LEVEL ACCESS WITH NEW COMFORT WINDOW ENTRY DOOR. A LITTLE TIME INVESTED TO ADD SOME FINISHING TOUCHES GOES A LONG WAY IN THIS ONE. ENJOY THE NEW WASHER AND DRYER IN THE LOWER LEVEL. EXCELLENT LOCATION, CLOSE TO SHOPPING AND HIGHWAYS....
Contact an agent
Home facts
- Year built:1952
- Subdivision & Development:West Genesee Park
- Listing ID #:S1714481
- Added:1 day(s) ago
- Updated:September 30, 2026 at 07:32 PM
Rooms and interior
- Bedrooms:3
- Total bathrooms:2
- Full bathrooms:2
- Rooms Total:8
- Flooring:Hardwood, Tile, Varies
- Dining Description:Separate Formal Dining Room
- Kitchen Description:Dishwasher, Kitchen Island, Microwave, Oven, Refrigerator, Walk In Pantry
- Basement:Yes
- Basement Description:Finished, Full, Walk Out Access
- Living area:1,410 sq. ft.
Heating and cooling
- Heating:Forced Air, Gas
Structure and exterior
- Roof:Asphalt
- Year built:1952
- Building area:1,410 sq. ft.
- Lot area:0.14 Acres
- Lot Features:Near Public Transit, Rectangular, Residential Lot
- Architectural Style:Ranch
- Construction Materials:Copper Plumbing
- Exterior Features:Open, Porch
- Foundation Description:Block
- Levels:1 Story
Utilities
- Water:Connected, Public, Water Connected
- Sewer:Connected, Sewer Connected
Finances and disclosures
- Price:$234,900
- Price per sq. ft.:$166.6
- Tax amount:$7,162
Features and amenities
- Appliances:Dishwasher, Dryer, Free Standing Range, Gas Cooktop, Microwave, Oven, Range Hood, Refrigerator, Washer
- Laundry features:Dryer, In Basement, Main Level, Upper Level, Washer
- Amenities:int_feat_Workshop
Parking
- Parking description:Attached, Garage, Garage Door Opener, Underground
- Garage:Yes
- Garage spaces:1
New listings near 120 Patterson Avenue
- New
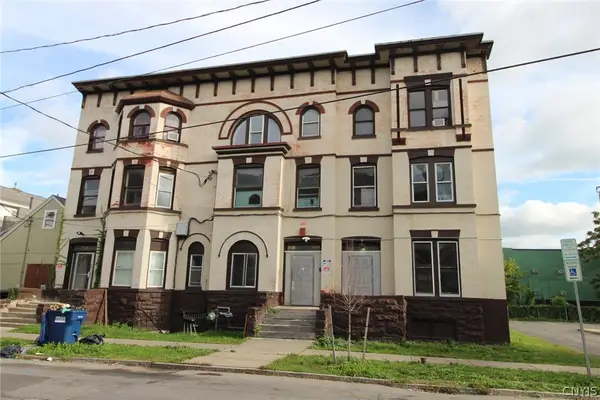 $3,220,000Active15 beds -- baths21,480 sq. ft.
514-520 E Willow Street, Syracuse, NY 13203
MLS# S1714161Listed by: CANDY COSTA REAL ESTATE LLC - New
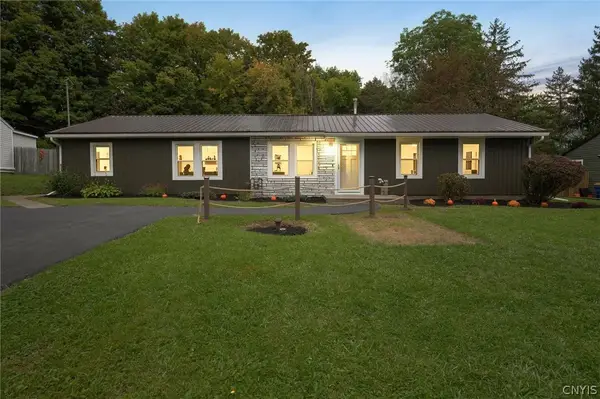 $299,900Active3 beds 2 baths1,575 sq. ft.
106 Resseguie Dr, Syracuse, NY 13209
MLS# S1718646Listed by: MOVE REAL ESTATE - New
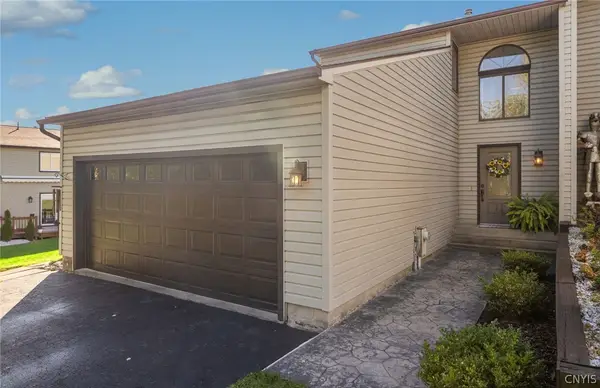 $294,500Active2 beds 2 baths1,324 sq. ft.
134 Lookout Circle, Syracuse, NY 13209
MLS# S1716781Listed by: ARQUETTE & ASSOCIATES,REALTORS - New
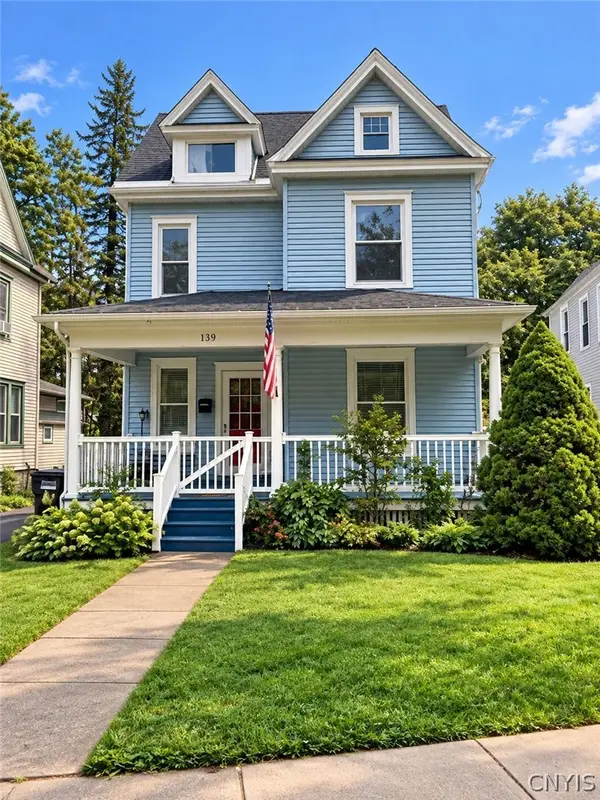 $279,800Active4 beds 2 baths1,533 sq. ft.
139 Strong Avenue, Syracuse, NY 13210
MLS# S1717091Listed by: NEXTHOME CNY REALTY - New
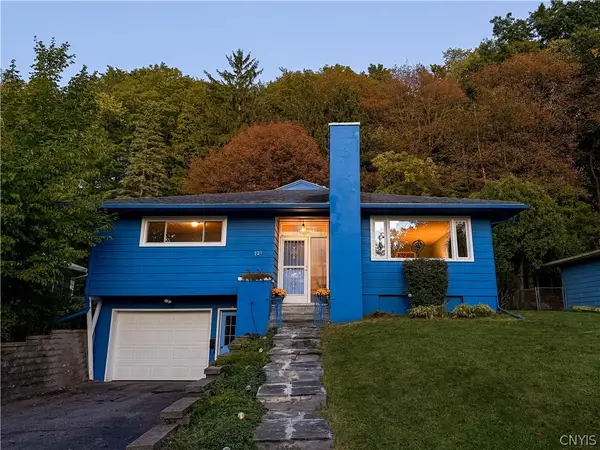 $285,000Active3 beds 2 baths1,678 sq. ft.
721 Crawford Avenue, Syracuse, NY 13224
MLS# S1718216Listed by: HOWARD HANNA REAL ESTATE - New
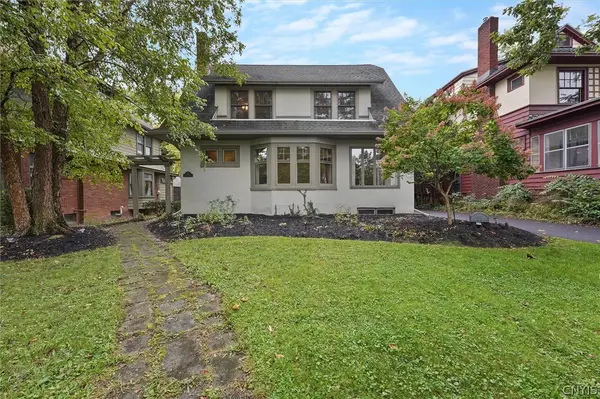 Listed by ERA$469,000Active4 beds 4 baths2,998 sq. ft.
102 Berkeley Drive, Syracuse, NY 13210
MLS# S1718626Listed by: HUNT REAL ESTATE ERA - New
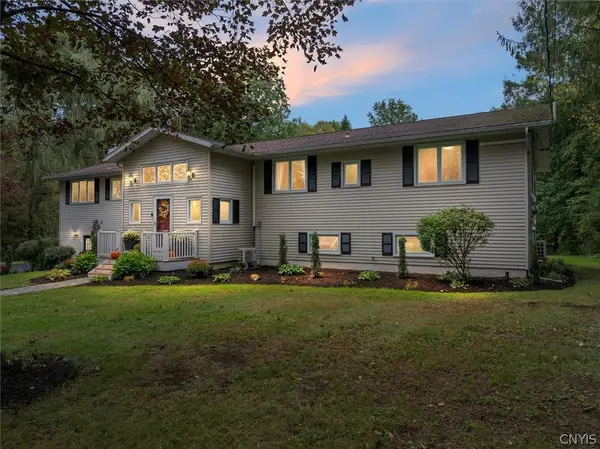 Listed by ERA$479,900Active5 beds 3 baths3,588 sq. ft.
4200 Saint John Drive, Syracuse, NY 13215
MLS# S1718823Listed by: HUNT REAL ESTATE ERA - New
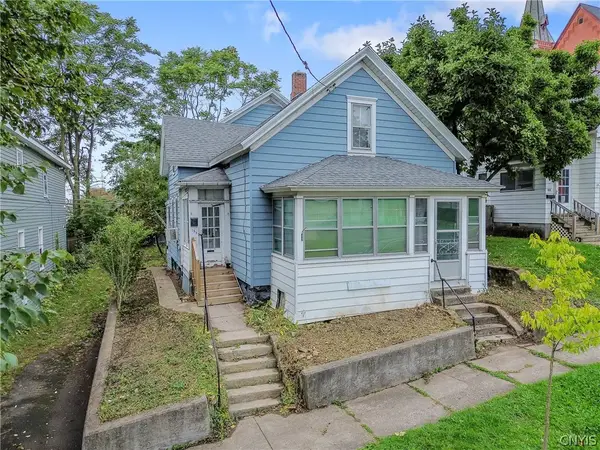 $89,900Active4 beds 1 baths1,905 sq. ft.
155 Sherwood Avenue, Syracuse, NY 13203
MLS# S1718407Listed by: ACROPOLIS REALTY GROUP LLC - New
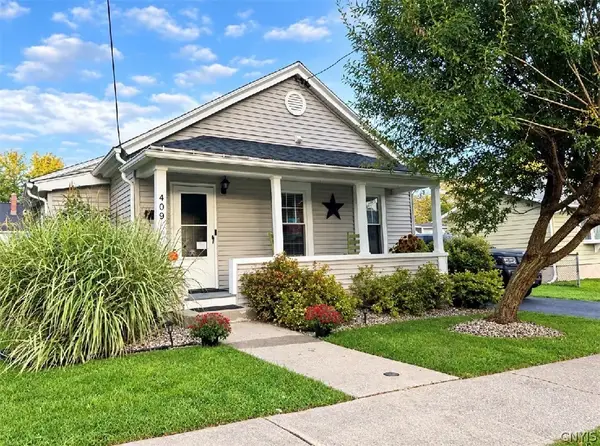 $210,000Active2 beds 1 baths1,072 sq. ft.
409 Pleasantview Avenue, Syracuse, NY 13208
MLS# S1718606Listed by: BERKSHIRE HATHAWAY CNY REALTY - New
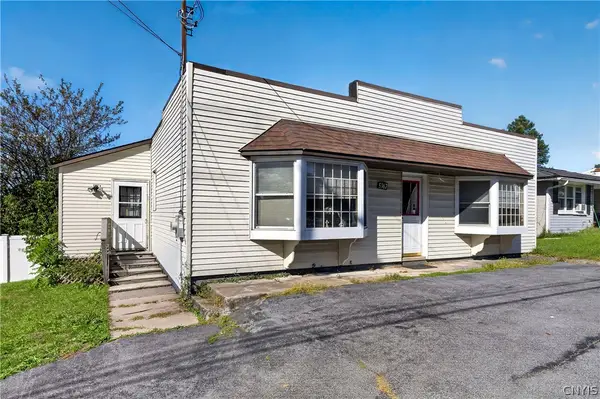 Listed by ERA$239,500Active4 beds 2 baths1,480 sq. ft.
5367 Bear Road, Syracuse, NY 13212
MLS# S1714430Listed by: HUNT REAL ESTATE ERA


Protect your home and budget from life's surprises with an Assurant Home Warranty, backed by a partner that supports you through every step of homeownership. Explore Plans.
© 2023 - 2026 ERA Franchise Systems LLC. All rights reserved. ERA Franchise Systems LLC fully supports the principles of the Fair Housing Act and the Equal Opportunity Act. ERA, ERA Real Estate powered, and their respective logos are registered service marks of ERA Franchise Systems LLC. Each office is independently owned and operated.