
13 Harvest Road, Fairport, NY 14450
Local realty services provided by:HUNT Real Estate ERA
13 Harvest Road,Fairport, NY 14450
$224,900
- 2 Beds
- 1 Baths
- 1,030 sq. ft.
- Single family
- Active
Listed by: lynn walsh dates
Office: keller williams realty greater rochester
MLS#:R1699042
Source:NY_GENRIS
Price summary
- Price:$224,900
- Price per sq. ft.:$218.35
About this home
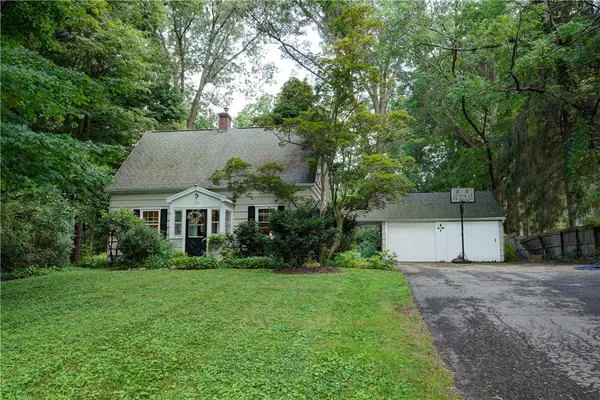
Welcome to this beautifully updated ranch in one of Fairport's most convenient locations! Combining the ease of one-level living with tasteful, high-quality updates, this move-in ready home offers the style and comfort.
Inside, you'll find a stunning remodeled kitchen featuring granite countertops, modern cabinetry, recessed lighting, and a bright eat-in dining area. Throughout the home, custom plantation shutters add timeless elegance while updated interior and exterior doors provide a fresh, sophisticated feel.
A versatile bonus room on the main level offers the flexibility of a 3rd bedroom, home office or formal dining room to fit your lifestyle.
Major improvements provide peace of mind, including a new roof and premium hardy plank siding (2016), furnace (2019), and water heater (2021). The attached garage is finished with a durable epoxy floor, creating a clean, polished finish.
Step outside to enjoy your own private backyard retreat, where mature trees provide beauty and privacy. Thoughtfully designed landscape lighting creates a warm, inviting atmosphere and updated custom hardscape.
This is the ranch buyers have been waiting for—beautifully maintained, thoughtfully updated, and truly move-in ready. Delayed showings July 23; delayed negotiations July 29; noon....
Contact an agent
Home facts
- Year built:1959
- Listing ID #:R1699042
- Added:2 day(s) ago
- Updated:July 25, 2026 at 03:15 PM
Rooms and interior
- Bedrooms:2
- Total bathrooms:1
- Full bathrooms:1
- Rooms Total:5
- Flooring:Ceramic Tile, Hardwood, Varies
- Dining Description:Separate Formal Dining Room
- Kitchen Description:Dishwasher, Microwave, Refrigerator
- Basement:Yes
- Basement Description:Full
- Living area:1,030 sq. ft.
Heating and cooling
- Cooling:Central Air
- Heating:Forced Air, Gas
- Central air:Yes
Structure and exterior
- Roof:Asphalt
- Year built:1959
- Building area:1,030 sq. ft.
- Lot area:0.37 Acres
- Lot Features:Rectangular, Residential Lot
- Architectural Style:Ranch
- Construction Materials:Composite Siding, Frame
- Exterior Features:Patio
- Foundation Description:Block
- Levels:1 Story
Utilities
- Water:Connected, Public, Water Connected
- Sewer:Septic Tank
Finances and disclosures
- Price:$224,900
- Price per sq. ft.:$218.35
- Tax amount:$5,614
Features and amenities
- Appliances:Dishwasher, Dryer, Microwave, Refrigerator, Washer
- Laundry features:Dryer, In Basement, Washer
Parking
- Parking description:Attached, Garage, Garage Door Opener
- Garage:Yes
- Garage spaces:1
New listings near 13 Harvest Road
- New
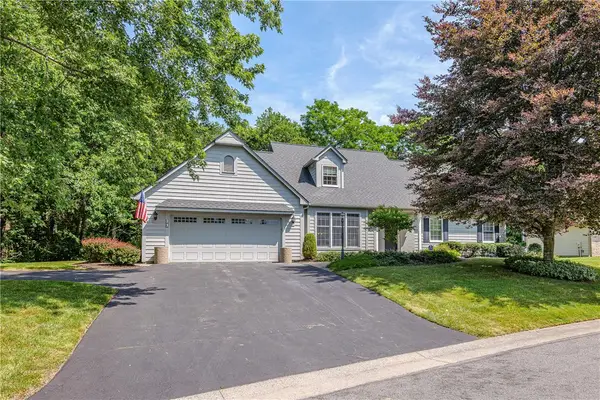 $575,000Active4 beds 3 baths2,305 sq. ft.
23 Chablis Drive, Fairport, NY 14450
MLS# R1701582Listed by: RE/MAX REALTY GROUP - Open Sun, 12 to 1:30pmNew
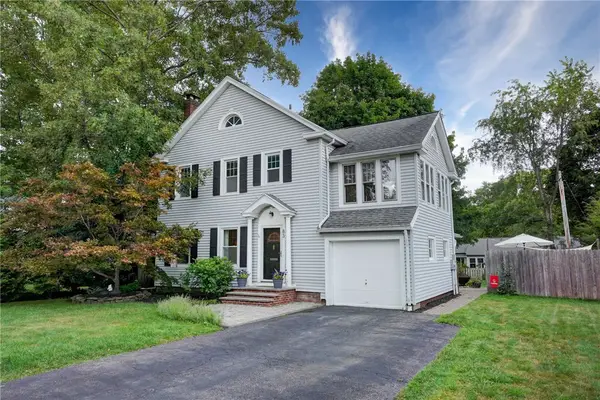 $499,000Active4 beds 3 baths2,292 sq. ft.
83 Dewey Avenue, Fairport, NY 14450
MLS# R1698771Listed by: TRU AGENT REAL ESTATE - Open Sun, 10:30am to 12pmNew
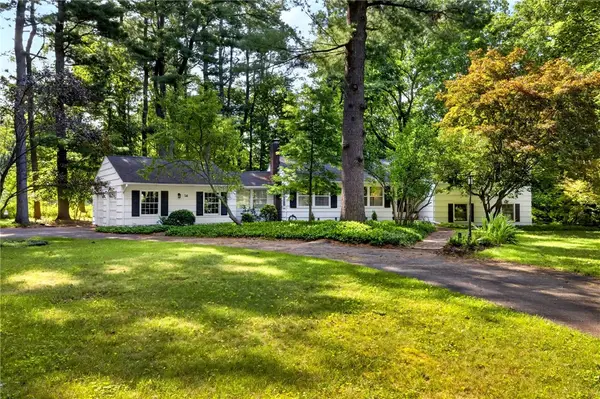 $469,000Active4 beds 3 baths2,284 sq. ft.
14 Countryside Road, Fairport, NY 14450
MLS# R1700046Listed by: HOWARD HANNA - New
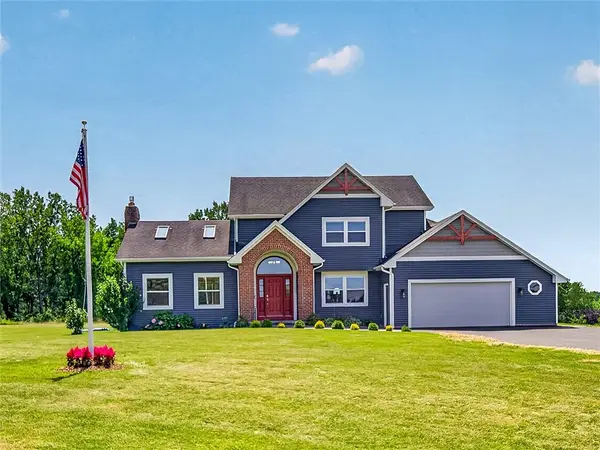 Listed by ERA$589,900Active4 beds 5 baths2,300 sq. ft.
2467 Whitney Road E, Fairport, NY 14450
MLS# R1701363Listed by: HUNT REAL ESTATE ERA/COLUMBUS - Open Sat, 1 to 3pmNew
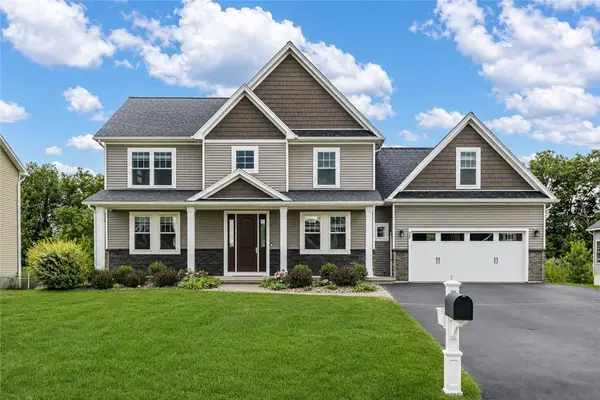 $549,900Active4 beds 4 baths2,907 sq. ft.
22 Tea Olive Lane, Fairport, NY 14450
MLS# R1698467Listed by: HOWARD HANNA - Open Sun, 1 to 3pmNew
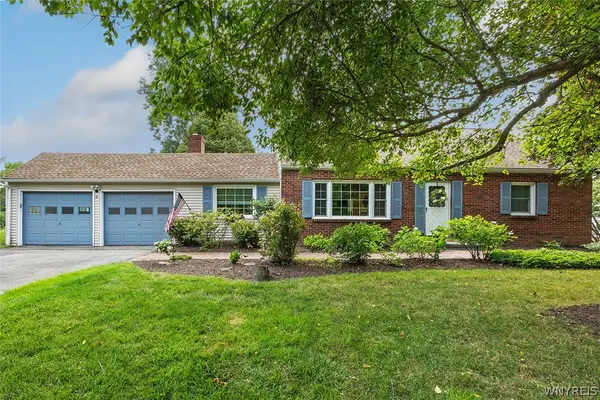 $374,900Active4 beds 2 baths1,881 sq. ft.
5 Gentian Way, Fairport, NY 14450
MLS# B1698583Listed by: HOWARD HANNA WNY INC. - New
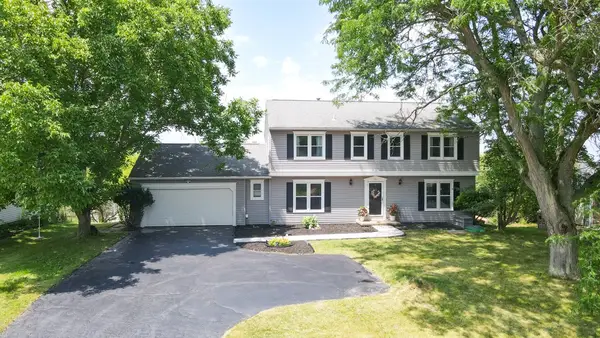 $379,900Active5 beds 3 baths2,913 sq. ft.
53 Selborne Chase, Fairport, NY 14450
MLS# R1701060Listed by: PARAGON CHOICE REALTY LLC - New
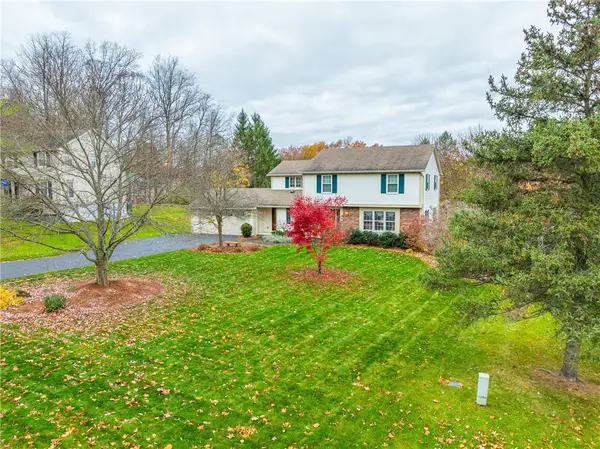 $500,000Active4 beds 3 baths2,723 sq. ft.
23 Watchet Lane, Fairport, NY 14450
MLS# R1700682Listed by: HOWARD HANNA - New
 $299,900Active4 beds 2 baths1,500 sq. ft.
157 Ayrault Road, Fairport, NY 14450
MLS# R1700832Listed by: HOWARD HANNA


Protect your home and budget from life's surprises with an Assurant Home Warranty, backed by a partner that supports you through every step of homeownership. Explore Plans.
© 2023 - 2026 ERA Franchise Systems LLC. All rights reserved. ERA Franchise Systems LLC fully supports the principles of the Fair Housing Act and the Equal Opportunity Act. ERA, ERA Real Estate powered, and their respective logos are registered service marks of ERA Franchise Systems LLC. Each office is independently owned and operated.