
5 Gentian Way, Fairport, NY 14450
Local realty services provided by:Team VP Real Estate
5 Gentian Way,Fairport, NY 14450
$374,900
- 4 Beds
- 2 Baths
- 1,881 sq. ft.
- Single family
- Active
Upcoming open houses
- Sun, Jul 2601:00 pm - 03:00 pm
Listed by: maryanne floss
Office: howard hanna wny inc.
MLS#:B1698583
Source:NY_GENRIS
Price summary
- Price:$374,900
- Price per sq. ft.:$199.31
About this home
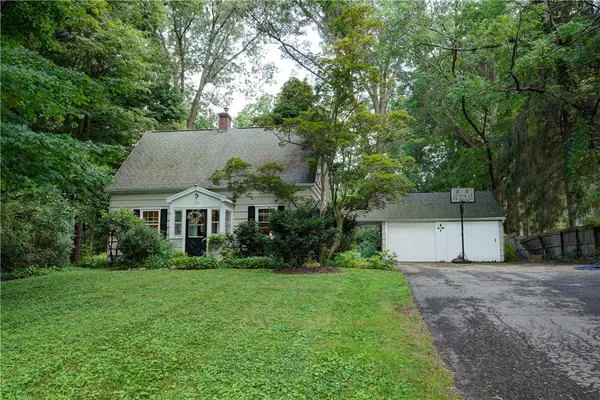
SHOWINGS BEGIN AT THE OPEN HOUSE ON SATURDAY, JULY 25TH AT 1:00-3:00pm**Start your new chapter in this well maintained 4 bedroom 2 full bath home situated on nearly half an acre, offering plenty of room both inside & out. This well-designed cape lives like a ranch, with 2 main-floor bedrooms great closet space and a full updated bath w/granite counters for the convenient 1st floor living. Your beautifully appointed Chef's eat-in kitchen offers hardwood flooring, granite counters, abundant cabinetry, a pantry, and newer stainless steel appliances, including a refrigerator & gas stove. A brand-new stainless steel dishwasher & microwave complete the kitchen, which flows effortlessly into the warm & welcoming family room with a WBFP (NRTC) & an adjacant spacious sunroom. Additional living space found in the bright living room, featuring beautiful hardwood floors and an abundance of natural light. The second level features the primary bedroom w/a walk-in closet, an additional good size bedroom & full bath. Updates incl: Roof 2016, new roof on sunroom 2025, newer high eff. furnace, HWT, A/C plus newer windows & carpeting throughout. To complete this move-in ready home offers a spacious backyard featuring a large deck just off the kitchen, accessible through sliding glass doors - perfect for outdoor entertaining, along with a convenient storage shed. Don't miss this opportunity that also offers LOW FAIRPORT ELECTRIC & NEW GREENLIGHT SERVICE!**Offers if any are due Wednesday, July 29th @1:00pm**...
Contact an agent
Home facts
- Year built:1965
- Listing ID #:B1698583
- Added:2 day(s) ago
- Updated:July 25, 2026 at 11:43 PM
Rooms and interior
- Bedrooms:4
- Total bathrooms:2
- Full bathrooms:2
- Rooms Total:8
- Flooring:Carpet, Ceramic Tile, Hardwood, Tile, Varies
- Kitchen Description:Dishwasher, Disposal, Microwave, Pantry, Refrigerator
- Basement:Yes
- Basement Description:Full, Partially Finished, Sump Pump, Walk Out Access
- Living area:1,881 sq. ft.
Heating and cooling
- Cooling:Central Air
- Heating:Forced Air, Gas
- Central air:Yes
Structure and exterior
- Roof:Asphalt
- Year built:1965
- Building area:1,881 sq. ft.
- Lot area:0.4 Acres
- Lot Features:Rectangular, Residential Lot
- Architectural Style:Cape Cod
- Construction Materials:Brick, Copper Plumbing, Vinyl Siding
- Exterior Features:Deck
- Foundation Description:Block
- Levels:2 Stories
Schools
- High school:Fairport Senior High
- Middle school:Martha Brown Middle
- Elementary school:Northside
Utilities
- Water:Connected, Public, Water Connected
- Sewer:Connected, Sewer Connected
Finances and disclosures
- Price:$374,900
- Price per sq. ft.:$199.31
- Tax amount:$7,877
Features and amenities
- Appliances:Dishwasher, Disposal, Dryer, Gas Range, Microwave, Refrigerator, Washer
- Laundry features:Dryer, In Basement, Washer
- Amenities:Deck
Parking
- Parking description:Attached, Garage, Garage Door Opener
- Garage:Yes
- Garage spaces:2
New listings near 5 Gentian Way
- New
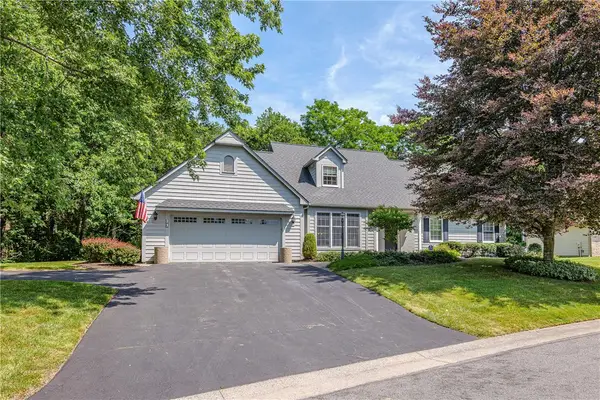 $575,000Active4 beds 3 baths2,305 sq. ft.
23 Chablis Drive, Fairport, NY 14450
MLS# R1701582Listed by: RE/MAX REALTY GROUP - Open Sun, 12 to 1:30pmNew
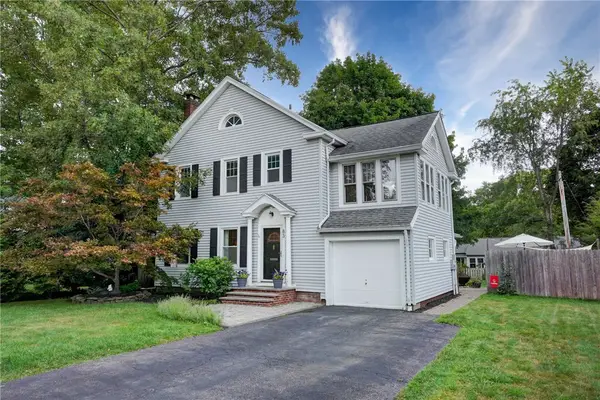 $499,000Active4 beds 3 baths2,292 sq. ft.
83 Dewey Avenue, Fairport, NY 14450
MLS# R1698771Listed by: TRU AGENT REAL ESTATE - Open Sun, 10:30am to 12pmNew
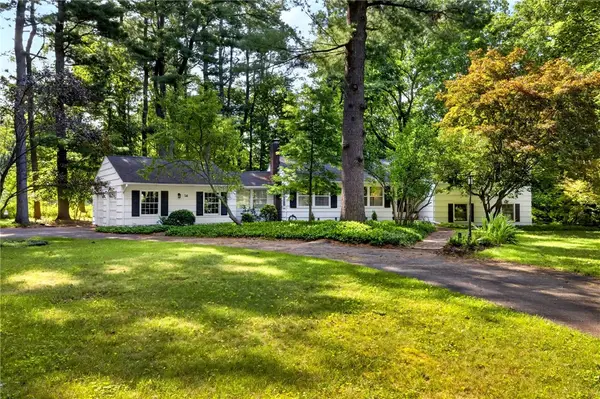 $469,000Active4 beds 3 baths2,284 sq. ft.
14 Countryside Road, Fairport, NY 14450
MLS# R1700046Listed by: HOWARD HANNA - New
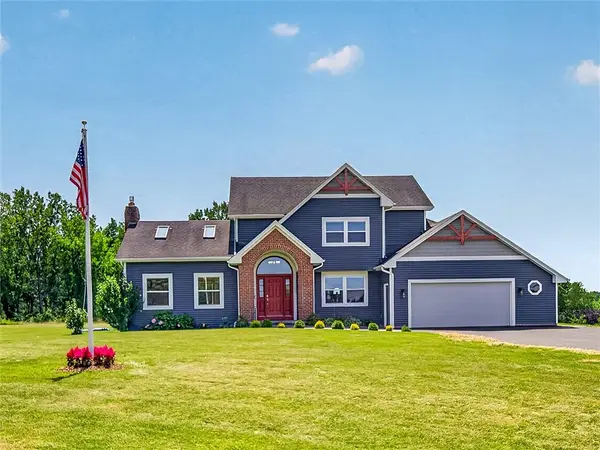 Listed by ERA$589,900Active4 beds 5 baths2,300 sq. ft.
2467 Whitney Road E, Fairport, NY 14450
MLS# R1701363Listed by: HUNT REAL ESTATE ERA/COLUMBUS - Open Sat, 1 to 3pmNew
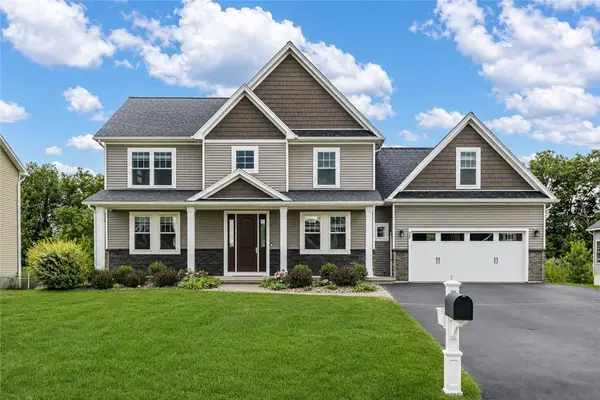 $549,900Active4 beds 4 baths2,907 sq. ft.
22 Tea Olive Lane, Fairport, NY 14450
MLS# R1698467Listed by: HOWARD HANNA - New
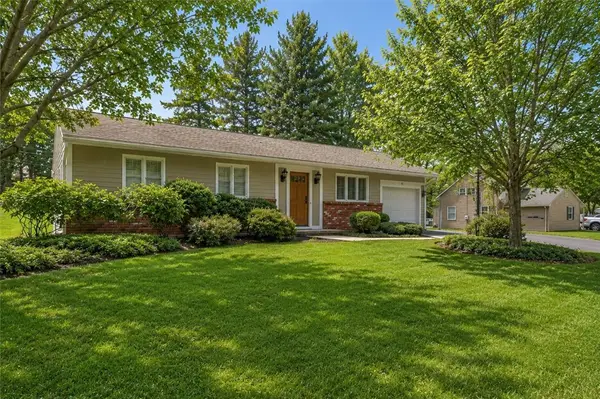 $224,900Active2 beds 1 baths1,030 sq. ft.
13 Harvest Road, Fairport, NY 14450
MLS# R1699042Listed by: KELLER WILLIAMS REALTY GREATER ROCHESTER - New
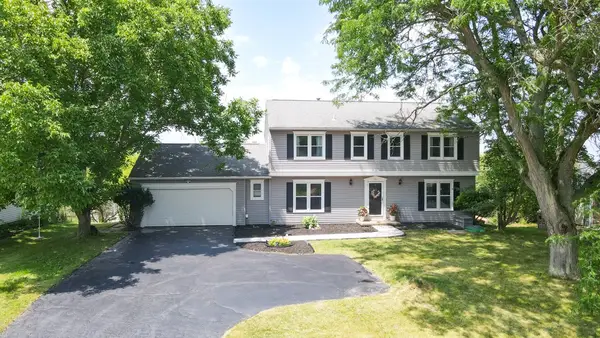 $379,900Active5 beds 3 baths2,913 sq. ft.
53 Selborne Chase, Fairport, NY 14450
MLS# R1701060Listed by: PARAGON CHOICE REALTY LLC - New
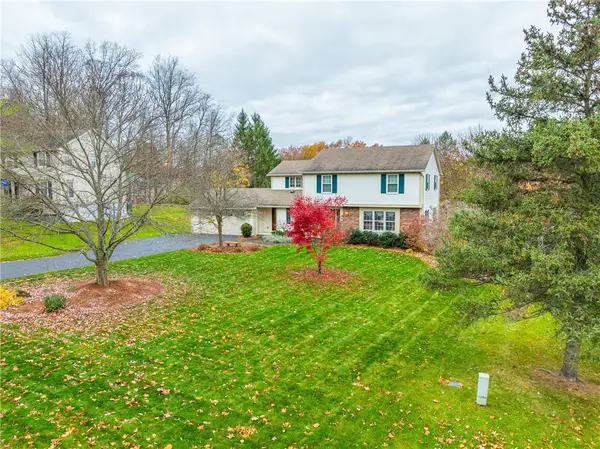 $500,000Active4 beds 3 baths2,723 sq. ft.
23 Watchet Lane, Fairport, NY 14450
MLS# R1700682Listed by: HOWARD HANNA - New
 $299,900Active4 beds 2 baths1,500 sq. ft.
157 Ayrault Road, Fairport, NY 14450
MLS# R1700832Listed by: HOWARD HANNA


Protect your home and budget from life's surprises with an Assurant Home Warranty, backed by a partner that supports you through every step of homeownership. Explore Plans.
© 2023 - 2026 ERA Franchise Systems LLC. All rights reserved. ERA Franchise Systems LLC fully supports the principles of the Fair Housing Act and the Equal Opportunity Act. ERA, ERA Real Estate powered, and their respective logos are registered service marks of ERA Franchise Systems LLC. Each office is independently owned and operated.