
2467 Whitney Road E, Fairport, NY 14450
Local realty services provided by:HUNT Real Estate ERA
2467 Whitney Road E,Fairport, NY 14450
$589,900
- 4 Beds
- 5 Baths
- 2,300 sq. ft.
- Single family
- Active
Listed by:

Office: hunt real estate era/columbus
MLS#:R1701363
Source:NY_GENRIS
Price summary
- Price:$589,900
- Price per sq. ft.:$256.48
About this home
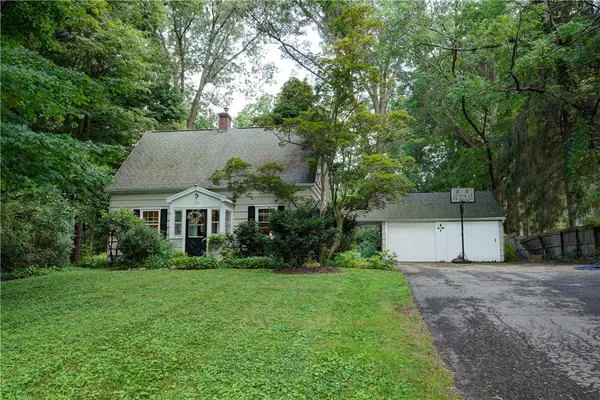
Welcome to your own private retreat! Nestled on over 3 scenic acres, this exceptional 4-bedroom, 4.5-bath residence offers the perfect blend of luxury, comfort, and energy efficiency with the added bonus of low-cost Fairport Electric and a geothermal heating and cooling system.
Designed for both everyday living and entertaining, the home showcases a beautifully renovated kitchen featuring quartz countertops, rich hardwood floors, new carpeting, and a stunning renovated propane fireplace that creates a warm, inviting atmosphere in the vaulted living room. Two luxurious primary suites provide exceptional flexibility for multi-generational living, extended guests, or a private owner's retreat.
Step outside to your own backyard oasis where an in-ground pool is surrounded by expansive lawn and flowering landscaping, creating the perfect setting for summer entertaining or peaceful relaxation. Car collectors, hobbyists, and outdoor enthusiasts will appreciate the attached 2-car garage, an impressive 4-car detached garage, and the new driveway.
Offering space, privacy, high-end updates, and an unbeatable combination of desirable features, this one-of-a-kind property is a rare opportunity you won't want to miss. See the expansive list of renovations including a new roof installed before closing.
Delayed negotiations: Offers will be reviewed beginning Sunday, August 2, 2026, at 5:00 PM....
Contact an agent
Home facts
- Year built:1988
- Listing ID #:R1701363
- Added:1 day(s) ago
- Updated:July 25, 2026 at 03:15 PM
Rooms and interior
- Bedrooms:4
- Total bathrooms:5
- Full bathrooms:4
- Half bathrooms:1
- Rooms Total:11
- Flooring:Carpet, Ceramic Tile, Hardwood, Varies
- Kitchen Description:Dishwasher, Kitchen Island, Microwave, Refrigerator
- Basement:Yes
- Basement Description:Partially Finished
- Living area:2,300 sq. ft.
Heating and cooling
- Cooling:Central Air
- Heating:Baseboard, Electric, Forced Air, Geothermal, Hot Water, Propane
- Central air:Yes
Structure and exterior
- Roof:Asphalt
- Year built:1988
- Building area:2,300 sq. ft.
- Lot area:3.16 Acres
- Lot Features:Rectangular, Rural Lot
- Architectural Style:Colonial
- Construction Materials:Copper Plumbing, Shake Siding, Vinyl Siding
- Exterior Features:Deck, Fully Fenced, Patio, Pool, Porch
- Foundation Description:Block
- Levels:2 Stories
Utilities
- Water:Connected, Public, Water Connected
- Sewer:Connected, Sewer Connected
Finances and disclosures
- Price:$589,900
- Price per sq. ft.:$256.48
- Tax amount:$14,533
Features and amenities
- Appliances:Dishwasher, Dryer, Microwave, Refrigerator, Washer
- Laundry features:Dryer, Electric Water Heater, In Basement, Main Level, Washer
- Amenities:Deck, Skylights, Storage
- Pool features:In Ground
Parking
- Parking description:Attached, Detached, Garage, Garage Door Opener
- Garage:Yes
- Garage spaces:6
New listings near 2467 Whitney Road E
- New
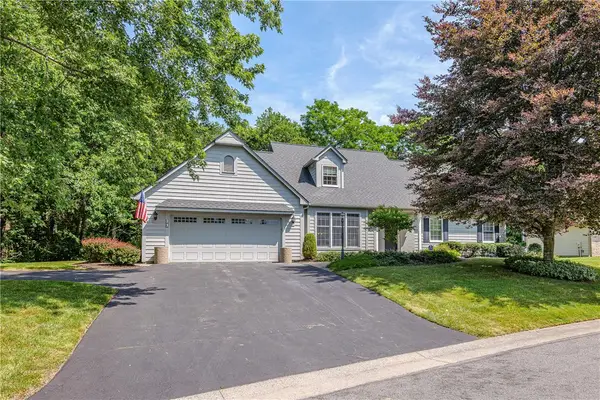 $575,000Active4 beds 3 baths2,305 sq. ft.
23 Chablis Drive, Fairport, NY 14450
MLS# R1701582Listed by: RE/MAX REALTY GROUP - Open Sun, 12 to 1:30pmNew
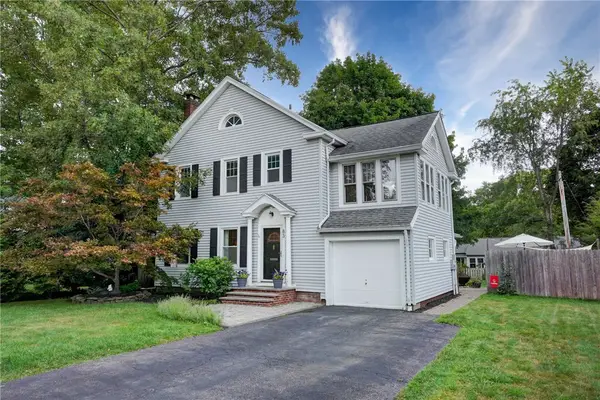 $499,000Active4 beds 3 baths2,292 sq. ft.
83 Dewey Avenue, Fairport, NY 14450
MLS# R1698771Listed by: TRU AGENT REAL ESTATE - Open Sun, 10:30am to 12pmNew
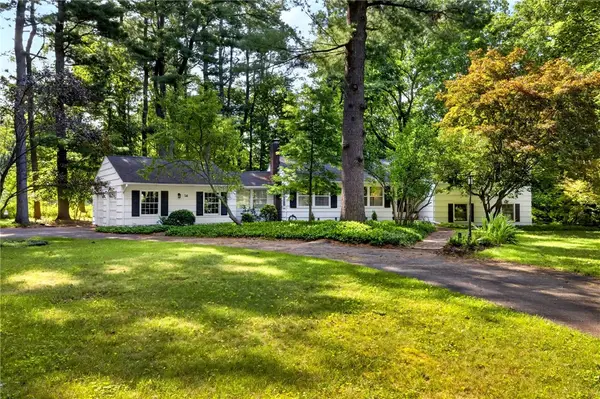 $469,000Active4 beds 3 baths2,284 sq. ft.
14 Countryside Road, Fairport, NY 14450
MLS# R1700046Listed by: HOWARD HANNA - Open Sat, 1 to 3pmNew
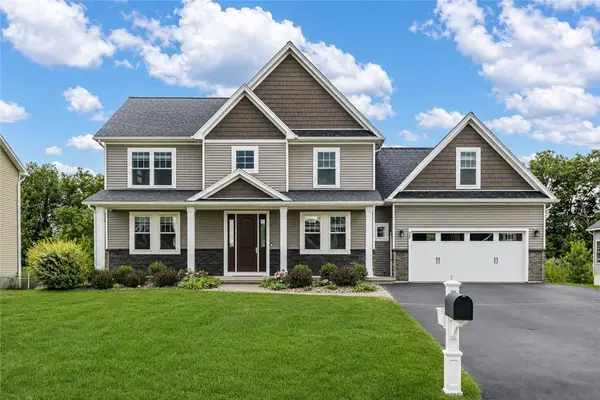 $549,900Active4 beds 4 baths2,907 sq. ft.
22 Tea Olive Lane, Fairport, NY 14450
MLS# R1698467Listed by: HOWARD HANNA - New
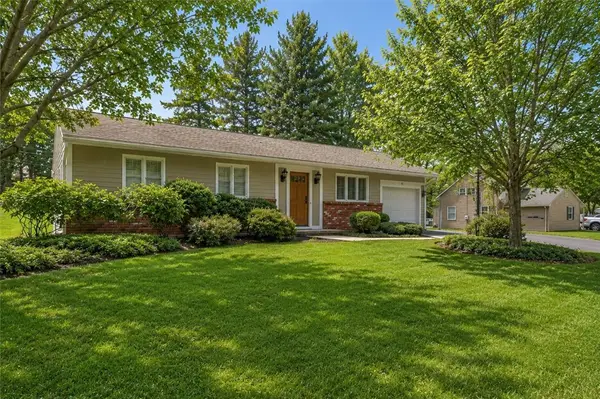 $224,900Active2 beds 1 baths1,030 sq. ft.
13 Harvest Road, Fairport, NY 14450
MLS# R1699042Listed by: KELLER WILLIAMS REALTY GREATER ROCHESTER - Open Sun, 1 to 3pmNew
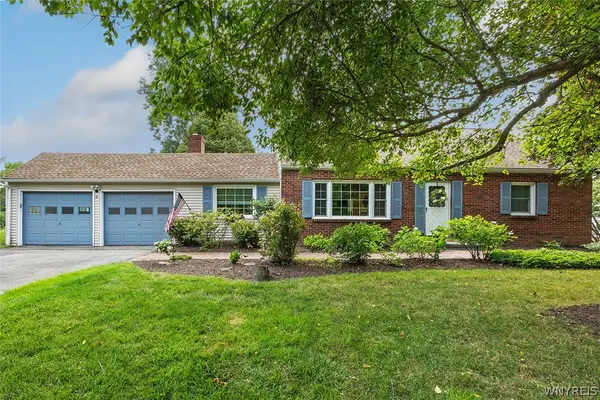 $374,900Active4 beds 2 baths1,881 sq. ft.
5 Gentian Way, Fairport, NY 14450
MLS# B1698583Listed by: HOWARD HANNA WNY INC. - New
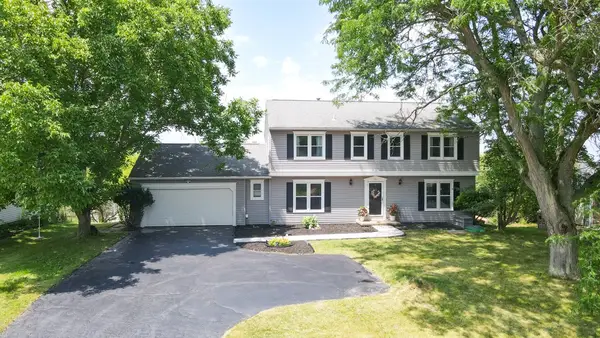 $379,900Active5 beds 3 baths2,913 sq. ft.
53 Selborne Chase, Fairport, NY 14450
MLS# R1701060Listed by: PARAGON CHOICE REALTY LLC - New
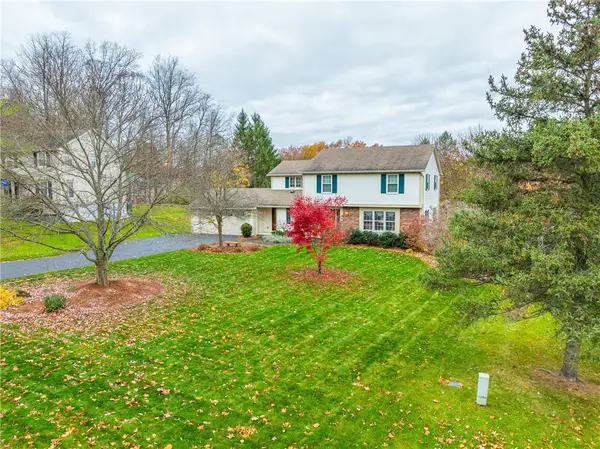 $500,000Active4 beds 3 baths2,723 sq. ft.
23 Watchet Lane, Fairport, NY 14450
MLS# R1700682Listed by: HOWARD HANNA - New
 $299,900Active4 beds 2 baths1,500 sq. ft.
157 Ayrault Road, Fairport, NY 14450
MLS# R1700832Listed by: HOWARD HANNA


Protect your home and budget from life's surprises with an Assurant Home Warranty, backed by a partner that supports you through every step of homeownership. Explore Plans.
© 2023 - 2026 ERA Franchise Systems LLC. All rights reserved. ERA Franchise Systems LLC fully supports the principles of the Fair Housing Act and the Equal Opportunity Act. ERA, ERA Real Estate powered, and their respective logos are registered service marks of ERA Franchise Systems LLC. Each office is independently owned and operated.