
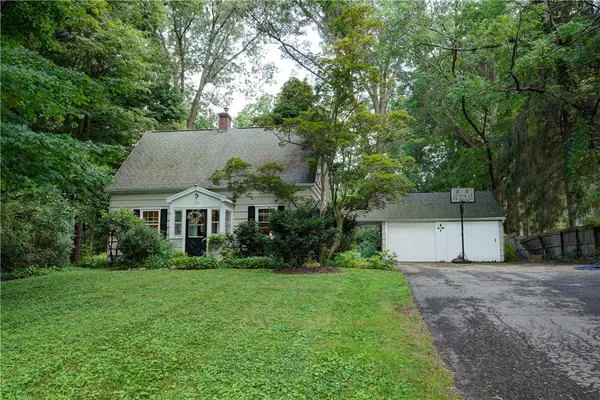
53 Selborne Chase, Fairport, NY 14450
Local realty services provided by:HUNT Real Estate ERA
53 Selborne Chase,Fairport, NY 14450
$379,900
- 5 Beds
- 3 Baths
- 2,913 sq. ft.
- Single family
- Active
Listed by: vitaly a. guy
Office: paragon choice realty llc.
MLS#:R1701060
Source:NY_GENRIS
Price summary
- Price:$379,900
- Price per sq. ft.:$130.42
- Monthly HOA dues:$83
About this home
*Welcome Home to this Beautifully maintained 4-Bedroom, 2.5-Bathroom Home in the Highly desirable *Hickory Ridge Neighborhood*~Offering top rated Fairport Schools~Perinton taxes & Fairport electric~ *Enjoy spectacular Sunrise & Sunset Views from the Deck, Perfect for morning coffee, Outdoor Dining, Entertaining guests & Unwinding at the end of the day*~Inside, you’ll find Hardwood Floors, Vinyl Windows, an eat-in Kitchen with Stainless Steel Appliances included, a spacious Great room with custom Built-ins and a Wood-burning Fireplace for cozy nights, plus a flexible Office or Den*~First floor Laundry Room with Washer & Dryer Included*~ All of the 2.5 Bathrooms were fully Renovated in 2024 with Designer Tile, Updated Fixtures, Heated Floors and illuminated anti-fog Mirrors ~ The Master Bedroom suite includes a walk-in Shower and walk-in Closet ~ Finished Walkout Basement about 691 SQ. FT. Not Included in town Sq. Ft. Provides Additional Living, Recreation or Entertainment Space with direct Backyard access ~ New water heater (2026) ~ New Electrical Panel (2024) and Freshly Painted Interior ~ Spacious 2-car garage, double-wide Driveway and turnaround ~ Enjoy easy access to Wegmans and major highways, with Eastview Mall just 10 minutes away ~ Neighborhood residents enjoy Walking Trails, a Scenic Pond, private neighborhood Pool, Basketball Court and an active year-round community calendar featuring summer camps, frequent summer events and holiday celebrations. Move-in ready in an outstanding Location. Delayed negotiations until Tuesday, July 28 at 12 pm....
Contact an agent
Home facts
- Year built:1972
- Listing ID #:R1701060
- Added:2 day(s) ago
- Updated:July 25, 2026 at 05:41 PM
Rooms and interior
- Bedrooms:5
- Total bathrooms:3
- Full bathrooms:2
- Half bathrooms:1
- Rooms Total:8
- Flooring:Carpet, Ceramic Tile, Hardwood, Tile, Varies
- Kitchen Description:Dishwasher, Microwave, Refrigerator
- Basement:Yes
- Basement Description:Finished, Full, Walk Out Access
- Living area:2,913 sq. ft.
Heating and cooling
- Cooling:Central Air
- Heating:Forced Air, Gas
- Central air:Yes
Structure and exterior
- Roof:Shingle
- Year built:1972
- Building area:2,913 sq. ft.
- Lot area:0.26 Acres
- Lot Features:Rectangular, Residential Lot
- Architectural Style:Colonial, Two Story
- Construction Materials:Vinyl Siding
- Exterior Features:Deck
- Foundation Description:Block
- Levels:2 Stories
Utilities
- Water:Connected, Public, Water Connected
- Sewer:Connected, Sewer Connected
Finances and disclosures
- Price:$379,900
- Price per sq. ft.:$130.42
- Tax amount:$8,820
Features and amenities
- Appliances:Dishwasher, Dryer, Microwave, Refrigerator, Washer
- Laundry features:Dryer, Main Level, Washer
- Amenities:Deck, Playground, int_feat_Den
- Pool features:Pool
Parking
- Parking description:Attached, Driveway, Garage, Garage Door Opener
- Garage:Yes
- Garage spaces:2
New listings near 53 Selborne Chase
- New
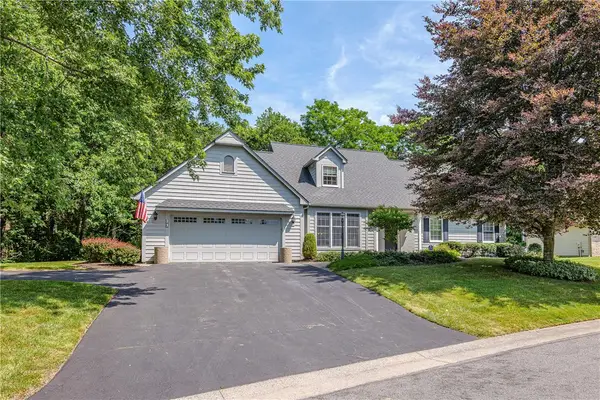 $575,000Active4 beds 3 baths2,305 sq. ft.
23 Chablis Drive, Fairport, NY 14450
MLS# R1701582Listed by: RE/MAX REALTY GROUP - Open Sun, 12 to 1:30pmNew
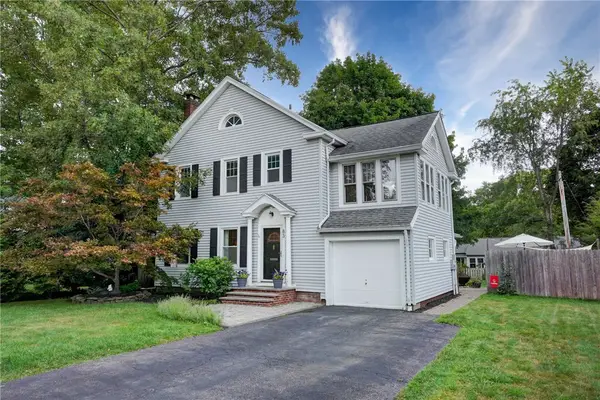 $499,000Active4 beds 3 baths2,292 sq. ft.
83 Dewey Avenue, Fairport, NY 14450
MLS# R1698771Listed by: TRU AGENT REAL ESTATE - Open Sun, 10:30am to 12pmNew
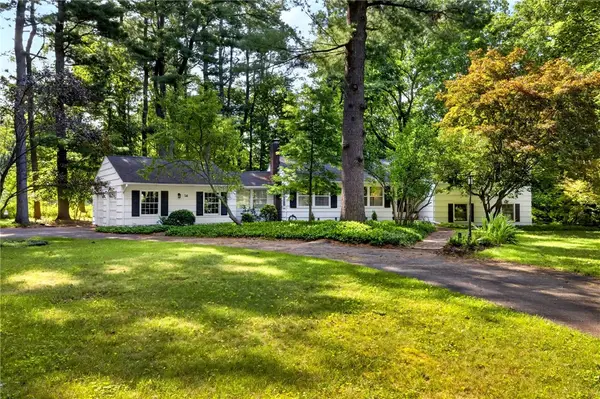 $469,000Active4 beds 3 baths2,284 sq. ft.
14 Countryside Road, Fairport, NY 14450
MLS# R1700046Listed by: HOWARD HANNA - New
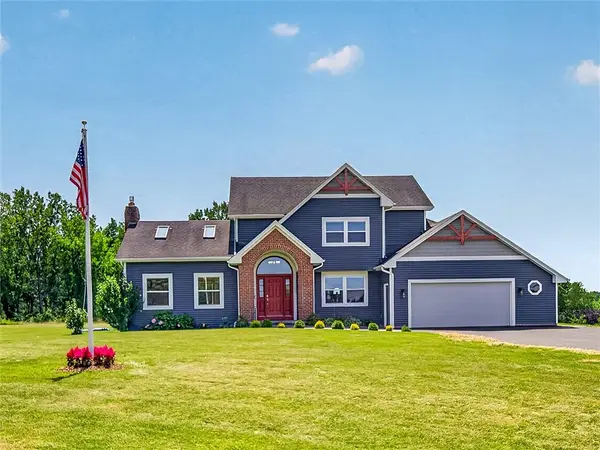 Listed by ERA$589,900Active4 beds 5 baths2,300 sq. ft.
2467 Whitney Road E, Fairport, NY 14450
MLS# R1701363Listed by: HUNT REAL ESTATE ERA/COLUMBUS - Open Sat, 1 to 3pmNew
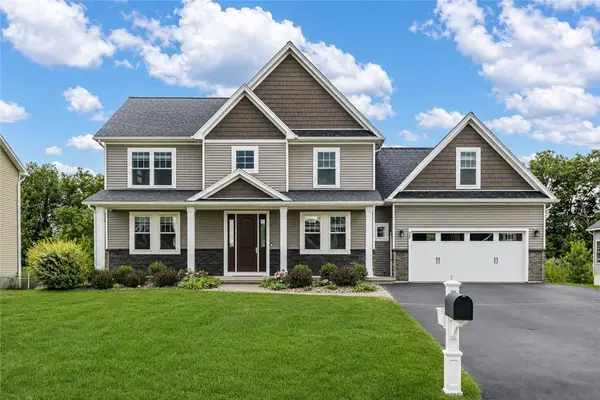 $549,900Active4 beds 4 baths2,907 sq. ft.
22 Tea Olive Lane, Fairport, NY 14450
MLS# R1698467Listed by: HOWARD HANNA - New
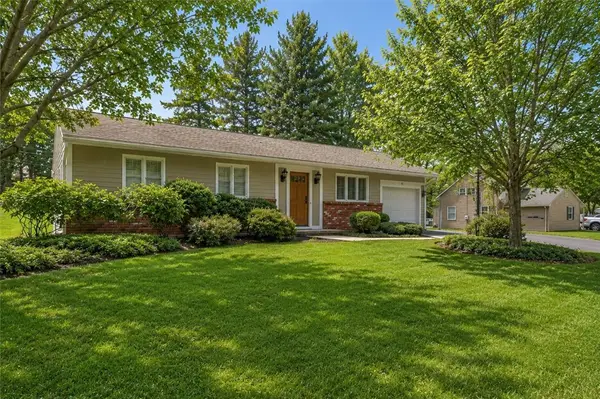 $224,900Active2 beds 1 baths1,030 sq. ft.
13 Harvest Road, Fairport, NY 14450
MLS# R1699042Listed by: KELLER WILLIAMS REALTY GREATER ROCHESTER - Open Sun, 1 to 3pmNew
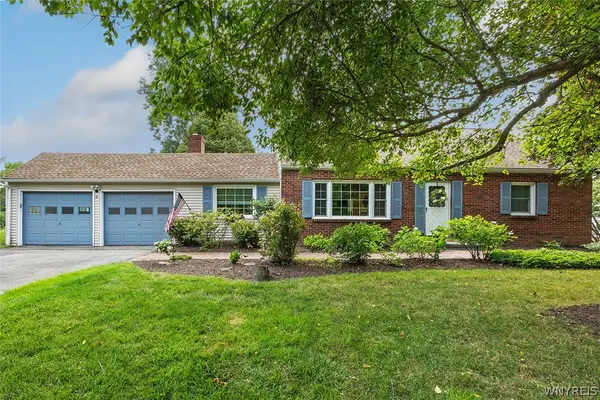 $374,900Active4 beds 2 baths1,881 sq. ft.
5 Gentian Way, Fairport, NY 14450
MLS# B1698583Listed by: HOWARD HANNA WNY INC. - New
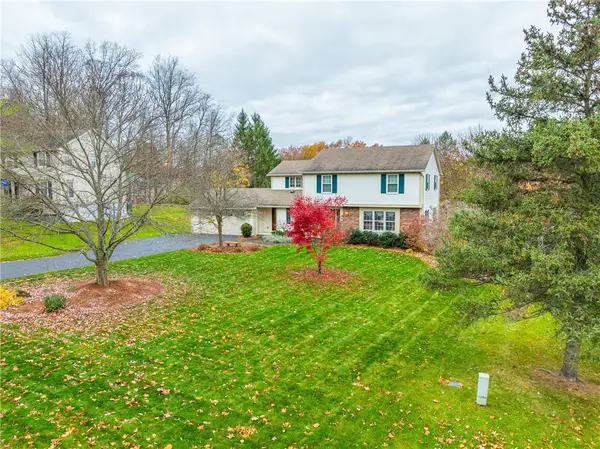 $500,000Active4 beds 3 baths2,723 sq. ft.
23 Watchet Lane, Fairport, NY 14450
MLS# R1700682Listed by: HOWARD HANNA - New
 $299,900Active4 beds 2 baths1,500 sq. ft.
157 Ayrault Road, Fairport, NY 14450
MLS# R1700832Listed by: HOWARD HANNA


Protect your home and budget from life's surprises with an Assurant Home Warranty, backed by a partner that supports you through every step of homeownership. Explore Plans.
© 2023 - 2026 ERA Franchise Systems LLC. All rights reserved. ERA Franchise Systems LLC fully supports the principles of the Fair Housing Act and the Equal Opportunity Act. ERA, ERA Real Estate powered, and their respective logos are registered service marks of ERA Franchise Systems LLC. Each office is independently owned and operated.