
167 S Main Street #2, Fairport, NY 14450
Local realty services provided by:ERA Team VP Real Estate
167 S Main Street #2,Fairport, NY 14450
$500,000
- 10 Beds
- 4 Baths
- 2,136 sq. ft.
- Single family
- Active
Listed by: kathy j. goldschmidt-ocorr
Office: howard hanna
MLS#:R1710502
Source:NY_GENRIS
Price summary
- Price:$500,000
- Price per sq. ft.:$234.08
About this home
This exceptional Fairport Village Home is admired by everyone heading right to the heart of the Village! Impressive highly adaptable Layout could be used as a Legal 2 Family w/the potential to add the walkout bsmnt as a 3rd or possibly the carriage house space another studio ( with Village approval of course) OR this could be converted back to a very large single dwelling !Well over $100k in just done improvements 3 Full baths~ Brand New Laundry on all 3 levels ! MAIN HOUSE FLOWS BEAUTIFULLY ALL ON ONE LEVEL EASY LIVING RANCH STYLE FEATURING 4 Bedrooms, ,2 Full baths plus new laundry . THE UPPER APARTMENT currently is a 2 bedroom , one bath , eat in kitchen and NEW Laundry w/ a full walkup attic that could be finished to be the Kitchen and living room while opting for the 4 bedrooms on the 2nd floor. THE FULL WALK OUT BSMNT is JUST REMODELED w/ 2 bedrooms, 1 full bath, NEW laundry , separate entrance and the option for a kitchen . Everything is in wonderful upgraded move in condition ! A wonderful owner occupied home or for investor w/ such HIGH RENT being located in The Nationally acclaimed VILLAGE OF FAIRPORT ~ WOW WHAT A VILLAGE : Rated 4th hottest Neighborhood in the US ,The "crown Jewel " of the Erie canal . This Historic Village has been written up by Travel & Leisure & NewYork Post for its quality of Life : Erie canal Waterfront, Walkability ,Vibrant food & drink,Festivals and more! "Trail Town USA " is this Village !NEW windows, CA, 3 new laundry rooms,New driveway ~ SEE ATTACHED 1) List of improvements 2) Engineer inspection report just done, 3) seller welcome letter 4) Matterport Video (unbranded is for 2nd floor, branded is for first floor) 5) Floor plan . Offers DUE SUNDAY Sept 6th ay 5:00 PM
r171077 ~ also listed in MLS as a Multifamily ( double)...
Contact an agent
Home facts
- Year built:1880
- Listing ID #:R1710502
- Added:8 day(s) ago
- Updated:September 06, 2026 at 01:43 AM
Rooms and interior
- Bedrooms:10
- Total bathrooms:4
- Full bathrooms:4
- Rooms Total:14
- Flooring:Ceramic Tile, Hardwood, Varies
- Dining Description:Separate Formal Dining Room
- Kitchen Description:Dishwasher, Microwave, Refrigerator
- Basement:Yes
- Basement Description:Full, Walk Out Access
- Living area:2,136 sq. ft.
Heating and cooling
- Cooling:Central Air
- Heating:Forced Air, Gas
- Central air:Yes
Structure and exterior
- Roof:Asphalt
- Year built:1880
- Building area:2,136 sq. ft.
- Lot area:0.3 Acres
- Lot Features:Irregular Lot, Residential Lot
- Architectural Style:Colonial, Ranch
- Construction Materials:Wood Siding
- Exterior Features:Awnings, Fence, Open, Porch
- Foundation Description:Stone
- Levels:2 Stories
Utilities
- Water:Connected, Public, Water Connected
- Sewer:Connected, Sewer Connected
Finances and disclosures
- Price:$500,000
- Price per sq. ft.:$234.08
- Tax amount:$8,635
Features and amenities
- Appliances:Dishwasher, Dryer, Microwave, Refrigerator, Washer
- Laundry features:Dryer, In Basement, Main Level, Upper Level, Washer
- Amenities:Fence
Parking
- Parking description:Attached, Driveway, Garage, Garage Door Opener
- Garage:Yes
- Garage spaces:3
New listings near 167 S Main Street #2
- New
 $375,000Active5 beds 4 baths2,500 sq. ft.
4259 Nine Mile Point Road, Fairport, NY 14450
MLS# R1706024Listed by: SABLE REAL ESTATE SERVICES - New
 $375,000Active2.03 Acres
Fairport Nine Mile Point Road, Fairport, NY 14450
MLS# R1712270Listed by: SABLE REAL ESTATE SERVICES - Open Tue, 4 to 6pmNew
 $350,000Active3 beds 2 baths1,512 sq. ft.
29 Nettlecreek Road, Fairport, NY 14450
MLS# R1711686Listed by: KELLER WILLIAMS REALTY GREATER ROCHESTER - New
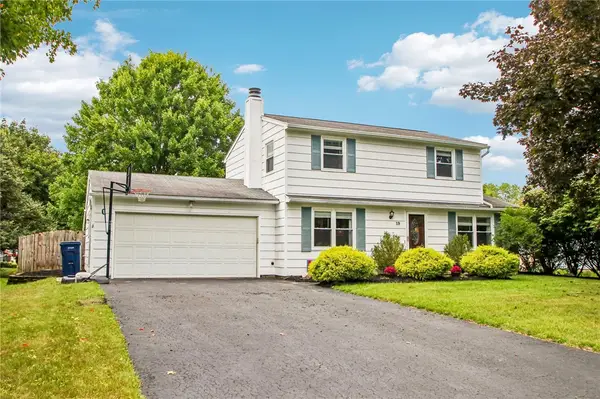 $289,900Active3 beds 2 baths1,488 sq. ft.
19 Aconbury Drive, Fairport, NY 14450
MLS# R1711763Listed by: HOWARD HANNA - Open Sun, 1:30 to 3pmNew
 $300,000Active2 beds 3 baths1,422 sq. ft.
2 Hampton Circle, Fairport, NY 14450
MLS# R1711669Listed by: HOWARD HANNA - New
 $399,000Active4 beds 3 baths2,166 sq. ft.
1591 Ayrault Road, Fairport, NY 14450
MLS# S1711629Listed by: KELLER WILLIAMS SYRACUSE - Open Sun, 2 to 4pmNew
 $300,000Active3 beds 2 baths2,038 sq. ft.
29 Fairfield Drive, Fairport, NY 14450
MLS# R1710783Listed by: HOWARD HANNA - New
 $174,900Active2 beds 2 baths1,050 sq. ft.
8 High Gate Trail #1, Fairport, NY 14450
MLS# R1710920Listed by: HOWARD HANNA  $299,900Pending3 beds 2 baths1,664 sq. ft.
5 Duncott Road, Fairport, NY 14450
MLS# R1710666Listed by: EMPIRE REALTY GROUP- New
 $399,900Active5 beds 3 baths2,072 sq. ft.
421 Furman Road, Fairport, NY 14450
MLS# R1710649Listed by: CORNERSTONE REALTY ASSOCIATES


Protect your home and budget from life's surprises with an Assurant Home Warranty, backed by a partner that supports you through every step of homeownership. Explore Plans.
© 2023 - 2026 ERA Franchise Systems LLC. All rights reserved. ERA Franchise Systems LLC fully supports the principles of the Fair Housing Act and the Equal Opportunity Act. ERA, ERA Real Estate powered, and their respective logos are registered service marks of ERA Franchise Systems LLC. Each office is independently owned and operated.