
23 Lookout View Road, Fairport, NY 14450
Local realty services provided by:ERA Team VP Real Estate
Upcoming open houses
- Sat, Sep 2611:00 am - 01:00 pm
Listed by: stephen e. wrobbel
Office: howard hanna
MLS#:R1716412
Source:NY_GENRIS
Price summary
- Price:$374,900
- Price per sq. ft.:$190.3
About this home
With stately curbside appeal this Colonial is hard to miss! The expansive front lawn, established landscaping, newer walkway and Yoshino cherry tree create a great first impression before you even step inside. Once inside, the home feels warm and inviting, with noticeable upgrades made over the years. Hardwood floors and eye-catching light fixtures carry through the living and dining rooms, while the family room offers a more relaxed setting with a fireplace and sliding doors that fill the space with natural light and overlook the deep backyard. The kitchen earns the spotlight after a complete 2020 remodel featuring NEW custom cabinetry, CRISP quartz countertops, tiled backsplash, stainless-steel appliances, updated LVP flooring, and three deep-blue pendant lights that add the PERFECT pop of color! The updates continued throughout the first floor in 2020, including the family room walls and flooring, entryway flooring, powder room flooring, vanity and lighting, giving each space its own stylish refresh while still creating a cohesive feel. Upstairs, three generously sized secondary bedrooms with plentiful closet space share a full bathroom. Privately situated in the opposite end of the hallway, the spacious primary suite features its own full bathroom which was also updated in 2025. A NEW furnace was also installed in 2025, and already in place is a newer hot water tank. A two car attached garage leads out back to the fenced yard which is surrounded by mature greenery (including an October Glory maple and Arctic willows for our fellow tree lovers!) and a shed for storage. There’s plenty of space to entertain, garden, let the pets run or settle in and enjoy the Fall weather. Come for the house, stay for the backyard! FAIRPORT ELECTRIC! Delayed Showings -FIRST SHOWINGS at open house Thursday Sept 24 4:30-6. SECOND open house SATURDAY 11am-1pm. Delayed negotiations until Tuesday 9/29 at 12pm....
Contact an agent
Home facts
- Year built:1968
- Subdivision & Development:Country Corner Sub Sec 2
- Listing ID #:R1716412
- Added:3 day(s) ago
- Updated:September 26, 2026 at 05:46 PM
Rooms and interior
- Bedrooms:4
- Total bathrooms:3
- Full bathrooms:2
- Half bathrooms:1
- Rooms Total:9
- Flooring:Carpet, Hardwood, Varies
- Dining Description:Separate Formal Dining Room
- Kitchen Description:Dishwasher, Microwave, Refrigerator
- Basement:Yes
- Basement Description:Full
- Living area:1,970 sq. ft.
Heating and cooling
- Heating:Electric, Forced Air, Gas
Structure and exterior
- Roof:Shingle
- Year built:1968
- Building area:1,970 sq. ft.
- Lot area:0.33 Acres
- Lot Features:Rectangular, Residential Lot
- Architectural Style:Colonial
- Construction Materials:Cedar, Copper Plumbing
- Exterior Features:Deck, Fence
- Foundation Description:Block
- Levels:2 Stories
Utilities
- Water:Connected, Public, Water Connected
- Sewer:Connected, Sewer Connected
Finances and disclosures
- Price:$374,900
- Price per sq. ft.:$190.3
- Tax amount:$8,828
Features and amenities
- Appliances:Dishwasher, Gas Range, Microwave, Refrigerator
- Laundry features:In Basement
- Amenities:Deck, Fence
Parking
- Parking description:Attached, Garage, Garage Door Opener
- Garage:Yes
- Garage spaces:2
New listings near 23 Lookout View Road
- Open Thu, 4:30 to 6pmNew
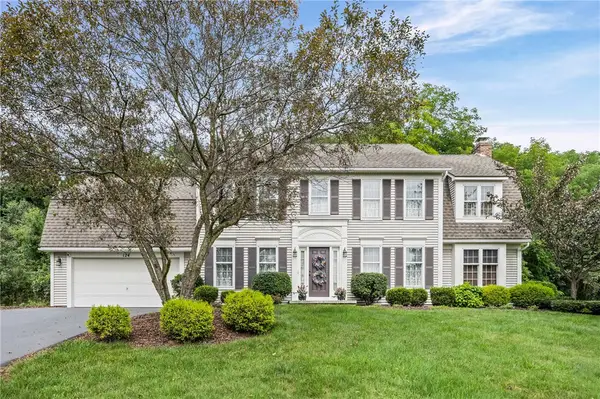 $549,900Active4 beds 3 baths2,528 sq. ft.
124 Broadmoor Trail, Fairport, NY 14450
MLS# R1709820Listed by: WCI REALTY - Open Sun, 11am to 12:30pmNew
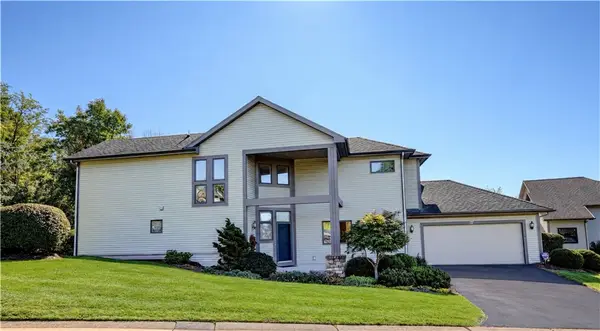 $459,900Active3 beds 4 baths2,556 sq. ft.
27 Spruce Ridge, Fairport, NY 14450
MLS# R1715911Listed by: HOWARD HANNA - Open Sun, 11am to 12:30pmNew
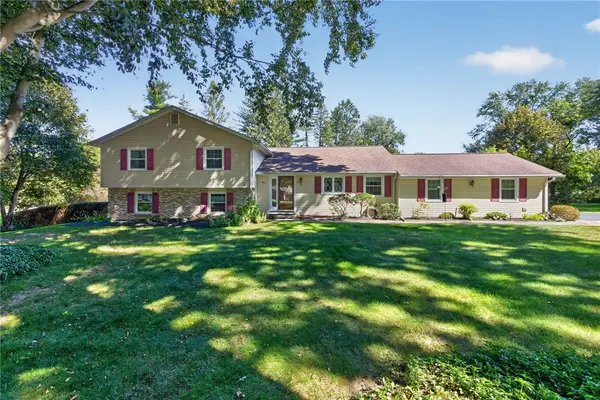 $389,900Active3 beds 3 baths2,222 sq. ft.
4 Countryside Road, Fairport, NY 14450
MLS# R1716495Listed by: KELLER WILLIAMS REALTY GREATER ROCHESTER - Open Sun, 10 to 11:30amNew
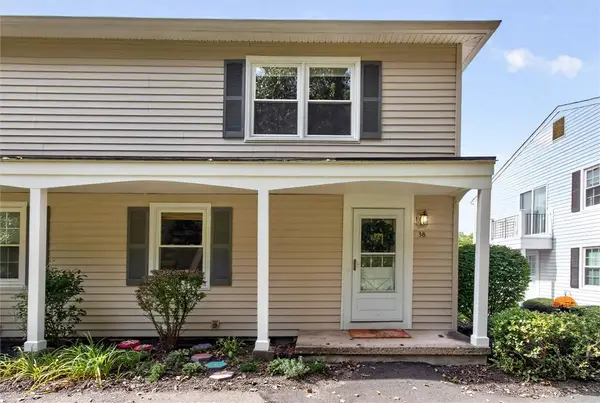 $169,900Active2 beds 1 baths840 sq. ft.
38 Falcon Lane E, Fairport, NY 14450
MLS# R1716627Listed by: KELLER WILLIAMS REALTY GREATER ROCHESTER - New
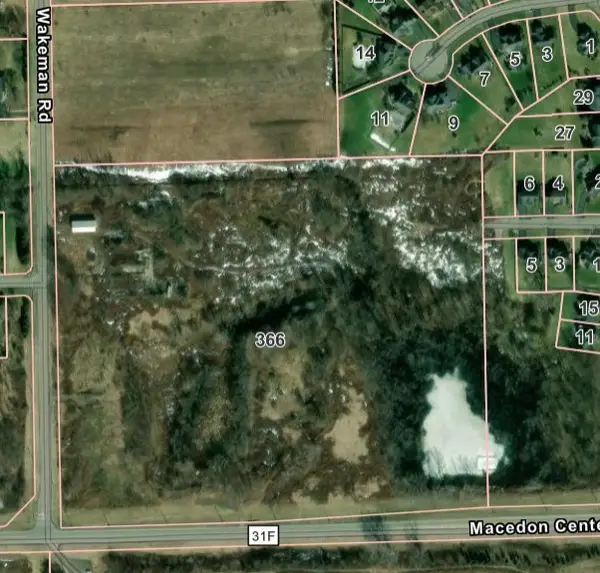 $900,000Active2.5 Acres
366 Wakeman Road, Fairport, NY 14450
MLS# R1716805Listed by: TRU AGENT REAL ESTATE - Open Sun, 11am to 1pmNew
 $449,900Active4 beds 3 baths2,023 sq. ft.
53 Pannell Circle, Fairport, NY 14450
MLS# R1716409Listed by: HOWARD HANNA - Open Sat, 11am to 12:30pmNew
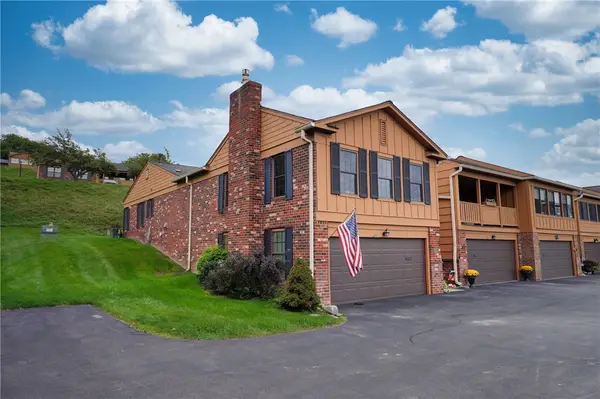 $349,900Active4 beds 3 baths2,349 sq. ft.
85 Huxley, Fairport, NY 14450
MLS# R1716754Listed by: HOWARD HANNA - Open Sat, 1:30 to 3:30pmNew
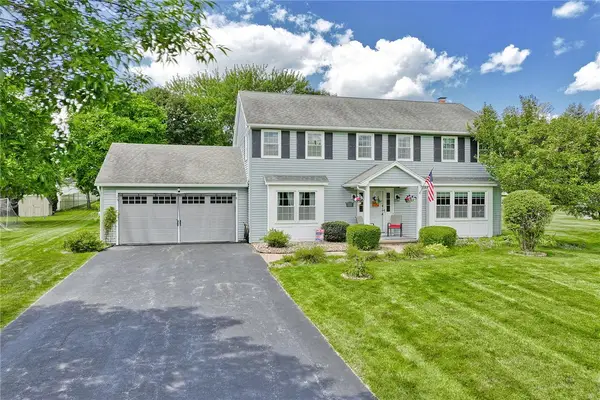 $399,900Active4 beds 3 baths1,936 sq. ft.
25 Rosscommon Crescent, Fairport, NY 14450
MLS# R1717030Listed by: KELLER WILLIAMS REALTY GREATER ROCHESTER - New
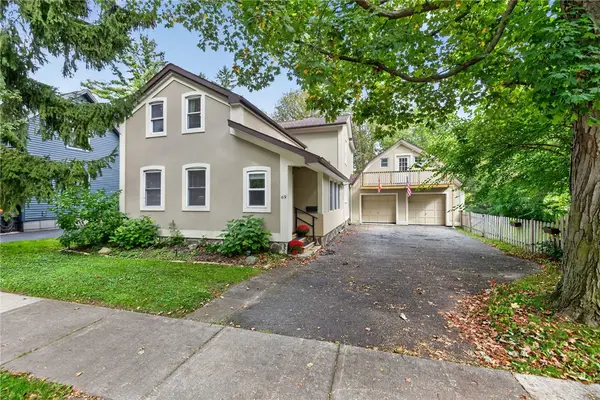 $495,000Active4 beds 4 baths2,092 sq. ft.
69 Filkins Street, Fairport, NY 14450
MLS# R1715218Listed by: KELLER WILLIAMS REALTY GREATER ROCHESTER


Protect your home and budget from life's surprises with an Assurant Home Warranty, backed by a partner that supports you through every step of homeownership. Explore Plans.
© 2023 - 2026 ERA Franchise Systems LLC. All rights reserved. ERA Franchise Systems LLC fully supports the principles of the Fair Housing Act and the Equal Opportunity Act. ERA, ERA Real Estate powered, and their respective logos are registered service marks of ERA Franchise Systems LLC. Each office is independently owned and operated.