
4 Countryside Road, Fairport, NY 14450
Local realty services provided by:ERA Team VP Real Estate
Upcoming open houses
- Sun, Sep 2711:00 am - 12:30 pm
Listed by: jessica d. taccetta
Office: keller williams realty greater rochester
MLS#:R1716495
Source:NY_GENRIS
Price summary
- Price:$389,900
- Price per sq. ft.:$175.47
About this home
Pittsford schools, a quiet, picturesque street and nearly an acre surrounded by mature trees. Tucked away in the Town of Fairport, this home has the kind of setting that makes you want to slow down and stay awhile.
The kitchen gives you plenty of room to actually cook and live, with generous cabinet and counter space, a deep pantry and a perfectly sunlit breakfast nook. From there, it flows right into the dining room and out to the screened in porch. Upstairs, three generously sized bedrooms offer plenty of storage, while a full bathroom on each floor keeps things practical.
The first floor offers a huge bonus space that can easily adapt to whatever you need, from a playroom or home office to a gym, additional bedroom or hangout space. The nearby laundry room is tucked into the mudroom and opens directly to the backyard. Below it all, the clean, bright and dry basement offers a workshop area, huge cedar closet and plenty of storage.
And then there’s that backyard. Just under an acre of room to spread out, surrounded by mature trees and tucked away from the hustle and bustle. A home with space, privacy and plenty of possibilities, all in a location you’ll love coming home to. Offers to be reviewed beginning Tuesday, September 29 at 12:00 pm....
Contact an agent
Home facts
- Year built:1962
- Subdivision & Development:Countryside Sec 02
- Listing ID #:R1716495
- Added:3 day(s) ago
- Updated:September 27, 2026 at 05:48 PM
Rooms and interior
- Bedrooms:3
- Total bathrooms:3
- Full bathrooms:3
- Rooms Total:7
- Flooring:Carpet, Hardwood, Varies
- Dining Description:Separate Formal Dining Room
- Kitchen Description:Dishwasher, Microwave, Pantry, Refrigerator
- Basement:Yes
- Basement Description:Partial, Sump Pump
- Living area:2,222 sq. ft.
Heating and cooling
- Cooling:Central Air, Zoned
- Heating:Baseboard, Electric, Forced Air, Gas, Zoned
- Central air:Yes
Structure and exterior
- Roof:Asphalt, Shingle
- Year built:1962
- Building area:2,222 sq. ft.
- Lot area:0.95 Acres
- Lot Features:Irregular Lot, Residential Lot
- Architectural Style:Split Level
- Construction Materials:Vinyl Siding
- Exterior Features:Patio, Porch, Screened
- Foundation Description:Block
- Levels:2 Stories
Utilities
- Water:Connected, Public, Water Connected
- Sewer:Septic Tank
Finances and disclosures
- Price:$389,900
- Price per sq. ft.:$175.47
- Tax amount:$8,991
Features and amenities
- Appliances:Dishwasher, Dryer, Microwave, Refrigerator, Washer
- Laundry features:Dryer, Main Level, Washer
Parking
- Parking description:Attached, Garage, Garage Door Opener
- Garage:Yes
- Garage spaces:2
New listings near 4 Countryside Road
- Open Thu, 4:30 to 6pmNew
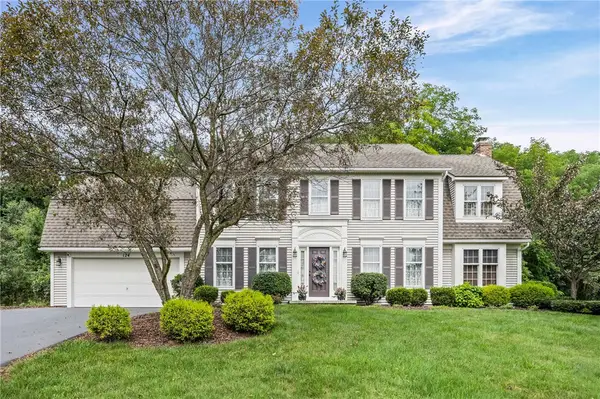 $549,900Active4 beds 3 baths2,528 sq. ft.
124 Broadmoor Trail, Fairport, NY 14450
MLS# R1709820Listed by: WCI REALTY - Open Sun, 11am to 12:30pmNew
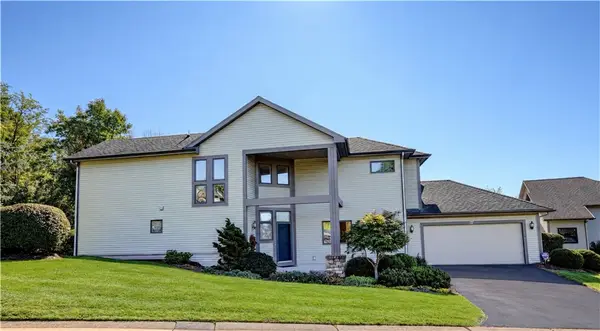 $459,900Active3 beds 4 baths2,556 sq. ft.
27 Spruce Ridge, Fairport, NY 14450
MLS# R1715911Listed by: HOWARD HANNA - Open Sun, 10 to 11:30amNew
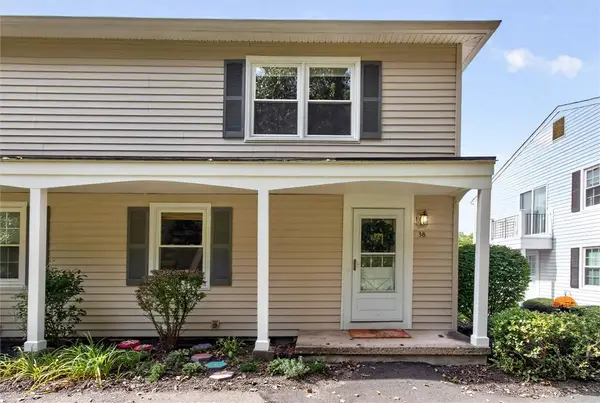 $169,900Active2 beds 1 baths840 sq. ft.
38 Falcon Lane E, Fairport, NY 14450
MLS# R1716627Listed by: KELLER WILLIAMS REALTY GREATER ROCHESTER - New
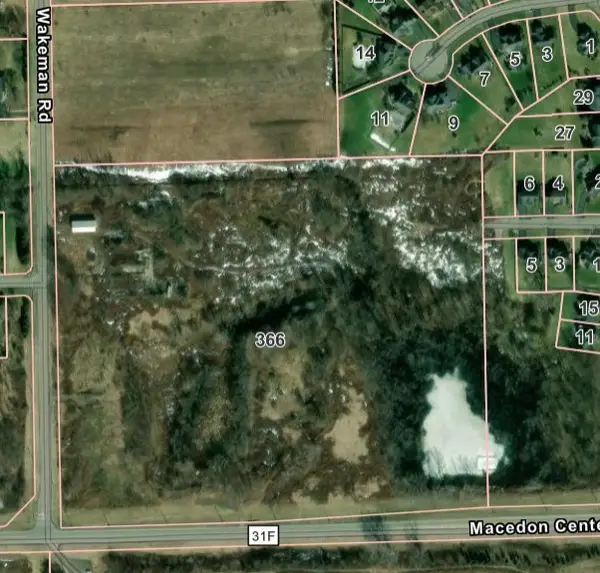 $900,000Active2.5 Acres
366 Wakeman Road, Fairport, NY 14450
MLS# R1716805Listed by: TRU AGENT REAL ESTATE - Open Sun, 11am to 1pmNew
 $449,900Active4 beds 3 baths2,023 sq. ft.
53 Pannell Circle, Fairport, NY 14450
MLS# R1716409Listed by: HOWARD HANNA - New
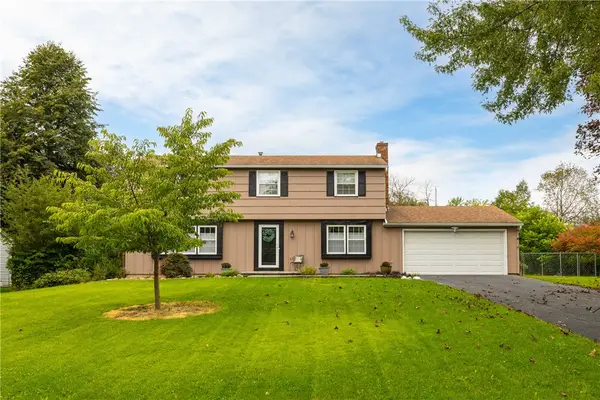 $374,900Active4 beds 3 baths1,970 sq. ft.
23 Lookout View Road, Fairport, NY 14450
MLS# R1716412Listed by: HOWARD HANNA - New
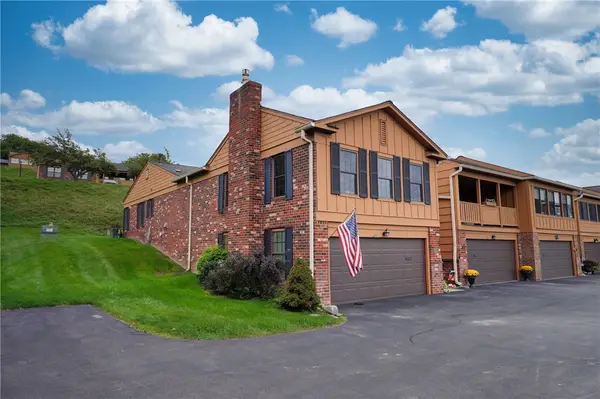 $349,900Active4 beds 3 baths2,349 sq. ft.
85 Huxley, Fairport, NY 14450
MLS# R1716754Listed by: HOWARD HANNA - New
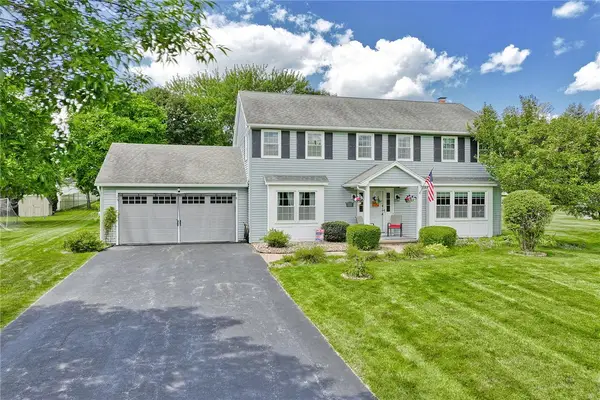 $399,900Active4 beds 3 baths1,936 sq. ft.
25 Rosscommon Crescent, Fairport, NY 14450
MLS# R1717030Listed by: KELLER WILLIAMS REALTY GREATER ROCHESTER - New
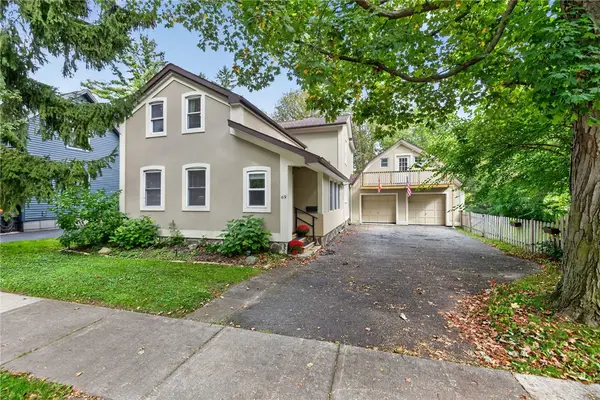 $495,000Active4 beds 4 baths2,092 sq. ft.
69 Filkins Street, Fairport, NY 14450
MLS# R1715218Listed by: KELLER WILLIAMS REALTY GREATER ROCHESTER


Protect your home and budget from life's surprises with an Assurant Home Warranty, backed by a partner that supports you through every step of homeownership. Explore Plans.
© 2023 - 2026 ERA Franchise Systems LLC. All rights reserved. ERA Franchise Systems LLC fully supports the principles of the Fair Housing Act and the Equal Opportunity Act. ERA, ERA Real Estate powered, and their respective logos are registered service marks of ERA Franchise Systems LLC. Each office is independently owned and operated.