
25 Rosscommon Crescent, Fairport, NY 14450
Local realty services provided by:HUNT Real Estate ERA
25 Rosscommon Crescent,Fairport, NY 14450
$399,900
- 4 Beds
- 3 Baths
- 1,936 sq. ft.
- Single family
- Active
Upcoming open houses
- Sat, Sep 2601:30 pm - 03:30 pm
Listed by: andrea m. noto-siderakis
Office: keller williams realty greater rochester
MLS#:R1717030
Source:NY_GENRIS
Price summary
- Price:$399,900
- Price per sq. ft.:$206.56
About this home
Beautiful 4 bedroom 2.5 bath and almost 2000sf Neil Hirsch Colonial with Fairport Electric! Traditional floor plan with 4 bedrooms on second floor plus a first floor office/possible 5th bedroom! Beautifully updated kitchen with granite counters and white cabinetry! Luxury Vinyl Plank Flooring throughout first floor! Family room with wood burning fireplace. Huge Dining Room with loads of natural light. Large primary bedroom with attached full bath and walk-in closet! Oversized linen closet (could put stackable laundry on 2nd floor). Additional approx. 500 sq. ft. partially finished lower level! Updated Mechanics: 2023 furnace, air conditioner and hot water tank! Pace Windows Throughout! Beautiful outdoor space with Above Ground Pool (2023 liner), Hot Tub (2020) and Gazebo overlooking nearly half acre yard! 2-car attached garage has epoxy floor and newer (2022) overhead door. Roof (tear-off) in 2010. Showings start Thursday, September 24th at 9:00am. Negotiations Tuesday, September 29th at 1:00pm....
Contact an agent
Home facts
- Year built:1987
- Subdivision & Development:Country Downs East Sec 02
- Listing ID #:R1717030
- Added:3 day(s) ago
- Updated:September 26, 2026 at 08:41 PM
Rooms and interior
- Bedrooms:4
- Total bathrooms:3
- Full bathrooms:2
- Half bathrooms:1
- Rooms Total:8
- Flooring:Carpet, Tile, Varies
- Dining Description:Separate Formal Dining Room
- Kitchen Description:Dishwasher, Disposal, Kitchen Family Room Combo, Microwave, Pantry, Refrigerator
- Basement:Yes
- Basement Description:Full, Partially Finished
- Living area:1,936 sq. ft.
Heating and cooling
- Cooling:Central Air, Heat Pump
- Heating:Electric, Forced Air, Heat Pump
- Central air:Yes
Structure and exterior
- Roof:Asphalt, Shingle
- Year built:1987
- Building area:1,936 sq. ft.
- Lot area:0.44 Acres
- Lot Features:Rectangular, Residential Lot
- Architectural Style:Colonial, Two Story
- Construction Materials:Vinyl Siding
- Exterior Features:Deck, Hot Tub Spa, Patio, Pool
- Foundation Description:Block
- Levels:2 Stories
Utilities
- Water:Connected, Public, Water Connected
- Sewer:Connected, Sewer Connected
Finances and disclosures
- Price:$399,900
- Price per sq. ft.:$206.56
- Tax amount:$8,966
Features and amenities
- Appliances:Dishwasher, Disposal, Dryer, Microwave, Refrigerator, Washer
- Laundry features:Dryer, Electric Water Heater, In Basement, Washer
- Amenities:Deck, Drapes
- Pool features:Above Ground
Parking
- Parking description:Attached, Driveway, Garage, Garage Door Opener
- Garage:Yes
- Garage spaces:2
New listings near 25 Rosscommon Crescent
- Open Thu, 4:30 to 6pmNew
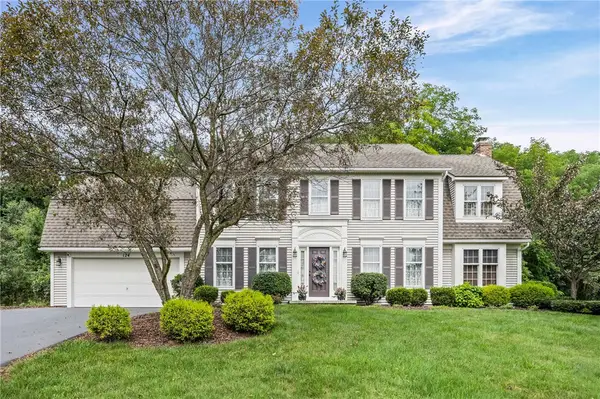 $549,900Active4 beds 3 baths2,528 sq. ft.
124 Broadmoor Trail, Fairport, NY 14450
MLS# R1709820Listed by: WCI REALTY - Open Sun, 11am to 12:30pmNew
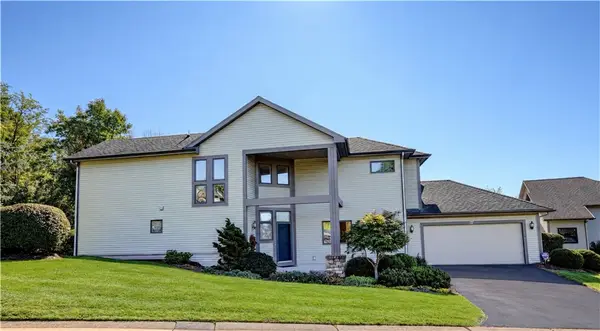 $459,900Active3 beds 4 baths2,556 sq. ft.
27 Spruce Ridge, Fairport, NY 14450
MLS# R1715911Listed by: HOWARD HANNA - Open Sun, 11am to 12:30pmNew
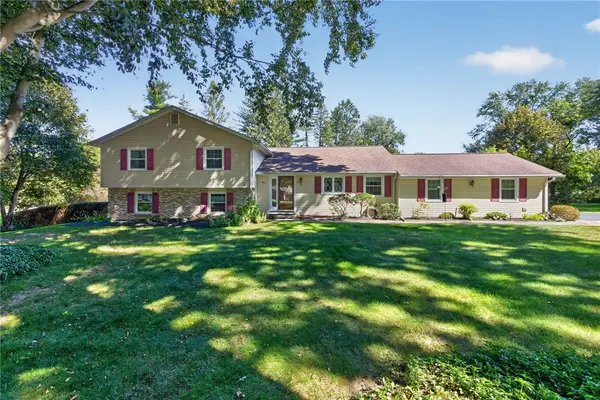 $389,900Active3 beds 3 baths2,222 sq. ft.
4 Countryside Road, Fairport, NY 14450
MLS# R1716495Listed by: KELLER WILLIAMS REALTY GREATER ROCHESTER - Open Sun, 10 to 11:30amNew
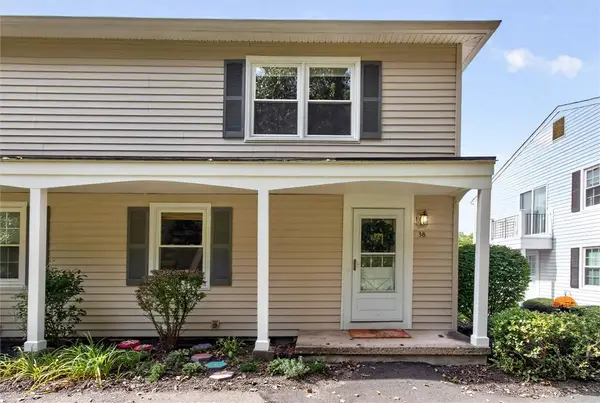 $169,900Active2 beds 1 baths840 sq. ft.
38 Falcon Lane E, Fairport, NY 14450
MLS# R1716627Listed by: KELLER WILLIAMS REALTY GREATER ROCHESTER - New
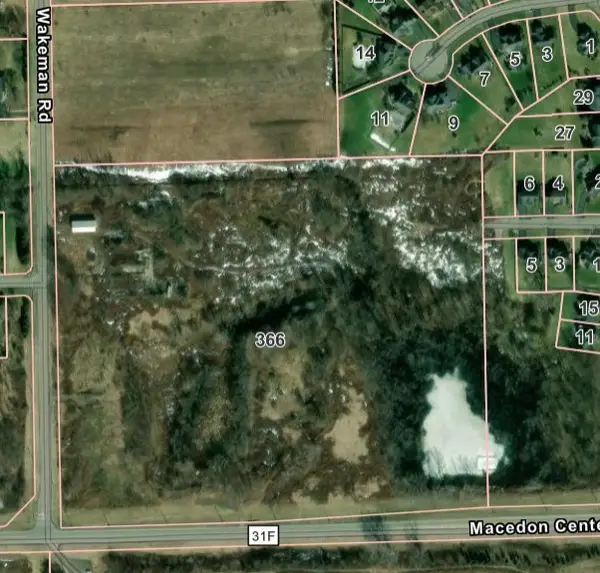 $900,000Active2.5 Acres
366 Wakeman Road, Fairport, NY 14450
MLS# R1716805Listed by: TRU AGENT REAL ESTATE - Open Sun, 11am to 1pmNew
 $449,900Active4 beds 3 baths2,023 sq. ft.
53 Pannell Circle, Fairport, NY 14450
MLS# R1716409Listed by: HOWARD HANNA - Open Sat, 11am to 1pmNew
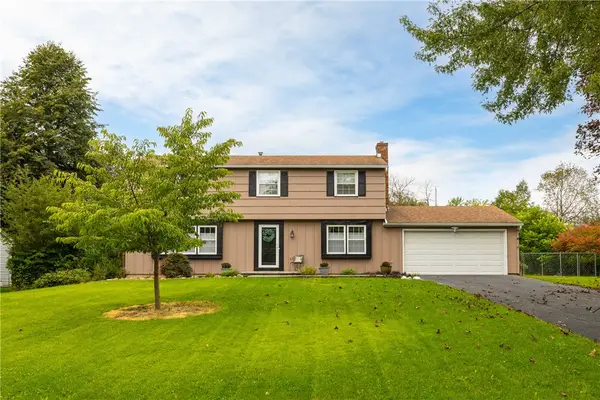 $374,900Active4 beds 3 baths1,970 sq. ft.
23 Lookout View Road, Fairport, NY 14450
MLS# R1716412Listed by: HOWARD HANNA - Open Sat, 11am to 12:30pmNew
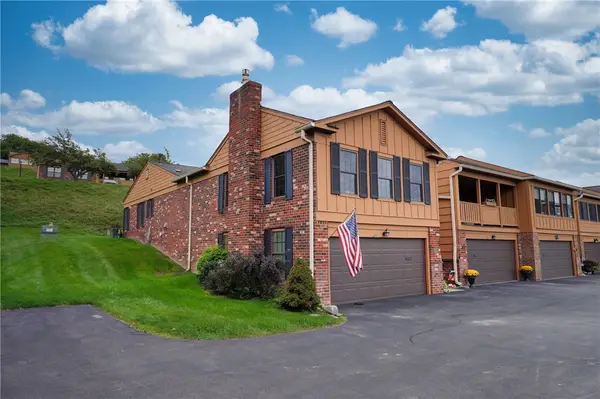 $349,900Active4 beds 3 baths2,349 sq. ft.
85 Huxley, Fairport, NY 14450
MLS# R1716754Listed by: HOWARD HANNA - New
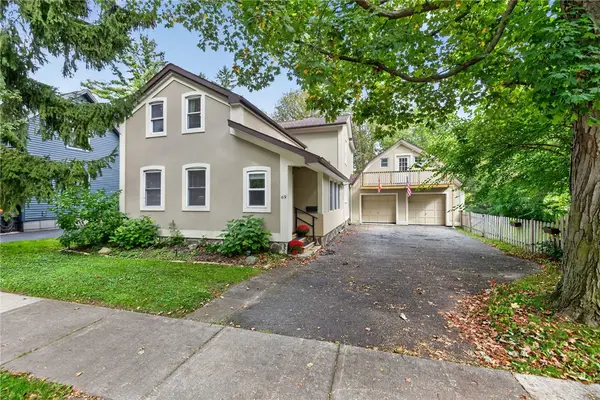 $495,000Active4 beds 4 baths2,092 sq. ft.
69 Filkins Street, Fairport, NY 14450
MLS# R1715218Listed by: KELLER WILLIAMS REALTY GREATER ROCHESTER


Protect your home and budget from life's surprises with an Assurant Home Warranty, backed by a partner that supports you through every step of homeownership. Explore Plans.
© 2023 - 2026 ERA Franchise Systems LLC. All rights reserved. ERA Franchise Systems LLC fully supports the principles of the Fair Housing Act and the Equal Opportunity Act. ERA, ERA Real Estate powered, and their respective logos are registered service marks of ERA Franchise Systems LLC. Each office is independently owned and operated.