
1543 Osburn Lane, Farmington, NY 14425
Local realty services provided by:HUNT Real Estate ERA
1543 Osburn Lane,Farmington, NY 14425
$660,000
- 4 Beds
- 3 Baths
- 2,669 sq. ft.
- Single family
- Active
Listed by: richard lembo
Office: prescott realty group llc.
MLS#:R1729685
Source:NY_GENRIS
Price summary
- Price:$660,000
- Price per sq. ft.:$247.28
About this home
!!!NO DELAYED NEGOTIATIONS- TRANSPARENT PRICING!!! Why wait to build when you can buy now? Built in 2025, this 4-bedroom, 2.5-bath home has no delays. Enjoy 2669 sq ft of modern living, an open kitchen and living area with quartz counter tops and stainless-steel appliances, a primary suite, and a brand-new composite deck for easy entertaining. No HOA. Attached two car garage, tankless hot water heater and FHA furnace with central air. Located within the highly rated Victor Central School District, this vibrant community is just minutes from the Village of Victor. Skip the wait and move in now. Showings by appointment. Open house Saturday 11/21 at 1:00pm - 3:00pm and Sunday 11/22 at 12:00pm - 2:00pm.
Contact an agent
Home facts
- Year built:2025
- Listing ID #:R1729685
- Added:1 day(s) ago
- Updated:November 19, 2026 at 08:58 PM
Rooms and interior
- Bedrooms:4
- Total bathrooms:3
- Full bathrooms:2
- Half bathrooms:1
- Rooms Total:9
- Flooring:Varies, Vinyl
- Kitchen Description:Dishwasher, Disposal, Kitchen Island, Microwave, Refrigerator, Walk In Pantry
- Basement:Yes
- Basement Description:Full, Sump Pump
- Living area:2,669 sq. ft.
Heating and cooling
- Cooling:Central Air
- Heating:Forced Air, Gas
- Central air:Yes
Structure and exterior
- Roof:Asphalt
- Year built:2025
- Building area:2,669 sq. ft.
- Lot area:0.3 Acres
- Lot Features:Irregular Lot, Residential Lot
- Architectural Style:Two Story
- Construction Materials:Vinyl Siding
- Exterior Features:Deck
- Foundation Description:Poured
- Levels:2 Stories
Schools
- High school:Victor Senior High
- Middle school:Victor Junior High
- Elementary school:Victor Primary
Utilities
- Water:Connected, Public, Water Connected
- Sewer:Connected, Sewer Connected
Finances and disclosures
- Price:$660,000
- Price per sq. ft.:$247.28
- Tax amount:$13,300
Features and amenities
- Appliances:Dishwasher, Disposal, Dryer, Gas Range, Microwave, Range Hood, Refrigerator
- Laundry features:Dryer, Main Level
- Amenities:Deck, int_feat_Den
Parking
- Parking description:Attached, Garage
- Garage:Yes
- Garage spaces:2
New listings near 1543 Osburn Lane
- New
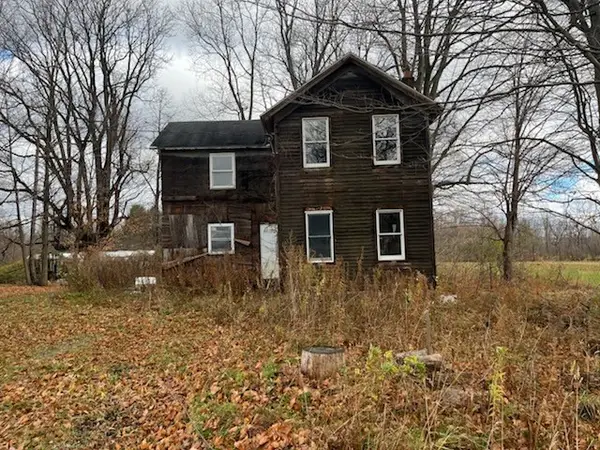 $54,995Active2 beds 1 baths1,327 sq. ft.
1097 County Road 28, Shortsville, NY 14548
MLS# R1729487Listed by: KELLER WILLIAMS REALTY GREATER ROCHESTER 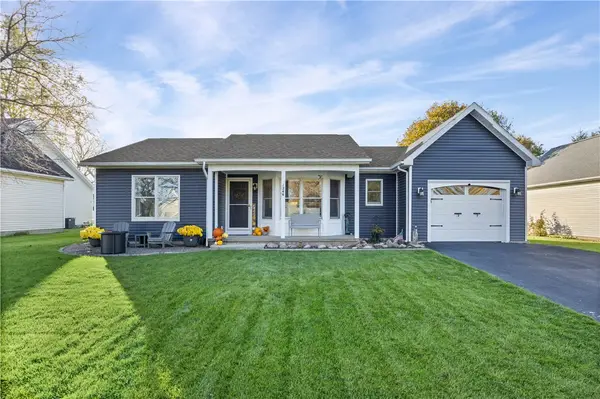 $279,900Pending2 beds 2 baths1,073 sq. ft.
1246 Glen Carlyn Drive, Farmington, NY 14425
MLS# R1728162Listed by: KELLER WILLIAMS REALTY GATEWAY- New
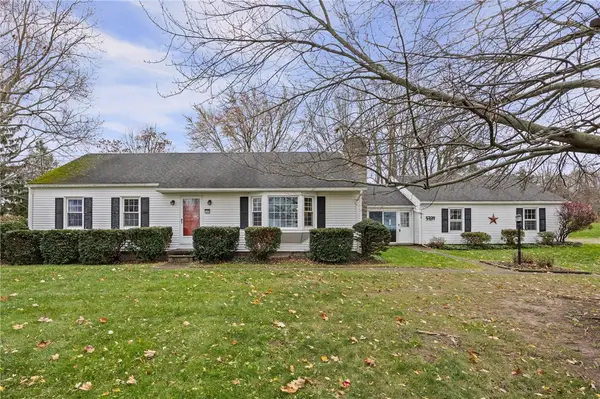 $199,900Active3 beds 2 baths1,368 sq. ft.
5339 Fox Road, Farmington, NY 14425
MLS# R1727426Listed by: KELLER WILLIAMS REALTY GATEWAY - New
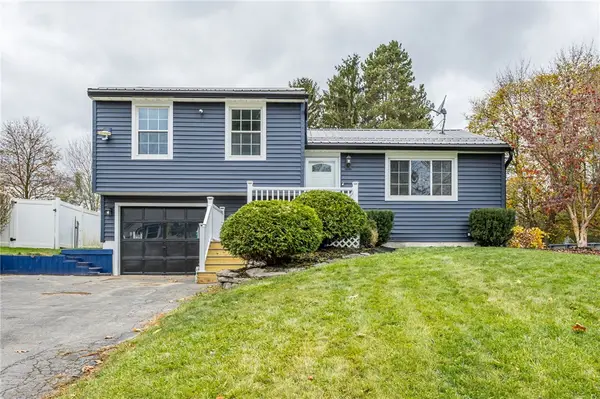 $269,900Active4 beds 1 baths1,368 sq. ft.
34 Heritage Circle, Farmington, NY 14425
MLS# R1728307Listed by: HOWARD HANNA - New
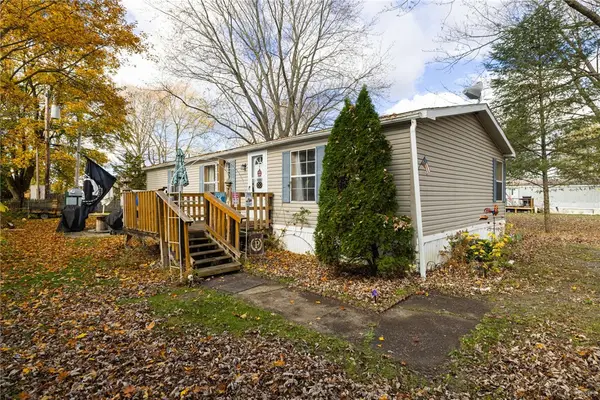 $49,900Active3 beds 2 baths1,152 sq. ft.
550 Brookwood Drive, Farmington, NY 14424
MLS# R1727501Listed by: KELLER WILLIAMS REALTY GATEWAY 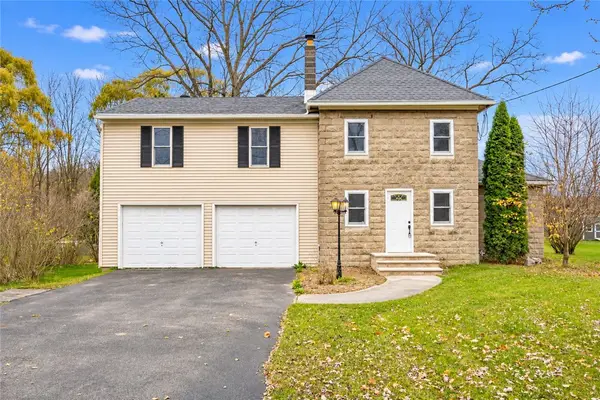 $265,000Pending4 beds 2 baths1,826 sq. ft.
323 Hook Road, Farmington, NY 14425
MLS# R1725258Listed by: NORCHAR, LLC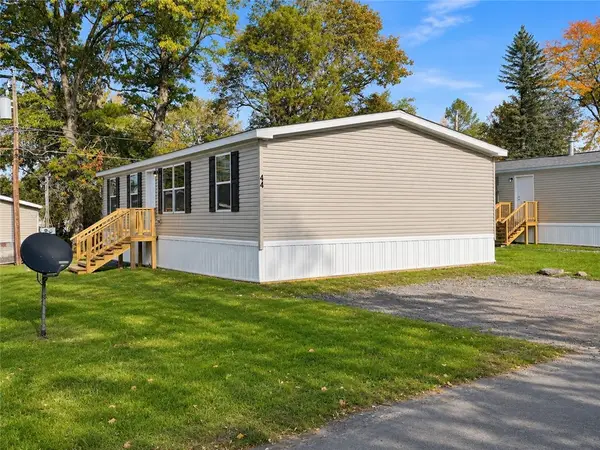 $92,000Active3 beds 2 baths1,288 sq. ft.
44 Tidd Avenue, Farmington, NY 14425
MLS# R1727152Listed by: JEFFREY D. COOK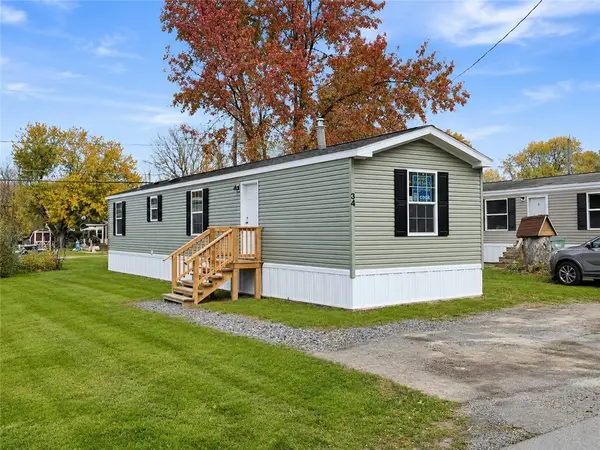 $64,500Active2 beds 2 baths840 sq. ft.
34 Tidd Avenue, Farmington, NY 14425
MLS# R1727159Listed by: JEFFREY D. COOK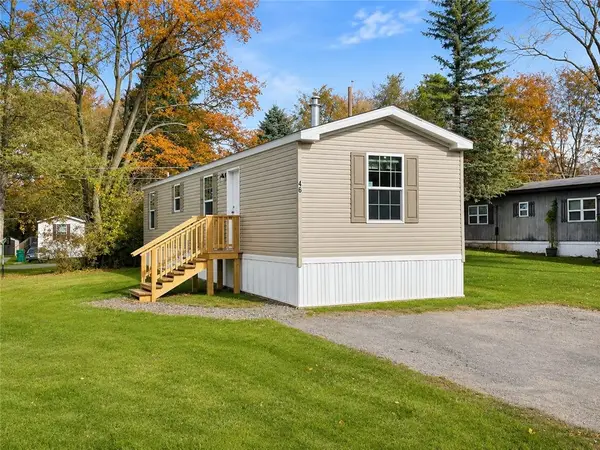 $62,500Active2 beds 2 baths728 sq. ft.
46 Tidd Avenue, Farmington, NY 14425
MLS# R1727160Listed by: JEFFREY D. COOK


Protect your home and budget from life's surprises with an Assurant Home Warranty, backed by a partner that supports you through every step of homeownership. Explore Plans.
© 2023 - 2026 ERA Franchise Systems LLC. All rights reserved. ERA Franchise Systems LLC fully supports the principles of the Fair Housing Act and the Equal Opportunity Act. ERA, ERA Real Estate powered, and their respective logos are registered service marks of ERA Franchise Systems LLC. Each office is independently owned and operated.