
6007 Redfield Drive, Farmington, NY 14425
Local realty services provided by:HUNT Real Estate ERA
6007 Redfield Drive,Farmington, NY 14425
$430,000
- 3 Beds
- 2 Baths
- - sq. ft.
- Townhouse
- Sold
Listed by: marc mingoia
Office: howard hanna
MLS#:R1714175
Source:NY_GENRIS
Sorry, we are unable to map this address
Price summary
- Price:$430,000
- Monthly HOA dues:$265
About this home
Welcome to 6007 Redfield Drive! This beautifully appointed ranch townhome offers easy one-level living with an open, spacious floor plan and quality finishes throughout. The heart of the home is the impressive kitchen featuring white cabinetry, granite countertops, subway tile backsplash, stainless steel appliances, and a large center island! The kitchen opens seamlessly to the dining area and great room, highlighted by hardwood floors, an abundance of natural light, gas fireplace and attractive tray ceiling. A flexible front room provides the perfect space for a home office, den or additional bedroom. The spacious primary suite features a walk-in closet and private bath with double vanity and tiled walk-in shower. Additional full bath and convenient first-floor laundry. Step outside to the covered maintenance-free deck, a great spot to relax and enjoy the outdoors. The enormous 12-course lower level with egress window offers incredible storage and tremendous potential for future finished living space. Attached 2-car garage. Enjoy low-maintenance townhome living in Redfield Grove with convenient access to shopping, restaurants, recreation and everything the Victor/Farmington area has to offer!...
Contact an agent
Home facts
- Year built:2021
- Listing ID #:R1714175
- Added:65 day(s) ago
- Updated:November 19, 2026 at 07:20 AM
Rooms and interior
- Bedrooms:3
- Total bathrooms:2
- Full bathrooms:2
- Rooms Total:6
- Flooring:Hardwood, Tile, Varies
- Kitchen Description:Dishwasher, Disposal, Kitchen Family Room Combo, Kitchen Island, Microwave, Pantry, Refrigerator
- Basement:Yes
- Basement Description:Full
Heating and cooling
- Cooling:Central Air
- Heating:Forced Air, Gas
- Central air:Yes
Structure and exterior
- Roof:Asphalt, Shingle
- Year built:2021
- Lot Features:Rectangular, Residential Lot
- Construction Materials:Stone, Vinyl Siding
- Exterior Features:Deck, Open, Porch
- Levels:1 Story
Utilities
- Water:Connected, Public, Water Connected
- Sewer:Connected, Sewer Connected
Finances and disclosures
- Price:$430,000
- Tax amount:$8,376
Features and amenities
- Appliances:Dishwasher, Disposal, Dryer, Gas Range, Humidifier, Microwave, Range Hood, Refrigerator, Washer
- Laundry features:Dryer, Main Level, Washer
- Amenities:Deck, int_feat_Den
Parking
- Parking description:Assigned, Attached, Garage, Garage Door Opener, Two Spaces
- Garage:Yes
- Garage spaces:2
New listings near 6007 Redfield Drive
- New
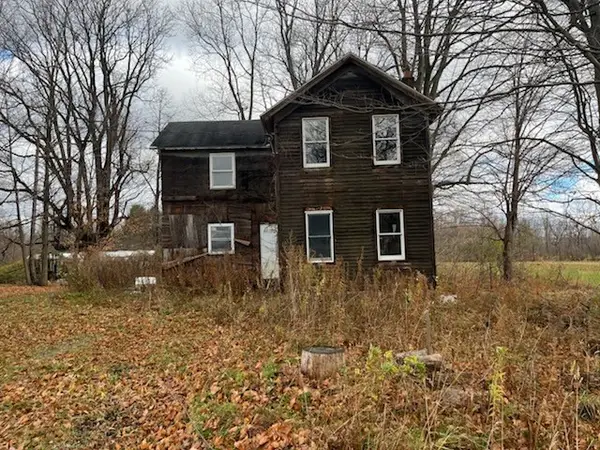 $54,995Active2 beds 1 baths1,327 sq. ft.
1097 County Road 28, Farmington, NY 14548
MLS# R1729487Listed by: KELLER WILLIAMS REALTY GREATER ROCHESTER 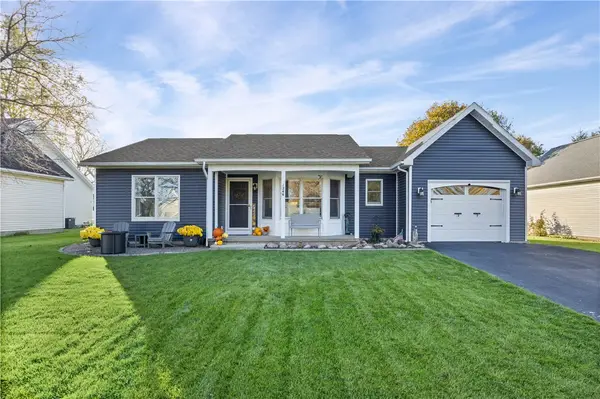 $279,900Pending2 beds 2 baths1,073 sq. ft.
1246 Glen Carlyn Drive, Farmington, NY 14425
MLS# R1728162Listed by: KELLER WILLIAMS REALTY GATEWAY- New
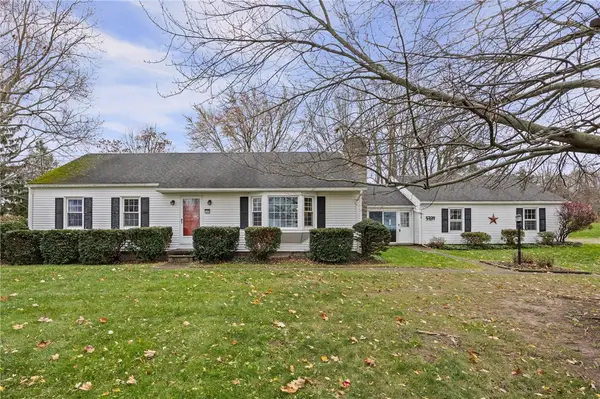 $199,900Active3 beds 2 baths1,368 sq. ft.
5339 Fox Road, Farmington, NY 14425
MLS# R1727426Listed by: KELLER WILLIAMS REALTY GATEWAY - New
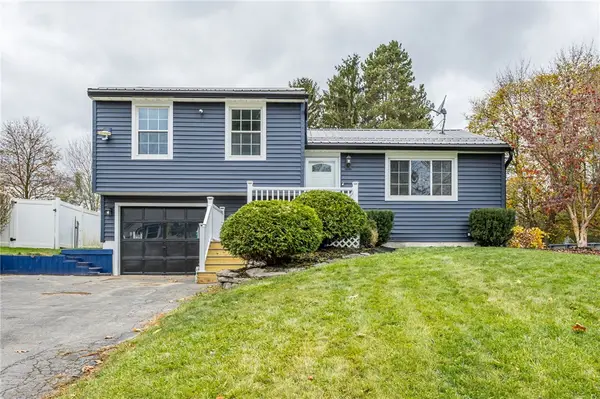 $269,900Active4 beds 1 baths1,368 sq. ft.
34 Heritage Circle, Farmington, NY 14425
MLS# R1728307Listed by: HOWARD HANNA - New
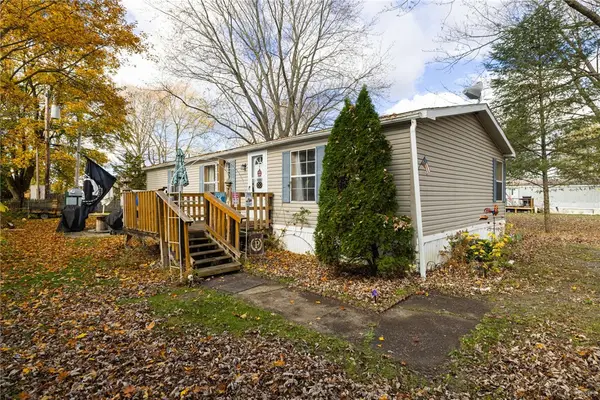 $49,900Active3 beds 2 baths1,152 sq. ft.
550 Brookwood Drive, Farmington, NY 14424
MLS# R1727501Listed by: KELLER WILLIAMS REALTY GATEWAY 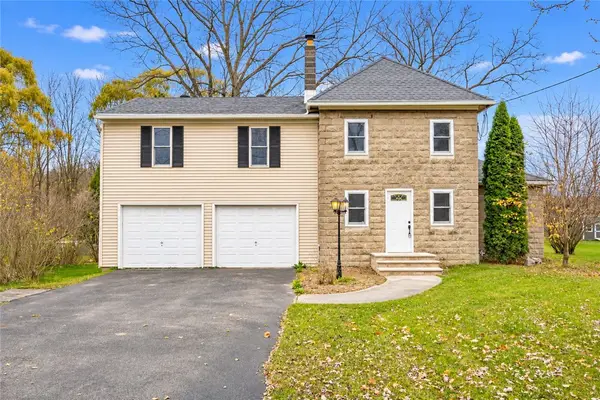 $265,000Pending4 beds 2 baths1,826 sq. ft.
323 Hook Road, Farmington, NY 14425
MLS# R1725258Listed by: NORCHAR, LLC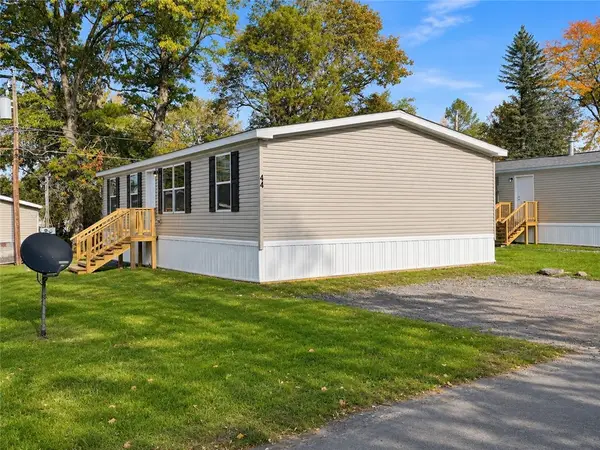 $92,000Active3 beds 2 baths1,288 sq. ft.
44 Tidd Avenue, Farmington, NY 14425
MLS# R1727152Listed by: JEFFREY D. COOK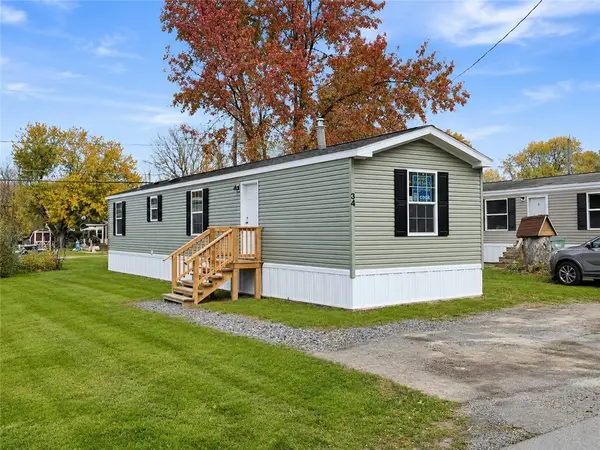 $64,500Active2 beds 2 baths840 sq. ft.
34 Tidd Avenue, Farmington, NY 14425
MLS# R1727159Listed by: JEFFREY D. COOK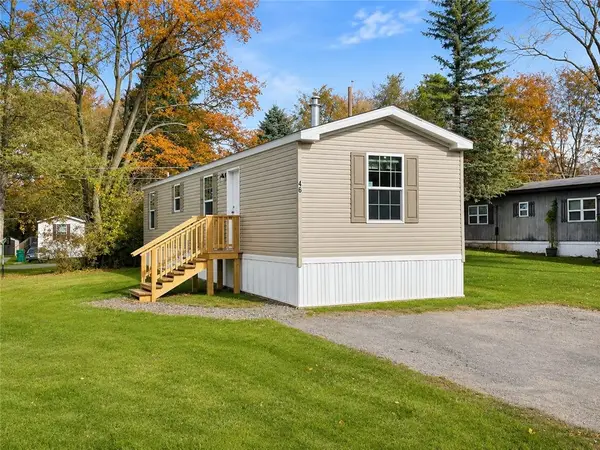 $62,500Active2 beds 2 baths728 sq. ft.
46 Tidd Avenue, Farmington, NY 14425
MLS# R1727160Listed by: JEFFREY D. COOK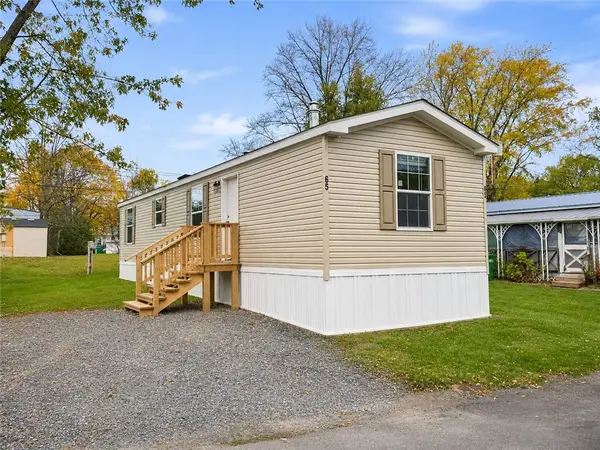 $60,000Active2 beds 2 baths728 sq. ft.
65 Northrup Lane, Farmington, NY 14425
MLS# R1727165Listed by: JEFFREY D. COOK


Protect your home and budget from life's surprises with an Assurant Home Warranty, backed by a partner that supports you through every step of homeownership. Explore Plans.
© 2023 - 2026 ERA Franchise Systems LLC. All rights reserved. ERA Franchise Systems LLC fully supports the principles of the Fair Housing Act and the Equal Opportunity Act. ERA, ERA Real Estate powered, and their respective logos are registered service marks of ERA Franchise Systems LLC. Each office is independently owned and operated.