
401 Homewood Drive, Fayetteville, NY 13066
Local realty services provided by:HUNT Real Estate ERA
Listed by: connor schwartz, rylee colomb
Office: the o'hara group
MLS#:S1694965
Source:NY_GENRIS
Price summary
- Price:$475,000
- Price per sq. ft.:$233.87
About this home
Welcome to 401 Homewood Drive, a beautifully maintained 4-bedroom, 2.5-bath Colonial located in the highly sought-after Fayetteville-Manlius School District. Built in 2010, this move-in-ready home offers the perfect blend of modern comfort, functional living space, and an exceptional location.
The first floor features a spacious kitchen that flows seamlessly into the living room, creating an ideal space for everyday living and entertaining. A formal dining room provides the perfect setting for gatherings, while the versatile first-floor flex room—currently used as a home office—can easily serve as a playroom, den, or additional living space.
Upstairs, you will find four generously sized bedrooms, including a spacious primary suite with a private bathroom. The entire second floor has been refreshed with brand-new carpeting and fresh paint, giving the home a clean, updated feel. A full basement and attached two-car garage provide abundant storage and the opportunity to finish additional living space.
Step outside to enjoy the backyard patio and hot tub, offering the perfect place to relax or entertain.
Conveniently located just minutes from Towne Center at Fayetteville, Wegmans, Green Lakes State Park, and a variety of shopping and dining options, the home is also within easy reach of Syracuse University, Le Moyne College, Downtown Syracuse, major hospitals, and Interstate 481 for an easy commute....
Contact an agent
Home facts
- Year built:2010
- Subdivision & Development:Homewood Tr Ph I
- Listing ID #:S1694965
- Added:44 day(s) ago
- Updated:August 23, 2026 at 02:52 PM
Rooms and interior
- Bedrooms:4
- Total bathrooms:3
- Full bathrooms:2
- Half bathrooms:1
- Rooms Total:7
- Flooring:Carpet, Hardwood, Varies, Vinyl
- Kitchen Description:Dishwasher, Kitchen Island, Microwave, Refrigerator
- Basement:Yes
- Basement Description:Full
- Living area:2,031 sq. ft.
Heating and cooling
- Cooling:Central Air
- Heating:Forced Air, Gas
- Central air:Yes
Structure and exterior
- Year built:2010
- Building area:2,031 sq. ft.
- Lot area:0.22 Acres
- Lot Features:Rectangular, Residential Lot
- Architectural Style:Colonial
- Construction Materials:Vinyl Siding
- Foundation Description:Poured
- Levels:2 Stories
Utilities
- Water:Connected, Public, Water Connected
- Sewer:Connected, Sewer Connected
Finances and disclosures
- Price:$475,000
- Price per sq. ft.:$233.87
- Tax amount:$12,253
Features and amenities
- Appliances:Dishwasher, Dryer, Gas Range, Microwave, Refrigerator, Washer
- Laundry features:Dryer, Electric Water Heater, In Basement, Washer
- Amenities:int_feat_Den
Parking
- Parking description:Attached, Garage
- Garage:Yes
- Garage spaces:2
New listings near 401 Homewood Drive
- New
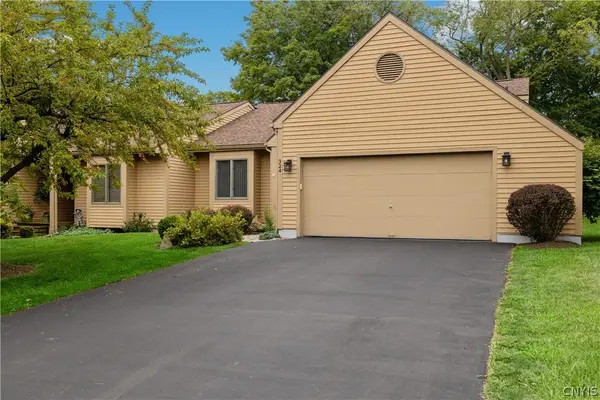 Listed by ERA$534,900Active2 beds 2 baths1,706 sq. ft.
324 White Heron Circle Circle, Fayetteville, NY 13066
MLS# S1708909Listed by: HUNT REAL ESTATE ERA - New
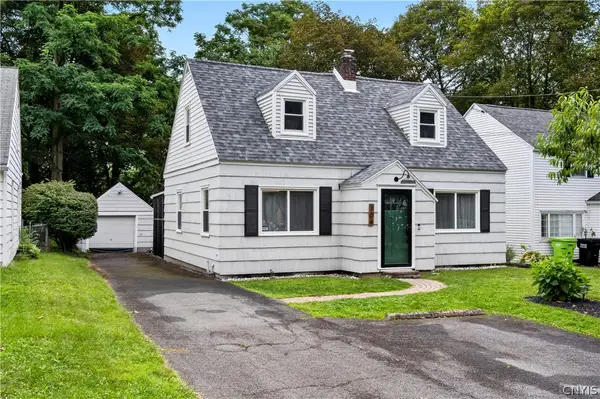 $309,900Active3 beds 2 baths1,442 sq. ft.
104 Cleveland Boulevard, Fayetteville, NY 13066
MLS# S1709137Listed by: BERKSHIRE HATHAWAY CNY REALTY - New
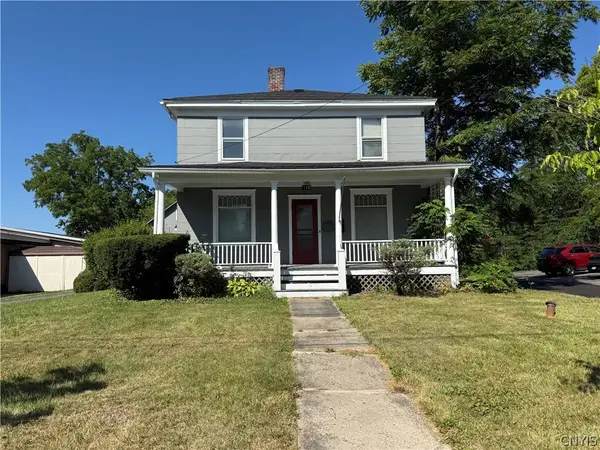 $289,900Active4 beds 2 baths2,230 sq. ft.
118 Chapel Street, Fayetteville, NY 13066
MLS# S1709009Listed by: HOWARD HANNA REAL ESTATE - New
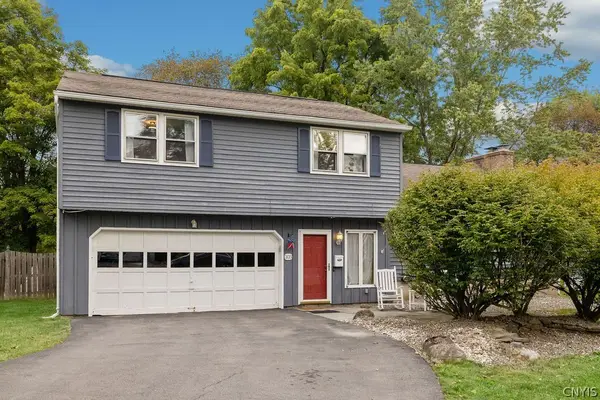 Listed by ERA$359,900Active3 beds 3 baths1,748 sq. ft.
103 W Franklin Street, Fayetteville, NY 13066
MLS# S1708654Listed by: HUNT REAL ESTATE ERA - New
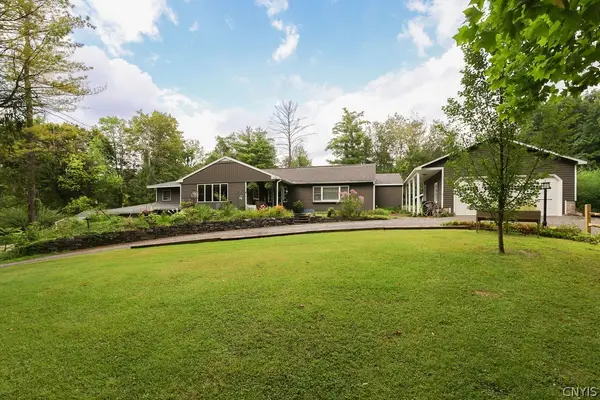 Listed by ERA$780,000Active5 beds 4 baths3,200 sq. ft.
5840 Pierson Road, Fayetteville, NY 13066
MLS# S1708142Listed by: HUNT REAL ESTATE ERA - New
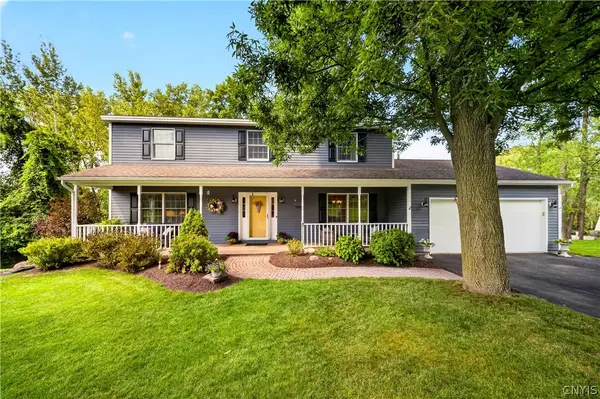 Listed by ERA$599,900Active4 beds 4 baths2,878 sq. ft.
7891 E Ridge Pointe Drive, Fayetteville, NY 13066
MLS# S1706742Listed by: HUNT REAL ESTATE ERA - New
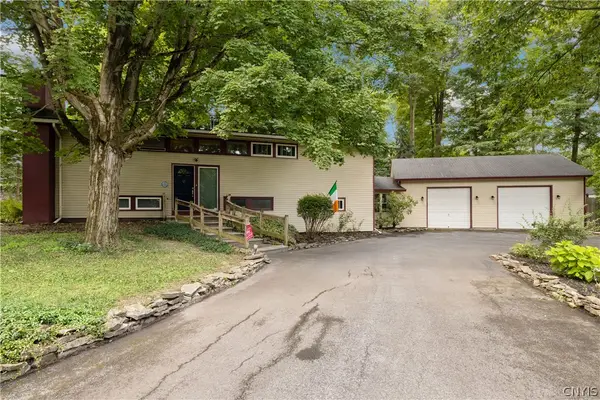 $425,000Active5 beds 2 baths2,234 sq. ft.
5006 Woodside Road, Fayetteville, NY 13066
MLS# S1706965Listed by: HOWARD HANNA REAL ESTATE - New
 $625,000Active5 beds 3 baths3,640 sq. ft.
5175 Winterton Drive, Fayetteville, NY 13066
MLS# S1705600Listed by: HOWARD HANNA REAL ESTATE 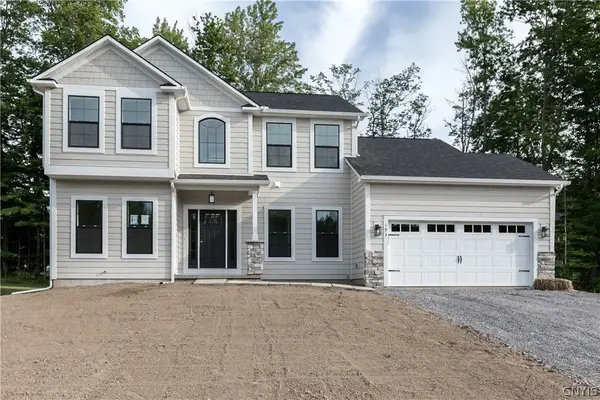 $779,300Active3 beds 3 baths2,476 sq. ft.
Lot 12 Bishop Brook Circle, Manlius, NY 13104
MLS# S1705227Listed by: COLDWELL BANKER PRIME PROP,INC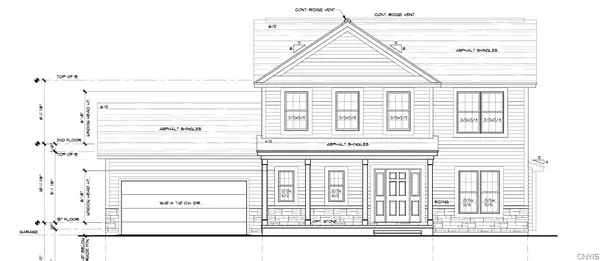 $697,000Active3 beds 3 baths2,153 sq. ft.
Address Withheld By Seller, Manlius, NY 13104
MLS# S1705007Listed by: COLDWELL BANKER PRIME PROP,INC


Protect your home and budget from life's surprises with an Assurant Home Warranty, backed by a partner that supports you through every step of homeownership. Explore Plans.
© 2023 - 2026 ERA Franchise Systems LLC. All rights reserved. ERA Franchise Systems LLC fully supports the principles of the Fair Housing Act and the Equal Opportunity Act. ERA, ERA Real Estate powered, and their respective logos are registered service marks of ERA Franchise Systems LLC. Each office is independently owned and operated.