
5840 Pierson Road, Fayetteville, NY 13066
Local realty services provided by:HUNT Real Estate ERA
Listed by:
 Tim McCarthy(315) 766 - 6237HUNT Real Estate ERA
Office: hunt real estate era
MLS#:S1708142
Source:NY_GENRIS
Price summary
- Price:$730,000
- Price per sq. ft.:$228.13
About this home
This exceptionally well-maintained ranch home offers approximately 3,200 square feet of versatile living space in a truly private and picturesque setting. Featuring 5 bedrooms and 3.5 bathrooms, the home offers an open-concept layout designed for both comfortable everyday living and entertaining.
Set on 10 beautifully maintained acres consisting of mature trees and open meadows, the property borders Green Lakes State Park property, offering exceptional privacy and direct access to one of Central New York's most beautiful natural settings. Enjoy private trails throughout the property, with ample space for horses or other animals.
The bright Florida room provides access to an exceptional fenced and professionally landscaped backyard, complete with an in-ground swimming pool, an eight person hot tub, and a spacious patio-creating an ideal setting for outdoor entertaining and relaxation.
The home features two wood-burning fireplaces, including one on the main level and another in the finished walkout basement, as well as a pellet stove in the Florida room. Laundry faculties are conveniently located on both the first-floor and basement levels.
The finished walkout basement is currently configured as a private apartment or ideal in-law living area, complete with its own private entrance and separate parking area, offering outstanding flexibility for extended family, guest, or other living arrangements.
Additional features include a 2.5 car garage, a separate 1.5 car garage, and a finished 24' X 36' pole barn, providing abundant space for vehicles, equipment, hobbies, or storage.
This remarkable property offers a rare combination of privacy, recreation, flexible living space, and direct access to the natural beauty surrounding Green Lakes State Park. A truly special opportunity with endless possibilities for the next owner....
Contact an agent
Home facts
- Year built:1951
- Listing ID #:S1708142
- Added:48 day(s) ago
- Updated:October 07, 2026 at 03:21 PM
Rooms and interior
- Bedrooms:5
- Total bathrooms:4
- Full bathrooms:3
- Half bathrooms:1
- Rooms Total:17
- Flooring:Carpet, Ceramic Tile, Hardwood, Laminate, Varies
- Kitchen Description:Dishwasher, Microwave, Oven, Refrigerator, Second Kitchen
- Basement:Yes
- Basement Description:Finished, Walk Out Access
- Living area:3,200 sq. ft.
Heating and cooling
- Heating:Baseboard, Hot Water, Oil
Structure and exterior
- Roof:Asphalt
- Year built:1951
- Building area:3,200 sq. ft.
- Lot area:9.91 Acres
- Lot Features:Adjacent To Public Land, Rectangular, Rural Lot, Wooded
- Architectural Style:Ranch
- Construction Materials:Cedar, Copper Plumbing
- Exterior Features:Patio, Pool
- Foundation Description:Block
- Levels:1 Story
Utilities
- Water:Well
- Sewer:Septic Tank
Finances and disclosures
- Price:$730,000
- Price per sq. ft.:$228.13
- Tax amount:$13,985
Features and amenities
- Appliances:Dishwasher, Free Standing Range, Microwave, Oven, Range Hood, Refrigerator
- Laundry features:In Basement, Main Level
- Amenities:int_feat_Den
- Pool features:In Ground
Parking
- Parking description:Detached, Garage
- Garage:Yes
- Garage spaces:8
New listings near 5840 Pierson Road
- New
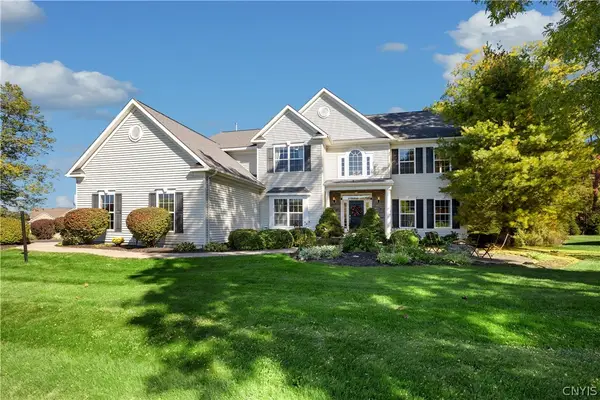 $849,900Active4 beds 4 baths3,104 sq. ft.
701 Front Royal Circle, Fayetteville, NY 13066
MLS# S1720052Listed by: SKINNER & ASSOC. REALTY LLC - New
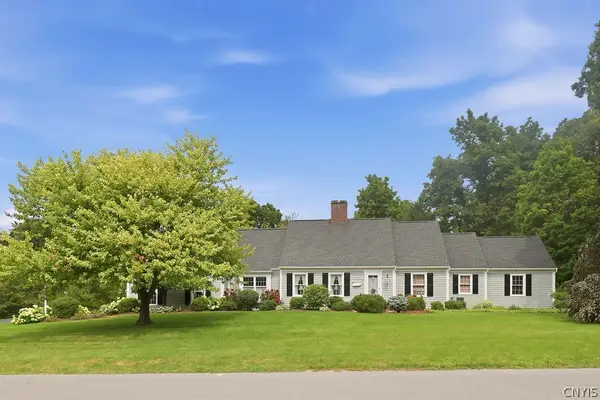 $650,000Active3 beds 3 baths2,744 sq. ft.
105 Henschke Drive, Fayetteville, NY 13066
MLS# S1710693Listed by: HOWARD HANNA REAL ESTATE - New
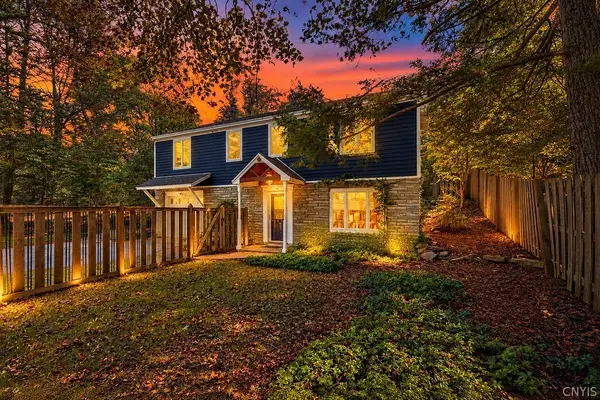 $224,900Active2 beds 1 baths1,419 sq. ft.
103 Churchill Lane, Fayetteville, NY 13066
MLS# S1720454Listed by: HOWARD HANNA REAL ESTATE - Open Sun, 11am to 1pmNew
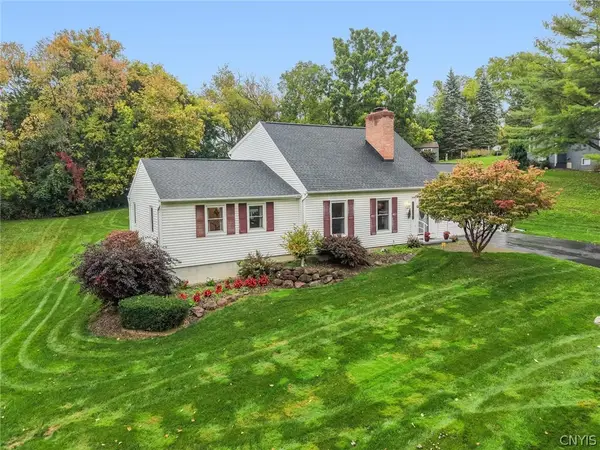 $499,900Active3 beds 2 baths2,135 sq. ft.
7405 Old Erie View Drive, Fayetteville, NY 13066
MLS# S1720142Listed by: REAL BROKER NY LLC - New
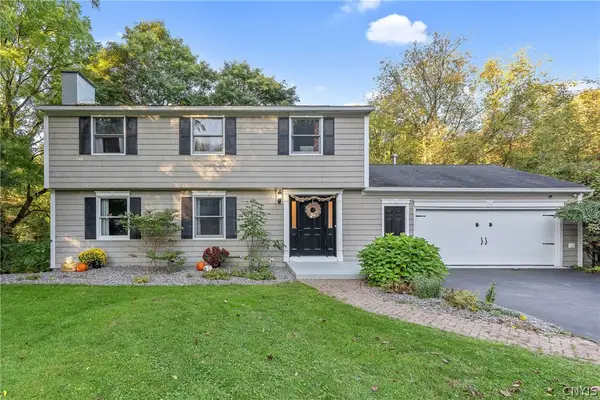 $545,000Active4 beds 4 baths3,009 sq. ft.
416 Churchill Lane, Fayetteville, NY 13066
MLS# S1719235Listed by: COLDWELL BANKER PRIME PROP,INC - New
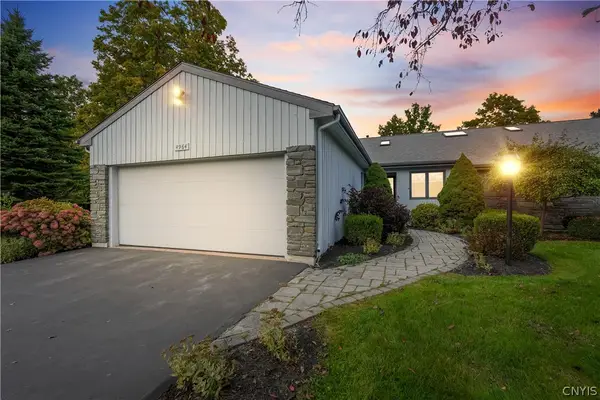 $424,800Active4 beds 3 baths2,200 sq. ft.
4964 Ravine Road, Fayetteville, NY 13066
MLS# S1717141Listed by: NEXTHOME CNY REALTY - New
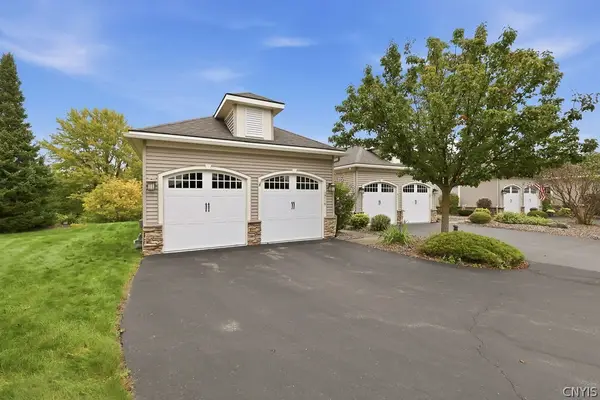 $539,900Active3 beds 2 baths2,735 sq. ft.
119 Star Gaze Circle, Fayetteville, NY 13066
MLS# S1717765Listed by: HOWARD HANNA REAL ESTATE - New
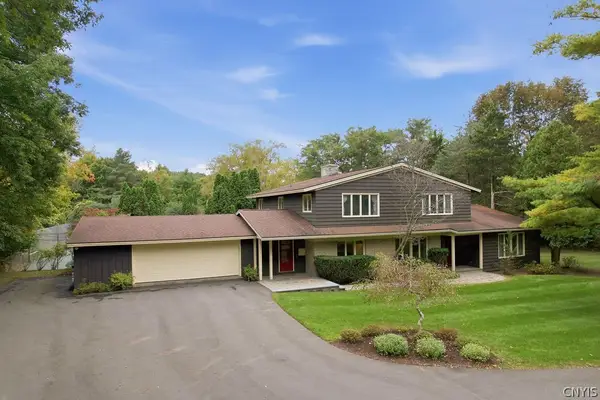 $795,000Active5 beds 5 baths4,000 sq. ft.
6980 Woodchuck Hill Road, Fayetteville, NY 13066
MLS# S1713362Listed by: HOWARD HANNA REAL ESTATE 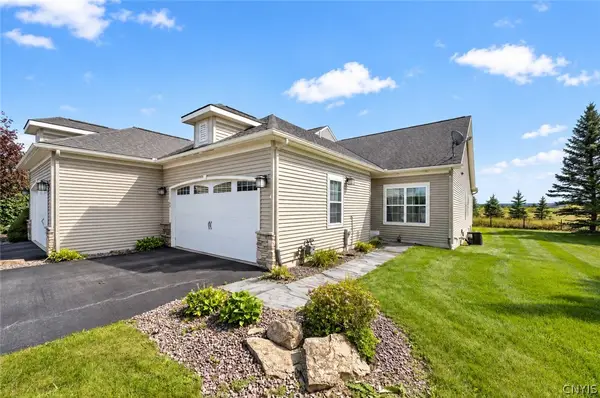 $429,900Pending3 beds 2 baths1,436 sq. ft.
105 Star Gaze Circle, Fayetteville, NY 13066
MLS# S1717143Listed by: MYTOWN REALTY LLC- Open Sun, 1 to 3pmNew
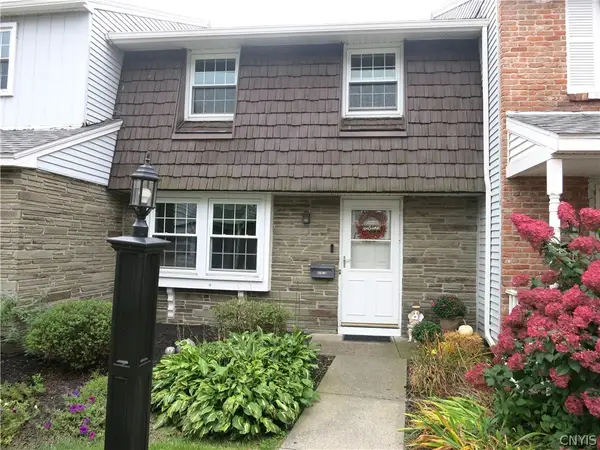 $229,900Active2 beds 2 baths1,350 sq. ft.
219 Highbridge Street #3, Fayetteville, NY 13066
MLS# S1718352Listed by: RE/MAX MASTERS


Protect your home and budget from life's surprises with an Assurant Home Warranty, backed by a partner that supports you through every step of homeownership. Explore Plans.
© 2023 - 2026 ERA Franchise Systems LLC. All rights reserved. ERA Franchise Systems LLC fully supports the principles of the Fair Housing Act and the Equal Opportunity Act. ERA, ERA Real Estate powered, and their respective logos are registered service marks of ERA Franchise Systems LLC. Each office is independently owned and operated.