
5006 Woodside Road, Fayetteville, NY 13066
Local realty services provided by:ERA Team VP Real Estate
Listed by: teresa m hoxie
Office: howard hanna real estate
MLS#:S1706965
Source:NY_GENRIS
Price summary
- Price:$399,000
- Price per sq. ft.:$178.6
About this home
SO MUCH SPACE!! This 5 bedroom, 2 full bathroom home has all the space you need, inside and out! The upstairs indoor space is wide open and bright with natural light. The HUGE floor to ceiling windows in the living and dining rooms take full advantage of the cathedral ceiling, giving the feel of a forest cabin getaway. Two of the FIVE bedrooms, including the primary, and one full bath are on this floor. The kitchen is a chef's dream with TONS of counter space, a double oven, and 5-burner gas stove, with the skylight above to let in lots of natural light. Heading downstairs, there is another big living space, this one with a cozy comfortable feel to it. The other 3 bedrooms are on this level (one is being used as an office), as well as the 2nd full bath. (BOTH bathrooms have been nicely updated!) The lower hallway leads to a beautiful bright bonus room, in between the garage and the house. The patio is accessible through this room, as well as the from the backyard. And speaking of the backyard... WOW!! The HUGE deck let's you enjoy multiple spaces: grilling area, dining area, and conversation area. This, compiled with sunny spaces as well as shade, AND the fully fenced backyard, truly does make this feel like a outside oasis. Add in the patio firepit, and you have it all. Oh, and the front yard is no slacker... plenty of flat space out here for volleyball, badminton, soccer - use this space for all of your yard games. All of this nestled on almost an acre in the sought-after Jamesville-Dewitt School District! (And Wegmans just a "stone's throw" away!) Make an appointment to see this one TODAY!...
Contact an agent
Home facts
- Year built:1958
- Subdivision & Development:Brockway Farms Sec A
- Listing ID #:S1706965
- Added:49 day(s) ago
- Updated:October 03, 2026 at 03:51 PM
Rooms and interior
- Bedrooms:5
- Total bathrooms:2
- Full bathrooms:2
- Rooms Total:8
- Flooring:Carpet, Ceramic Tile, Hardwood, Varies
- Dining Description:Living Dining Room
- Kitchen Description:Dishwasher, Disposal, Microwave, Refrigerator
- Basement:Yes
- Living area:2,234 sq. ft.
Heating and cooling
- Cooling:Central Air
- Heating:Forced Air, Gas
- Central air:Yes
Structure and exterior
- Roof:Shingle
- Year built:1958
- Building area:2,234 sq. ft.
- Lot area:0.93 Acres
- Lot Features:Irregular Lot, Residential Lot, Wooded
- Architectural Style:Raised Ranch, Two Story
- Construction Materials:Copper Plumbing, Vinyl Siding
- Exterior Features:Deck, Fully Fenced, Patio
- Foundation Description:Block
- Levels:1 Story
Utilities
- Water:Connected, Public, Water Connected
- Sewer:Septic Tank
Finances and disclosures
- Price:$399,000
- Price per sq. ft.:$178.6
- Tax amount:$9,800
Features and amenities
- Appliances:Dishwasher, Disposal, Microwave, Refrigerator
- Laundry features:Main Level
- Amenities:Deck, Drapes, Skylights
Parking
- Parking description:Attached, Circular Driveway, Driveway, Garage, Garage Door Opener, Storage
- Garage:Yes
- Garage spaces:2
New listings near 5006 Woodside Road
- New
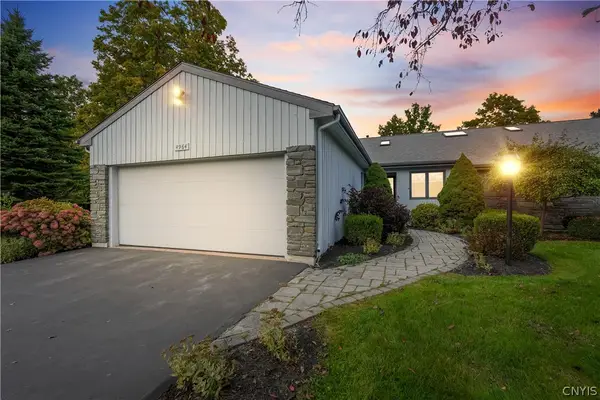 $424,800Active4 beds 3 baths2,200 sq. ft.
4964 Ravine Road, Fayetteville, NY 13066
MLS# S1717141Listed by: NEXTHOME CNY REALTY - New
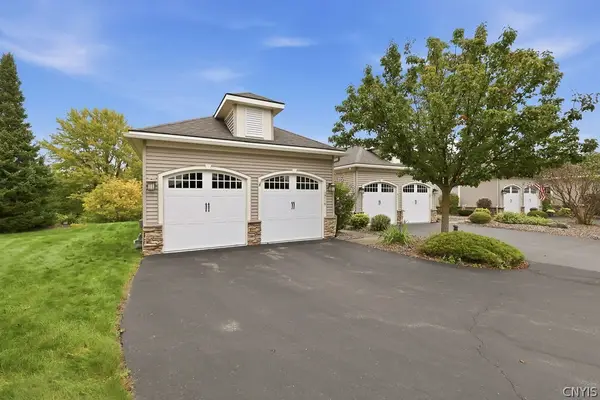 $539,900Active3 beds 2 baths2,735 sq. ft.
119 Star Gaze Circle, Fayetteville, NY 13066
MLS# S1717765Listed by: HOWARD HANNA REAL ESTATE - New
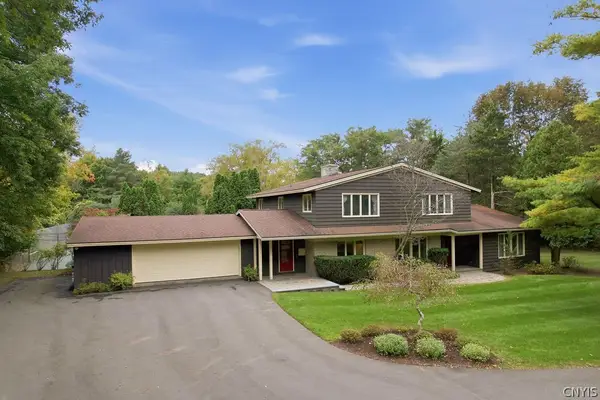 $795,000Active5 beds 5 baths4,000 sq. ft.
6980 Woodchuck Hill Road, Fayetteville, NY 13066
MLS# S1713362Listed by: HOWARD HANNA REAL ESTATE - New
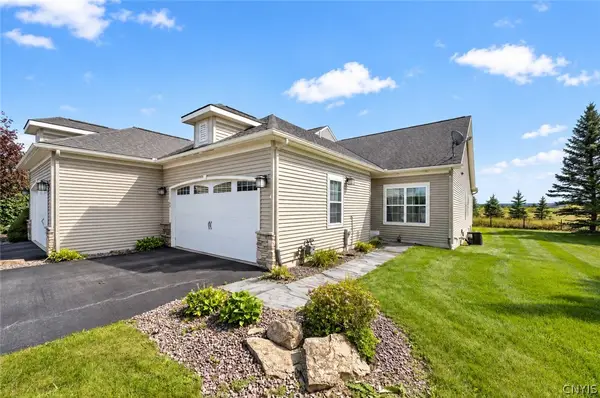 $429,900Active3 beds 2 baths1,436 sq. ft.
105 Star Gaze Circle, Fayetteville, NY 13066
MLS# S1717143Listed by: MYTOWN REALTY LLC - New
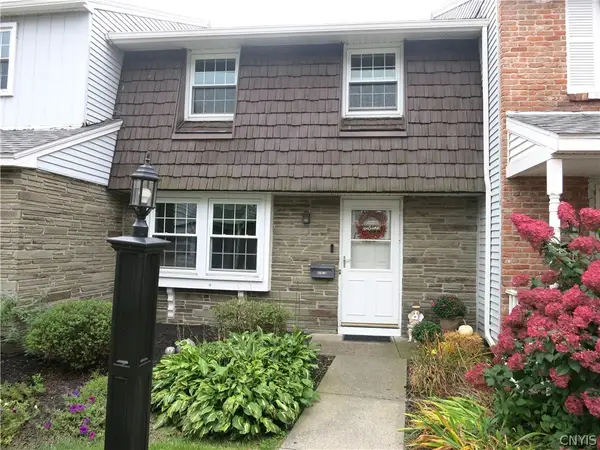 $229,900Active2 beds 2 baths1,350 sq. ft.
219 Highbridge Street #3, Fayetteville, NY 13066
MLS# S1718352Listed by: RE/MAX MASTERS - Open Sun, 12 to 2pmNew
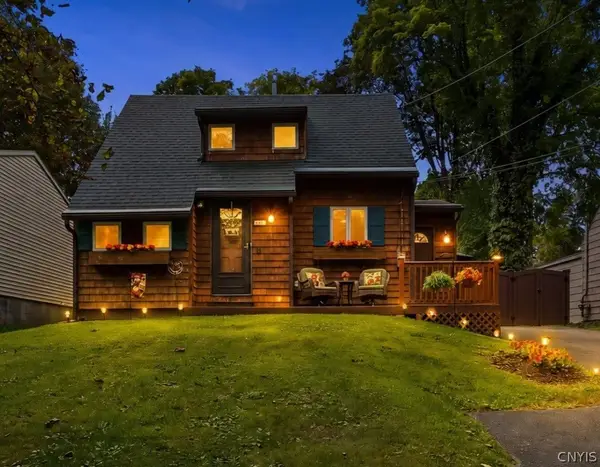 $245,000Active3 beds 2 baths1,168 sq. ft.
225 Mcclennan Drive, Fayetteville, NY 13066
MLS# S1662308Listed by: HOWARD HANNA REAL ESTATE - New
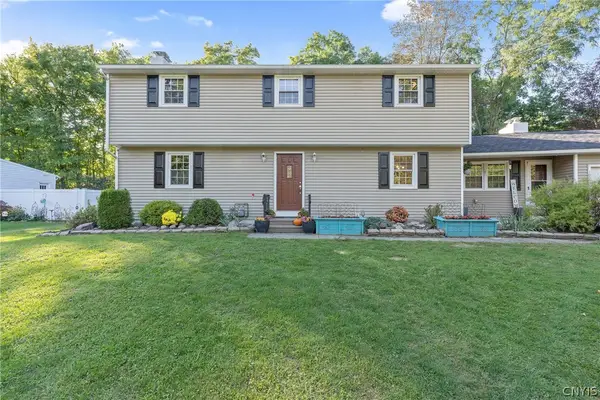 $499,000Active5 beds 3 baths2,427 sq. ft.
109 Old Powder Mill Road, Fayetteville, NY 13066
MLS# S1715998Listed by: BELL HOME TEAM - New
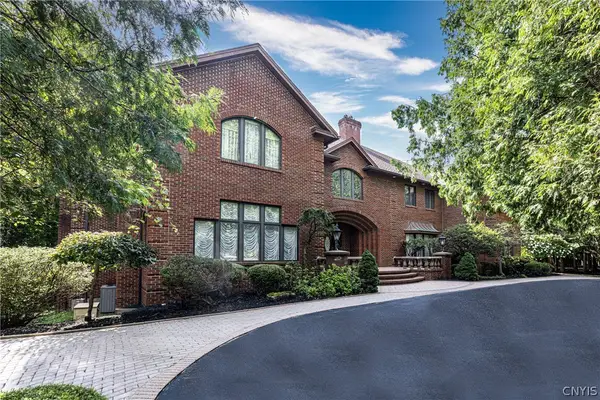 $3,000,000Active7 beds 8 baths16,430 sq. ft.
6907 Shalimar, Fayetteville, NY 13066
MLS# S1715289Listed by: FINGER LAKES SOTHEBYS INTL. - New
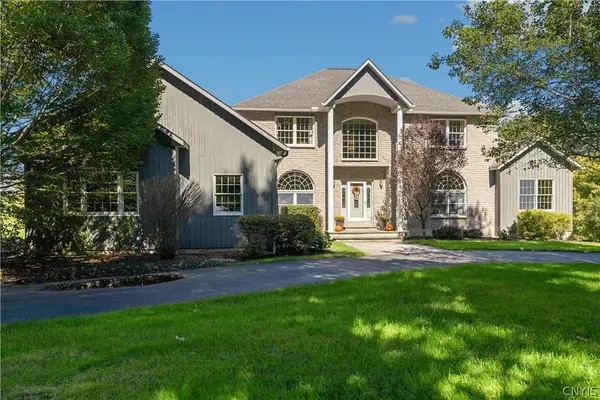 $896,000Active5 beds 6 baths3,355 sq. ft.
6923 Woodchuck Hill Road, Fayetteville, NY 13066
MLS# S1714637Listed by: ARQUETTE & ASSOCIATES,REALTORS - Open Sun, 12 to 2pmNew
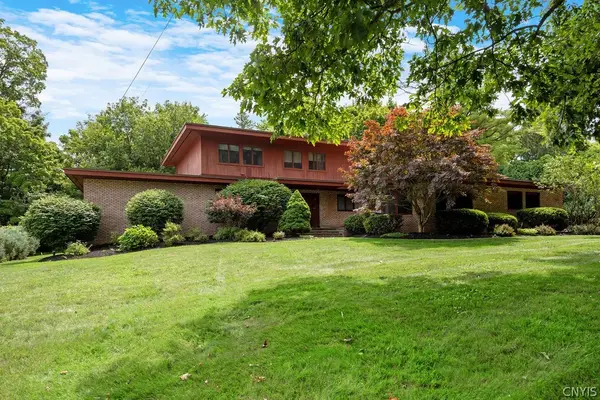 Listed by ERA$780,000Active5 beds 5 baths4,768 sq. ft.
3 Cove Lane, Fayetteville, NY 13066
MLS# S1716725Listed by: HUNT REAL ESTATE ERA


Protect your home and budget from life's surprises with an Assurant Home Warranty, backed by a partner that supports you through every step of homeownership. Explore Plans.
© 2023 - 2026 ERA Franchise Systems LLC. All rights reserved. ERA Franchise Systems LLC fully supports the principles of the Fair Housing Act and the Equal Opportunity Act. ERA, ERA Real Estate powered, and their respective logos are registered service marks of ERA Franchise Systems LLC. Each office is independently owned and operated.