
5008 Worthington, Fayetteville, NY 13066
Local realty services provided by:HUNT Real Estate ERA
Listed by:
 Linda Crawford(315) 420 - 7197HUNT Real Estate ERA
Office: hunt real estate era
MLS#:S1693395
Source:NY_GENRIS
Price summary
- Price:$714,900
- Price per sq. ft.:$182.84
About this home
Wow! Your Lucky Day is here! Buyer Got Cold Feet! and this Fabulous Waterford Woods Home is back on the Market! The house is a beautifully maintained 5-bedroom, 3.5-bath home offering a spacious, modern floor plan designed for comfortable everyday living and effortless entertaining. Lovingly cared for and tastefully decorated throughout, this home is truly move-in ready. The inviting family room features a cozy gas fireplace and flows seamlessly into the open kitchen and sunny morning room/dining area. The kitchen is the heart of the home with abundant generous counter space and a large breakfast bar perfect for gathering with family and friends. A formal dining room at the front of the home offers flexibility as a sitting room or coffee lounge, while the bright first-floor office, currently used as an art studio, provides the ideal work-from-home or creative space. The welcoming two-story foyer leads to a spacious second floor featuring primary suite with vaulted ceiling, a large walk-in closet and private bath complete with double vanities, whirlpool tub, and separate shower. Three additional generously sized bedrooms share a full bath with double sinks, making busy mornings a breeze. The1,140 sq ft. included in overall sq. ft. finished lower level adds exceptional living space with a large family/recreation room, fifth bedroom, and full bath—perfect for guests, teens, or multi-generational living. Step outside to the deck overlooking a fabulous private backyard, ideal for relaxing or entertaining. Additional highlights include a three-car garage and an outstanding Fayetteville location just minutes from Wegmans, Towne Center shopping, restaurants, parks, and an easy commute to downtown Syracuse....
Contact an agent
Home facts
- Year built:2002
- Subdivision & Development:Waterford Wood Sec 1
- Listing ID #:S1693395
- Added:97 day(s) ago
- Updated:October 03, 2026 at 09:20 AM
Rooms and interior
- Bedrooms:5
- Total bathrooms:4
- Full bathrooms:3
- Half bathrooms:1
- Rooms Total:15
- Flooring:Carpet, Ceramic Tile, Hardwood, Varies
- Dining Description:Separate Formal Dining Room
- Kitchen Description:Dishwasher, Disposal, Kitchen Family Room Combo, Microwave, Oven, Pantry, Refrigerator
- Basement:Yes
- Basement Description:Full, Partially Finished, Sump Pump
- Living area:3,910 sq. ft.
Heating and cooling
- Cooling:Central Air
- Heating:Forced Air, Gas
- Central air:Yes
Structure and exterior
- Roof:Asphalt, Shingle
- Year built:2002
- Building area:3,910 sq. ft.
- Lot area:0.85 Acres
- Lot Features:Rectangular, Residential Lot
- Architectural Style:Transitional
- Construction Materials:Cedar, Copper Plumbing
- Exterior Features:Deck
- Foundation Description:Block
- Levels:2 Stories
Schools
- High school:Jamesville-Dewitt High
- Middle school:Jamesville-Dewitt Middle
- Elementary school:Jamesville Elementary
Utilities
- Water:Connected, Public, Water Connected
- Sewer:Connected, Sewer Connected
Finances and disclosures
- Price:$714,900
- Price per sq. ft.:$182.84
- Tax amount:$18,067
Features and amenities
- Appliances:Dishwasher, Disposal, Dryer, Free Standing Range, Gas Range, Microwave, Oven, Refrigerator, Washer
- Laundry features:Dryer, Main Level, Washer
- Amenities:Deck, Drapes, Storage, int_feat_Den
Parking
- Parking description:Attached, Garage, Garage Door Opener
- Garage:Yes
- Garage spaces:3
New listings near 5008 Worthington
- New
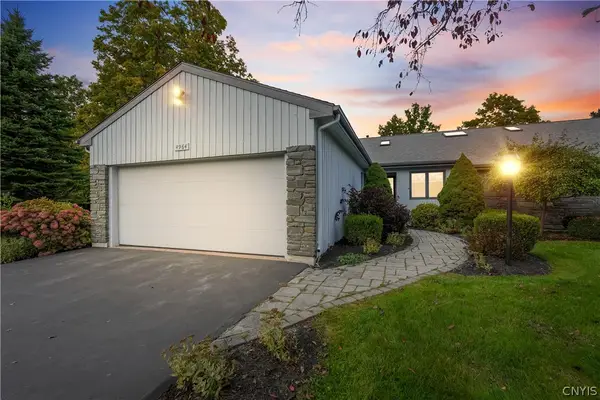 $424,800Active4 beds 3 baths2,200 sq. ft.
4964 Ravine Road, Fayetteville, NY 13066
MLS# S1717141Listed by: NEXTHOME CNY REALTY - New
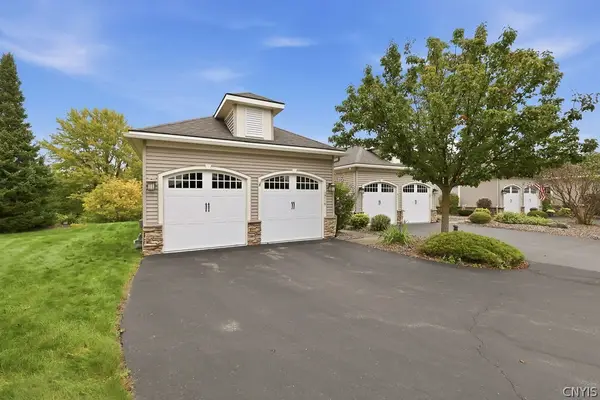 $539,900Active3 beds 2 baths2,735 sq. ft.
119 Star Gaze Circle, Fayetteville, NY 13066
MLS# S1717765Listed by: HOWARD HANNA REAL ESTATE - New
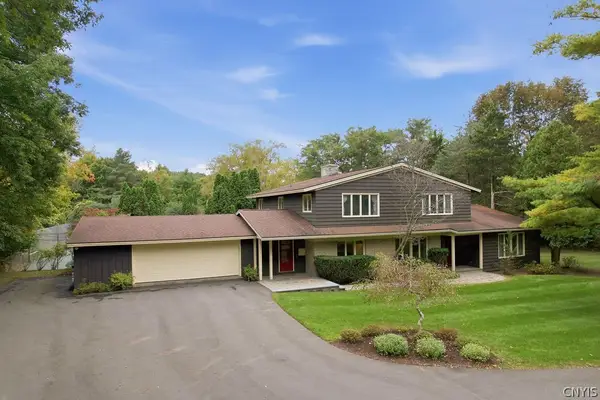 $795,000Active5 beds 5 baths4,000 sq. ft.
6980 Woodchuck Hill Road, Fayetteville, NY 13066
MLS# S1713362Listed by: HOWARD HANNA REAL ESTATE - New
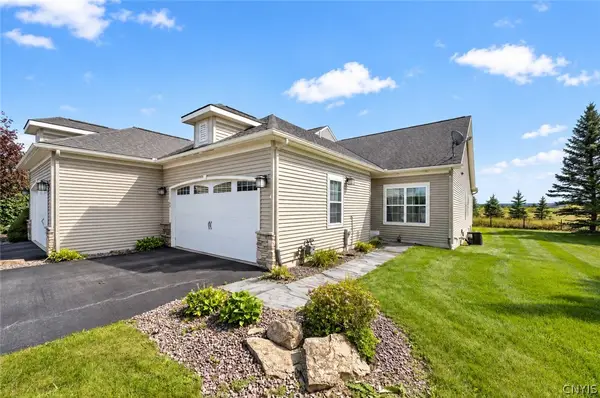 $429,900Active3 beds 2 baths1,436 sq. ft.
105 Star Gaze Circle, Fayetteville, NY 13066
MLS# S1717143Listed by: MYTOWN REALTY LLC - New
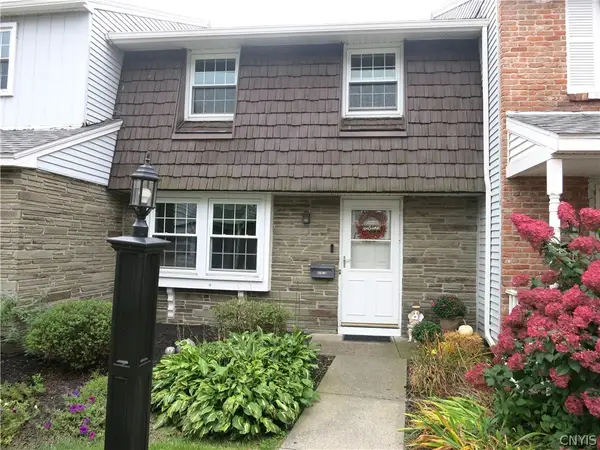 $229,900Active2 beds 2 baths1,350 sq. ft.
219 Highbridge Street #3, Fayetteville, NY 13066
MLS# S1718352Listed by: RE/MAX MASTERS - Open Sun, 12 to 2pmNew
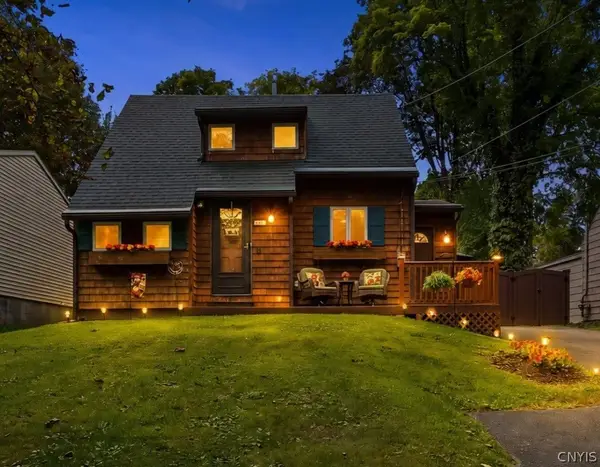 $245,000Active3 beds 2 baths1,168 sq. ft.
225 Mcclennan Drive, Fayetteville, NY 13066
MLS# S1662308Listed by: HOWARD HANNA REAL ESTATE - New
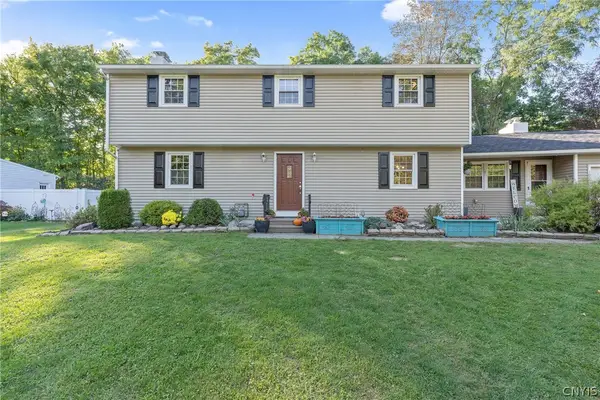 $499,000Active5 beds 3 baths2,427 sq. ft.
109 Old Powder Mill Road, Fayetteville, NY 13066
MLS# S1715998Listed by: BELL HOME TEAM - New
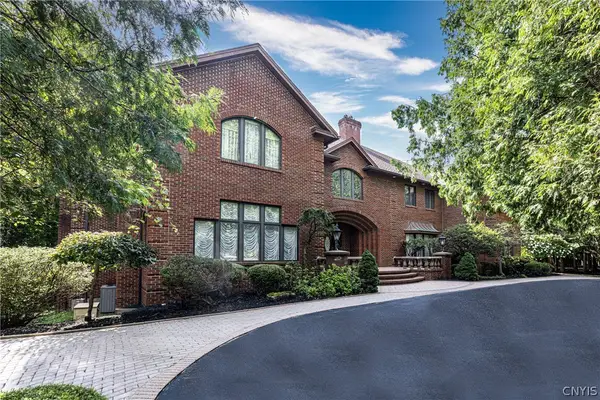 $3,000,000Active7 beds 8 baths16,430 sq. ft.
6907 Shalimar, Fayetteville, NY 13066
MLS# S1715289Listed by: FINGER LAKES SOTHEBYS INTL. - New
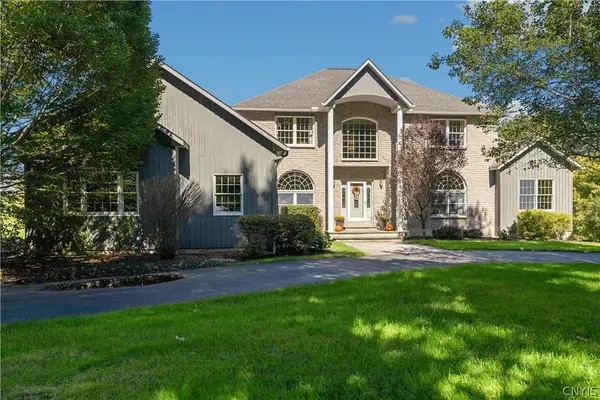 $896,000Active5 beds 6 baths3,355 sq. ft.
6923 Woodchuck Hill Road, Fayetteville, NY 13066
MLS# S1714637Listed by: ARQUETTE & ASSOCIATES,REALTORS - Open Sun, 12 to 2pmNew
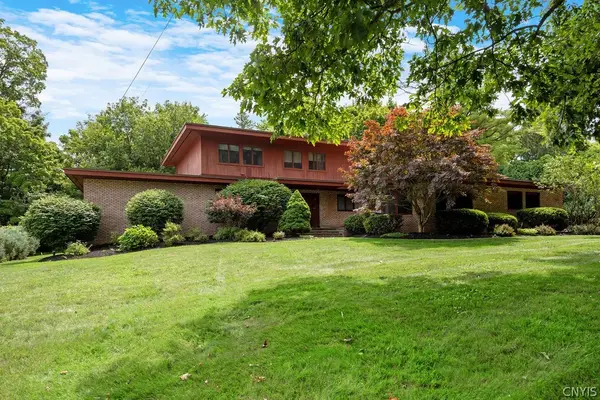 Listed by ERA$780,000Active5 beds 5 baths4,768 sq. ft.
3 Cove Lane, Fayetteville, NY 13066
MLS# S1716725Listed by: HUNT REAL ESTATE ERA


Protect your home and budget from life's surprises with an Assurant Home Warranty, backed by a partner that supports you through every step of homeownership. Explore Plans.
© 2023 - 2026 ERA Franchise Systems LLC. All rights reserved. ERA Franchise Systems LLC fully supports the principles of the Fair Housing Act and the Equal Opportunity Act. ERA, ERA Real Estate powered, and their respective logos are registered service marks of ERA Franchise Systems LLC. Each office is independently owned and operated.