
700 Maple Drive, Fayetteville, NY 13066
Local realty services provided by:HUNT Real Estate ERA
Listed by: deana bollinger ingram, nicholas brady
Office: weichert, realtors-tbg
MLS#:S1692690
Source:NY_GENRIS
Price summary
- Price:$350,000
- Price per sq. ft.:$175.09
About this home
Welcome to this charming and spacious Cape Cod in the heart of DeWitt! Offering nearly 2,000 square feet of living space, this 3-bedroom, 2-full-bath home blends character, comfort, and flexibility. The main level features a bright family room with a cozy wood-burning fireplace, a formal dining room adjacent to the kitchen, a comfortable living room, two bedrooms, and a full bath. Upstairs, you'll find a private primary suite along with a generous flex space perfect for a home office, workout room, playroom, guest space, or potential fourth bedroom. A basement that provides excellent storage space and plenty of room to keep seasonal items, tools, and household essentials organized. Outside, enjoy a fully fenced backyard complete with a deck, storage shed, and plenty of room for entertaining, gardening, or pets. A one-car garage, additional parking area, mature landscaping, and a desirable DeWitt location close to shopping, dining, parks, and Jamesville-DeWitt schools complete the package. Make this versatile home your own!...
Contact an agent
Home facts
- Year built:1940
- Subdivision & Development:Dougherty Tr
- Listing ID #:S1692690
- Added:47 day(s) ago
- Updated:August 23, 2026 at 07:49 AM
Rooms and interior
- Bedrooms:3
- Total bathrooms:2
- Full bathrooms:2
- Rooms Total:8
- Flooring:Hardwood, Laminate, Tile, Varies
- Dining Description:Separate Formal Dining Room
- Kitchen Description:Dishwasher, Refrigerator
- Basement:Yes
- Basement Description:Partial, Sump Pump
- Living area:1,999 sq. ft.
Heating and cooling
- Cooling:Central Air
- Heating:Forced Air, Gas
- Central air:Yes
Structure and exterior
- Roof:Asphalt, Shingle
- Year built:1940
- Building area:1,999 sq. ft.
- Lot area:0.35 Acres
- Lot Features:Rectangular, Residential Lot
- Architectural Style:Cape Cod
- Construction Materials:Vinyl Siding
- Exterior Features:Deck, Fully Fenced, Open, Play Structure, Porch
- Foundation Description:Block
Schools
- High school:Jamesville-Dewitt High
- Middle school:Jamesville-Dewitt Middle
- Elementary school:Jamesville Elementary
Utilities
- Water:Connected, Public, Water Connected
- Sewer:Septic Tank
Finances and disclosures
- Price:$350,000
- Price per sq. ft.:$175.09
- Tax amount:$8,016
Features and amenities
- Appliances:Dishwasher, Dryer, Gas Range, Refrigerator, Washer
- Laundry features:Dryer, In Basement, Washer
- Amenities:Deck, int_feat_Den
Parking
- Parking description:Attached, Driveway, Garage, Garage Door Opener
- Garage:Yes
- Garage spaces:1
New listings near 700 Maple Drive
- New
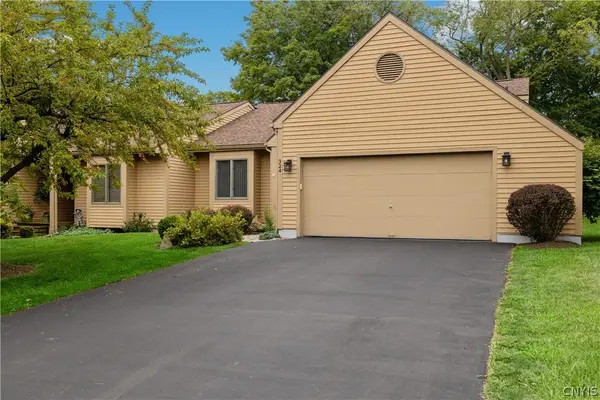 Listed by ERA$534,900Active2 beds 2 baths1,706 sq. ft.
324 White Heron Circle Circle, Fayetteville, NY 13066
MLS# S1708909Listed by: HUNT REAL ESTATE ERA - New
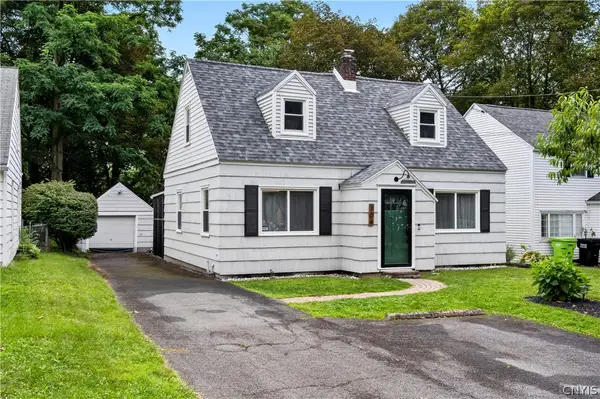 $309,900Active3 beds 2 baths1,442 sq. ft.
104 Cleveland Boulevard, Fayetteville, NY 13066
MLS# S1709137Listed by: BERKSHIRE HATHAWAY CNY REALTY - New
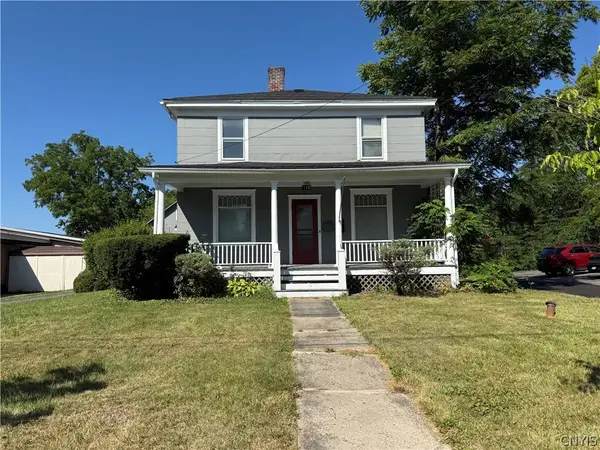 $289,900Active4 beds 2 baths2,230 sq. ft.
118 Chapel Street, Fayetteville, NY 13066
MLS# S1709037Listed by: HOWARD HANNA REAL ESTATE - New
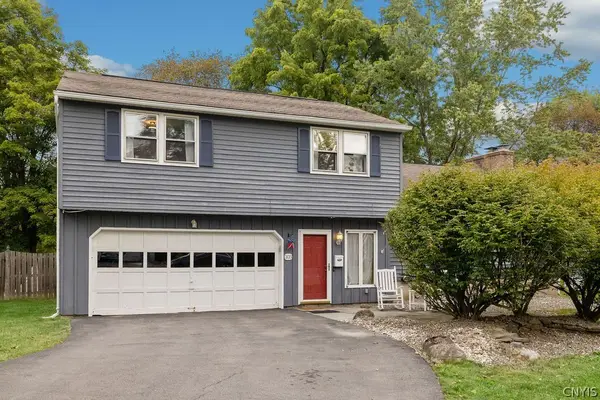 Listed by ERA$359,900Active3 beds 3 baths1,748 sq. ft.
103 W Franklin Street, Fayetteville, NY 13066
MLS# S1708654Listed by: HUNT REAL ESTATE ERA - New
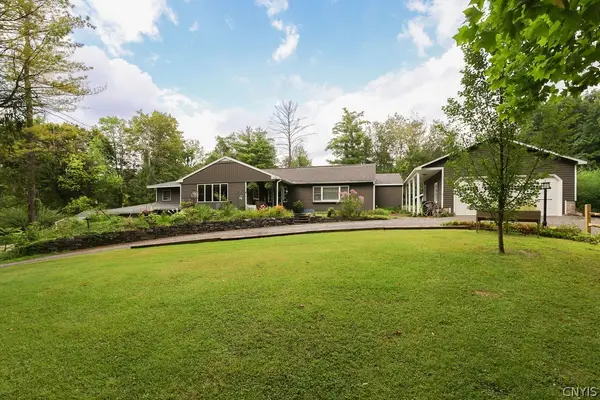 Listed by ERA$780,000Active5 beds 4 baths3,200 sq. ft.
5840 Pierson Road, Fayetteville, NY 13066
MLS# S1708142Listed by: HUNT REAL ESTATE ERA - New
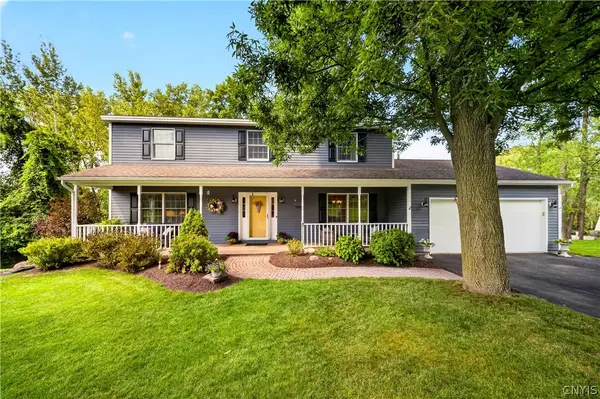 Listed by ERA$599,900Active4 beds 4 baths2,878 sq. ft.
7891 E Ridge Pointe Drive, Fayetteville, NY 13066
MLS# S1706742Listed by: HUNT REAL ESTATE ERA - New
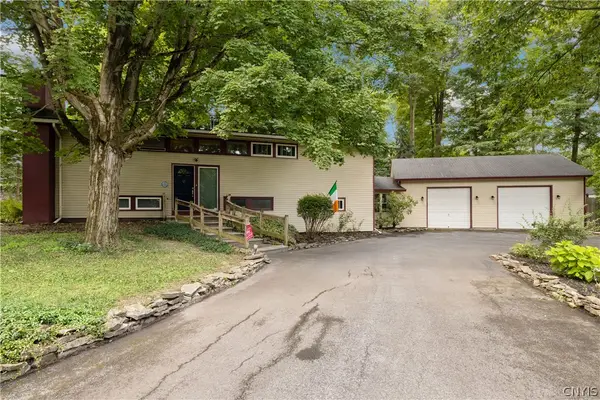 $425,000Active5 beds 2 baths2,234 sq. ft.
5006 Woodside Road, Fayetteville, NY 13066
MLS# S1706965Listed by: HOWARD HANNA REAL ESTATE - New
 $625,000Active5 beds 3 baths3,640 sq. ft.
5175 Winterton Drive, Fayetteville, NY 13066
MLS# S1705600Listed by: HOWARD HANNA REAL ESTATE 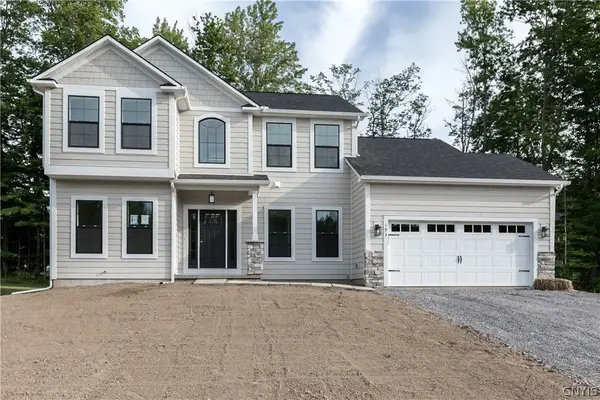 $779,300Active3 beds 3 baths2,476 sq. ft.
Lot 12 Bishop Brook Circle, Manlius, NY 13104
MLS# S1705227Listed by: COLDWELL BANKER PRIME PROP,INC $697,000Active3 beds 3 baths2,153 sq. ft.
Address Withheld By Seller, Manlius, NY 13104
MLS# S1705007Listed by: COLDWELL BANKER PRIME PROP,INC


Protect your home and budget from life's surprises with an Assurant Home Warranty, backed by a partner that supports you through every step of homeownership. Explore Plans.
© 2023 - 2026 ERA Franchise Systems LLC. All rights reserved. ERA Franchise Systems LLC fully supports the principles of the Fair Housing Act and the Equal Opportunity Act. ERA, ERA Real Estate powered, and their respective logos are registered service marks of ERA Franchise Systems LLC. Each office is independently owned and operated.