
2143 Shadyside Road, Findley Lake, NY 14736
Local realty services provided by:ERA Team VP Real Estate
2143 Shadyside Road,Findley Lake, NY 14736
$359,000
- 3 Beds
- 2 Baths
- 1,796 sq. ft.
- Single family
- Active
Listed by: ashley covey
Office: howard & associates re-app-auct
MLS#:R1683786
Source:NY_GENRIS
Price summary
- Price:$359,000
- Price per sq. ft.:$199.89
About this home
Set on 2 acres in Findley Lake, this beautifully updated 3-bedroom, 2 full bath ranch-style home combines modern updates with cozy, comfortable living. Offering 1,776 square feet of thoughtfully designed space, nearly every inch of the home has been renovated, making it truly move-in ready.
The open-concept kitchen and living area creates a warm and inviting atmosphere, perfect for both everyday living and entertaining. The kitchen features butcher block countertops with a large center island that can fit seating for up to six, all new appliances installed in 2021 or 2026, and a spacious walk-in pantry with shelving. A formal dining room with oversized windows fills the space with natural light and offers beautiful views.
The fully renovated primary suite, completed last year, features a walk-in closet with exceptional storage, quartz double sink vanity countertops, and luxurious heated bathroom floors.
Additional highlights include a large entryway, convenient porch access from the laundry room, a heated 2-car garage, and a fully fenced backyard with low-maintenance vinyl fencing. Step outside to enjoy the expansive back deck along with a bonus bar room/storage shed — ideal for entertaining, hobbies, or extra storage.
This charming one-story property offers the perfect combination of modern convenience and peaceful country living....
Contact an agent
Home facts
- Year built:1954
- Listing ID #:R1683786
- Added:92 day(s) ago
- Updated:August 23, 2026 at 02:52 PM
Rooms and interior
- Bedrooms:3
- Total bathrooms:2
- Full bathrooms:2
- Rooms Total:7
- Flooring:Laminate, Varies
- Dining Description:Separate Formal Dining Room
- Kitchen Description:Dishwasher, Disposal, Freezer, Kitchen Family Room Combo, Kitchen Island, Microwave, Refrigerator, Walk In Pantry
- Basement:Yes
- Basement Description:Crawl Space
- Living area:1,796 sq. ft.
Heating and cooling
- Cooling:Central Air
- Heating:Forced Air, Gas, Hot Water, Radiant Floor
- Central air:Yes
Structure and exterior
- Roof:Metal
- Year built:1954
- Building area:1,796 sq. ft.
- Lot area:2 Acres
- Lot Features:Agricultural, Rectangular, Wooded
- Architectural Style:Ranch
- Construction Materials:Copper Plumbing, Vinyl Siding, Wood Siding
- Exterior Features:Deck, Fully Fenced
- Levels:1 Story
Utilities
- Water:Well
- Sewer:Septic Tank
Finances and disclosures
- Price:$359,000
- Price per sq. ft.:$199.89
- Tax amount:$4,337
Features and amenities
- Appliances:Dishwasher, Disposal, Dryer, Freezer, Gas Range, Microwave, Refrigerator, Washer
- Laundry features:Dryer, Washer
- Amenities:Deck
Parking
- Parking description:Attached, Garage, Garage Door Opener, Heated Garage
- Garage:Yes
- Garage spaces:2
New listings near 2143 Shadyside Road
- New
 $265,000Active3 beds 2 baths1,472 sq. ft.
10429 Main Street, Findley Lake, NY 14736
MLS# R1706278Listed by: HOWARD & ASSOCIATES RE-APP-AUCT  $299,900Active2 beds 2 baths1,295 sq. ft.
2796 N Main Street, Findley Lake, NY 14736
MLS# R1706297Listed by: REAL ESTATE ADVANTAGE $495,000Pending3 beds 2 baths1,086 sq. ft.
2642 Shadyside Road, Findley Lake, NY 14736
MLS# R1695365Listed by: HOWARD & ASSOCIATES RE-APP-AUCT $395,000Pending4 beds 2 baths1,150 sq. ft.
2596 Shadyside Road, Findley Lake, NY 14736
MLS# R1693176Listed by: REAL ESTATE ADVANTAGE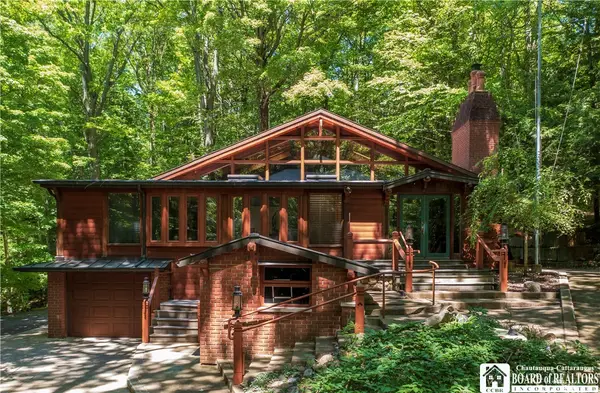 $765,000Active6 beds 6 baths4,610 sq. ft.
2545 A and B Parsonage Road #A, Findley Lake, NY 14736
MLS# R1689618Listed by: HOWARD & ASSOCIATES RE-APP-AUCT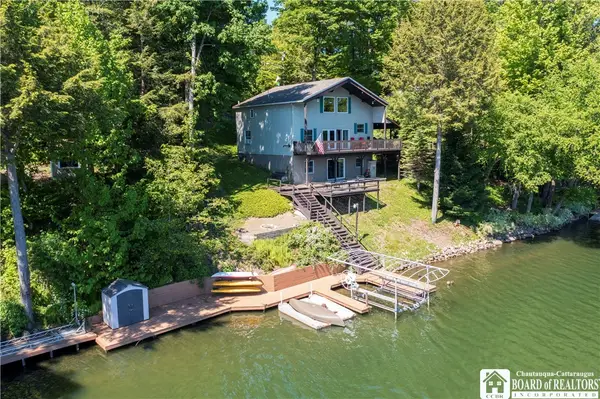 $785,000Pending4 beds 3 baths1,540 sq. ft.
2546 Shadyside Road, Findley Lake, NY 14736
MLS# R1687776Listed by: HOWARD & ASSOCIATES RE-APP-AUCT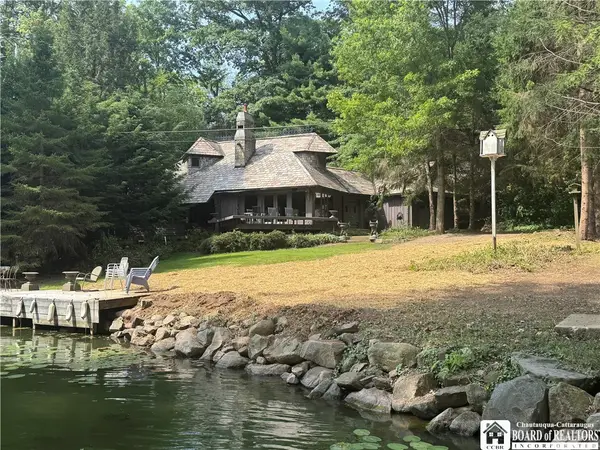 $720,000Pending5 beds 3 baths2,237 sq. ft.
2440 Shadyside Road #B, Findley Lake, NY 14736
MLS# R1677862Listed by: HOWARD & ASSOCIATES RE-APP-AUCT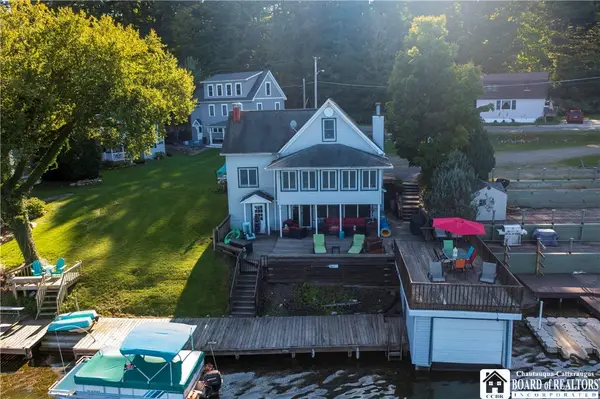 $589,999Pending6 beds 2 baths2,328 sq. ft.
2600 Shadyside Road, Findley Lake, NY 14736
MLS# R1670040Listed by: HOWARD & ASSOCIATES RE-APP-AUCT Listed by ERA$20,000Pending1.6 Acres
Pekin Road, Findley Lake, NY 14736
MLS# R1658743Listed by: ERA TEAM VP REAL ESTATE


Protect your home and budget from life's surprises with an Assurant Home Warranty, backed by a partner that supports you through every step of homeownership. Explore Plans.
© 2023 - 2026 ERA Franchise Systems LLC. All rights reserved. ERA Franchise Systems LLC fully supports the principles of the Fair Housing Act and the Equal Opportunity Act. ERA, ERA Real Estate powered, and their respective logos are registered service marks of ERA Franchise Systems LLC. Each office is independently owned and operated.