
101 Shortcut Road, Fulton, NY 13069
Local realty services provided by:HUNT Real Estate ERA
Listed by:
 Lee Anne Hoppins(315) 727 - 9260HUNT Real Estate ERA
Office: hunt real estate era
MLS#:S1700677
Source:NY_GENRIS
Price summary
- Price:$225,000
- Price per sq. ft.:$154.53
About this home
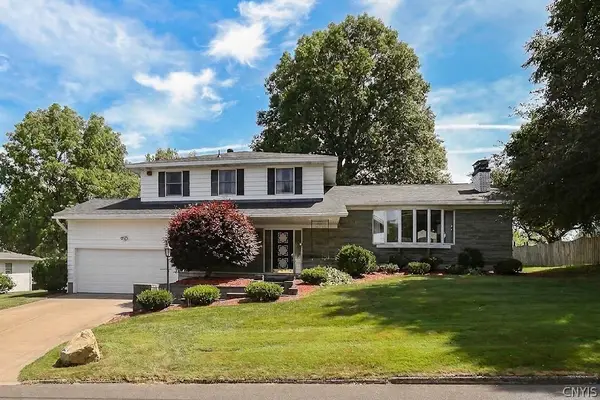
WECOME TO 101 SHORTCUT RD IN THE TOWN OF VOLNEY! THIS RANCH IS SITUATED ON 1.55 ACRES OF LAND IN A PEACEFUL COUNTRY SETTING. AS SOON AS YOU ENTER YOU WILL APPRECIATE THE OPEN FLOOR PLAN THIS WELL CARED FOR HOME OFFERS. THE KITCHEN HAS BEEN RECENTLY UPDATED AND INCLUDES ALL OF THE APPLIANCES; THE FLOORING IS MAINTENANCE-FREE AND FLOWS NICELY THRUOUT. THE MAIN BEDROOM IS SPACIOUS AND INCLUDES AN ENSUITE WITH A DOUBLE VANITY AND SOAKING TUB. THERE ARE TWO ADDITIONAL BEDROOMS BOTH EXCELLENT IN SIZE. THE FULL BASEMENT IS HIGH AND DRY AND PARTIALLY FINISHED....WHAT A GREAT PLACE FOR STORAGE. LIKE TO TINKER? YOU WILL LOVE THE 3 CAR GARAGE ASSURING AN EXCELLENT AMOUNT OF STORAGE SPACE. FOR AN ALTERNATIVE SOURCE OF HEAT THE OWNER HAS INSTALLED AN OUTDOOR WOOD BOILER FOR THOSE CHILLY WINTRY NIGHTS. STEEL ROOF, A LARGE YARD AND A CIRCULAR DRIVEWAY COMPLETE THIS WONDERFUL FIND!
Contact an agent
Home facts
- Year built:1996
- Listing ID #:S1700677
- Added:2 day(s) ago
- Updated:July 26, 2026 at 03:27 PM
Rooms and interior
- Bedrooms:3
- Total bathrooms:2
- Full bathrooms:2
- Rooms Total:8
- Flooring:Carpet, Laminate, Varies
- Dining Description:Living Dining Room, Separate Formal Dining Room
- Kitchen Description:Dishwasher, Refrigerator
- Basement:Yes
- Basement Description:Full
- Living area:1,456 sq. ft.
Heating and cooling
- Cooling:Central Air
- Heating:Forced Air, Propane
- Central air:Yes
Structure and exterior
- Roof:Metal
- Year built:1996
- Building area:1,456 sq. ft.
- Lot area:1.55 Acres
- Lot Features:Rectangular
- Architectural Style:Manufactured Home, Mobile Home
- Construction Materials:Vinyl Siding
- Exterior Features:Patio
- Foundation Description:Block
- Levels:1 Story
Utilities
- Water:Well
- Sewer:Septic Tank
Finances and disclosures
- Price:$225,000
- Price per sq. ft.:$154.53
- Tax amount:$3,358
Features and amenities
- Appliances:Dishwasher, Gas Range, Refrigerator
- Laundry features:Main Level
Parking
- Parking description:Circular Driveway, Detached, Garage
- Garage:Yes
- Garage spaces:3
New listings near 101 Shortcut Road
- New
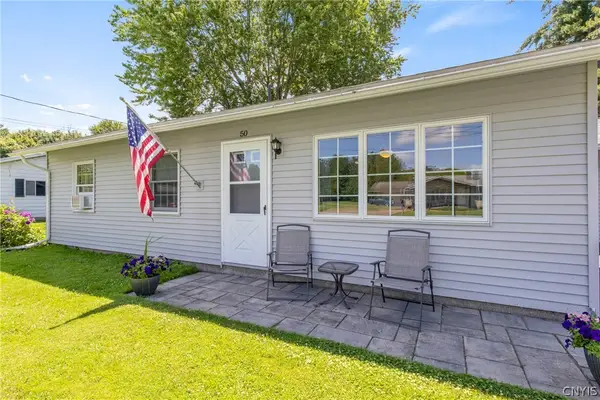 Listed by ERA$245,000Active4 beds 2 baths1,387 sq. ft.
50 Rowlee Avenue, Fulton, NY 13069
MLS# S1695856Listed by: HUNT REAL ESTATE ERA - New
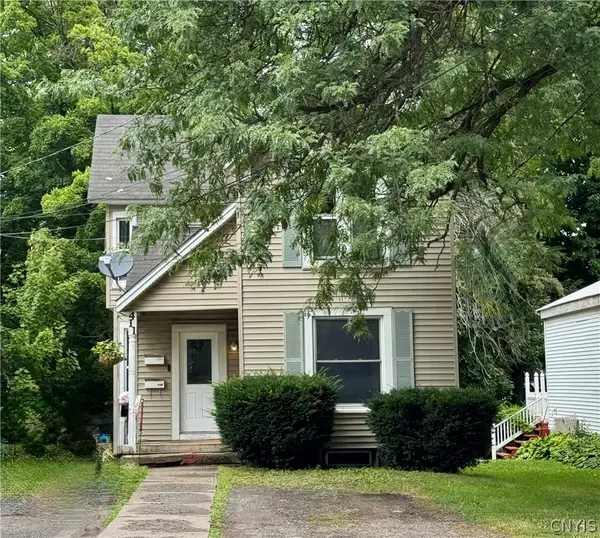 Listed by ERA$109,900Active4 beds 2 baths1,296 sq. ft.
411 Oneida Street, Fulton, NY 13069
MLS# S1701017Listed by: HUNT REAL ESTATE ERA - New
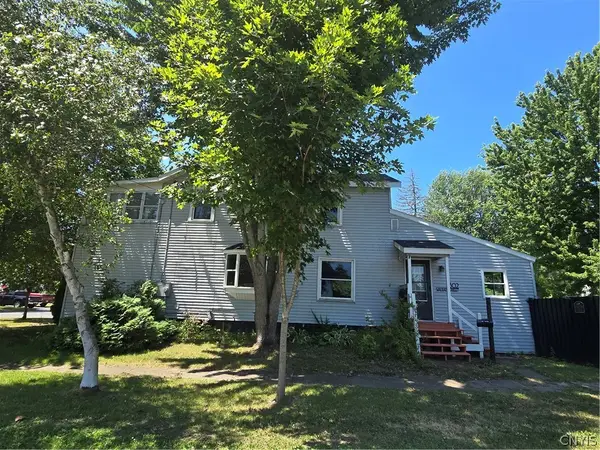 $159,900Active4 beds 3 baths2,015 sq. ft.
304 Walradt Street #302, Fulton, NY 13069
MLS# S1700967Listed by: COLDWELL BANKER PRIME PROP,INC - New
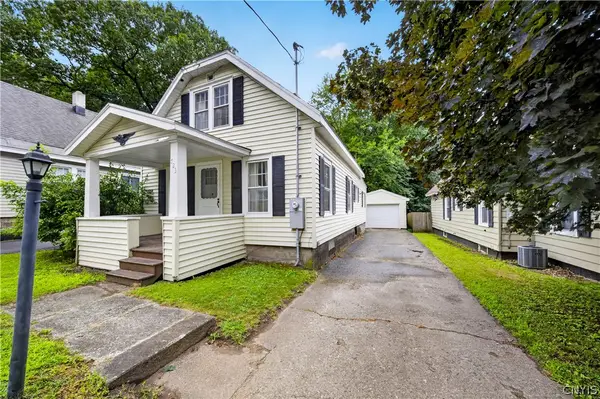 Listed by ERA$135,000Active4 beds 2 baths1,133 sq. ft.
723 Maple Avenue, Fulton, NY 13069
MLS# S1701053Listed by: HUNT REAL ESTATE ERA - New
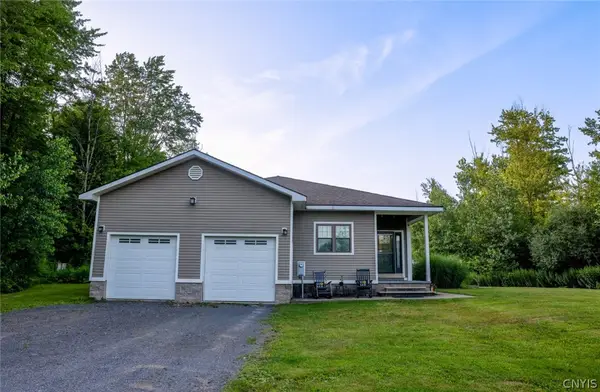 $335,000Active4 beds 2 baths2,200 sq. ft.
394 Maple Avenue, Fulton, NY 13069
MLS# S1700813Listed by: CENTURY 21 GALLOWAY REALTY - New
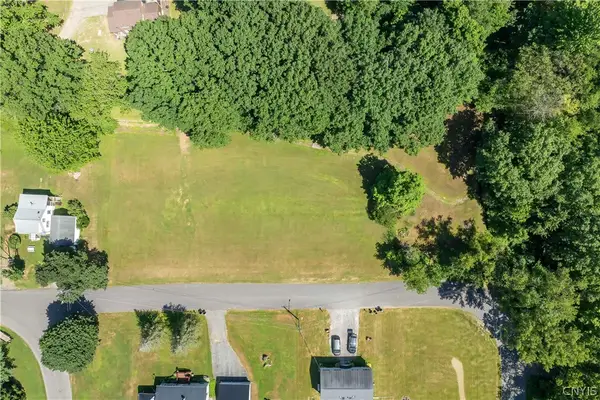 $35,000Active1.08 Acres
Clark Street, Fulton, NY 13069
MLS# S1700311Listed by: KELLER WILLIAMS SYRACUSE - New
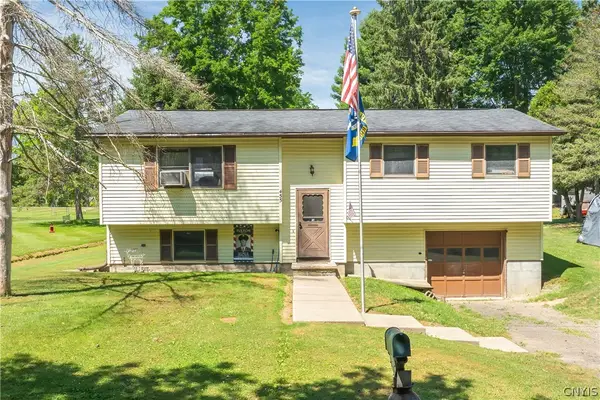 $225,000Active4 beds 3 baths1,138 sq. ft.
455 White Avenue, Fulton, NY 13069
MLS# S1700330Listed by: KELLER WILLIAMS SYRACUSE - New
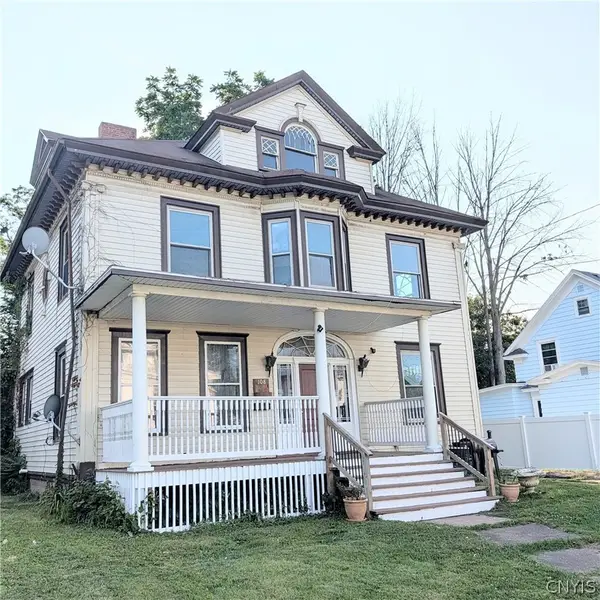 $155,000Active4 beds 2 baths2,700 sq. ft.
108 S 4th Street, Fulton, NY 13069
MLS# S1700696Listed by: YOUR HOME CNY REALTY, LLC - New
 $235,000Active3 beds 3 baths2,393 sq. ft.
42 S Pollard Drive, Fulton, NY 13069
MLS# S1699949Listed by: KIRNAN REAL ESTATE


Protect your home and budget from life's surprises with an Assurant Home Warranty, backed by a partner that supports you through every step of homeownership. Explore Plans.
© 2023 - 2026 ERA Franchise Systems LLC. All rights reserved. ERA Franchise Systems LLC fully supports the principles of the Fair Housing Act and the Equal Opportunity Act. ERA, ERA Real Estate powered, and their respective logos are registered service marks of ERA Franchise Systems LLC. Each office is independently owned and operated.