
936 Ridge Road, Galway, NY 12025
Local realty services provided by:HUNT Real Estate ERA
Listed by: kathleen m gordon
Office: inglenook realty inc
MLS#:202624969
Source:Global MLS
Price summary
- Price:$469,000
- Price per sq. ft.:$304.94
About this home
OPEN HOUSE SAT. 9/5 12:30-2:30
Galway (Broadalbin mailing) - Saratoga Co, Galway Schools
A PLACE OF PEACE & TRANQUILITY! Lovingly maintained by the same owner since it was built in 1987, this charming chalet offers an inviting open floor plan and plenty of space to make it your own. The first floor features two bedrooms, a full bath with laundry, and a beautiful attached sunroom overlooking the property, plus a spacious deck for relaxing or entertaining. The primary bedroom offers a private half bath. Upstairs, a versatile loft provides additional space for guest accommodations, a home office, studio or quiet retreat.
An oversized attached 2-car garage provides plenty of room for vehicles, toys and storage. The full, dry basement with walkout offers excellent potential for additional living or recreational space.
Set on just shy of 6 acres, the property is beautifully landscaped with mature trees, stone walls and established perennial gardens. A large 16' x 28' barn and additional potting shed provide wonderful options for hobbies, gardening, storage or animals.
The home is ready for your personal touches, with an easy opportunity to update the interior with new flooring, paint and countertops. A truly special property offering privacy, space and the simple pleasure of country living. Don't miss this one!...
Contact an agent
Home facts
- Year built:1987
- Listing ID #:202624969
- Added:9 day(s) ago
- Updated:September 06, 2026 at 02:44 PM
Rooms and interior
- Bedrooms:2
- Total bathrooms:2
- Full bathrooms:1
- Half bathrooms:1
- Rooms Total:9
- Flooring:Carpet, Tile
- Dining Description:Kitchen Island
- Bathrooms Description:Ceramic Tile Bath
- Kitchen Description:Dishwasher, Microwave, Range, Refrigerator
- Basement Description:Exterior Entry, Full, Interior Entry
- Living area:1,538 sq. ft.
Heating and cooling
- Cooling:Wall Unit(s)
- Heating:Forced Air, Oil
Structure and exterior
- Roof:Asphalt, Shingle
- Year built:1987
- Building area:1,538 sq. ft.
- Lot area:5.87 Acres
- Lot Features:Landscaped, Road Frontage
- Architectural Style:Chalet
- Construction Materials:Wood Siding
- Exterior Features:Deck, Drive-Paved, Garden, Side Porch
- Foundation Description:Concrete Perimeter
Schools
- High school:Galway
- Elementary school:Joseph Henry
Utilities
- Sewer:Septic Tank
Finances and disclosures
- Price:$469,000
- Price per sq. ft.:$304.94
- Tax amount:$5,342
Features and amenities
- Laundry features:In Bathroom, Laundry Closet, Washer/Dryer
- Amenities:Cathedral Ceiling(s), Drive-Paved, High Speed Internet, Kitchen Island, Walk-In Closet(s)
Parking
- Total parking spaces:4
- Parking description:Detached, Driveway, Garage Door Opener, Paved
- Garage:Yes
- Garage spaces:2
New listings near 936 Ridge Road
- New
 $394,000Active4 beds 2 baths2,007 sq. ft.
5647 Lake Road, Galway, NY 12074
MLS# 202625397Listed by: COLDWELL BANKER PRIME PROPERTIES - New
 $459,900Active80.14 Acres
1585 W Galway Road, Galway, NY 12074
MLS# 202625241Listed by: INGLENOOK REALTY INC - New
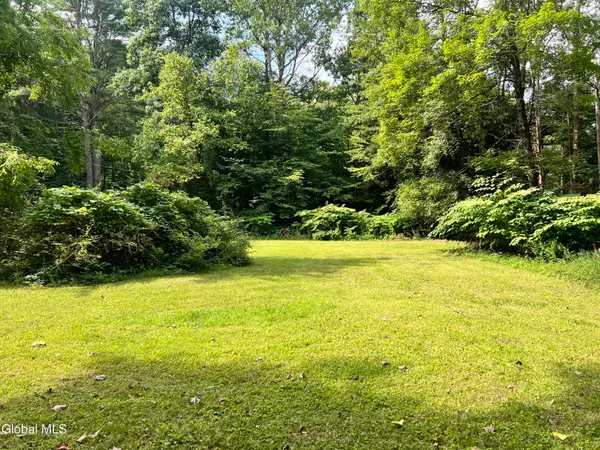 $85,000Active9.04 Acres
03 Faber Road, Galway, NY 12025
MLS# 202625129Listed by: INGLENOOK REALTY INC 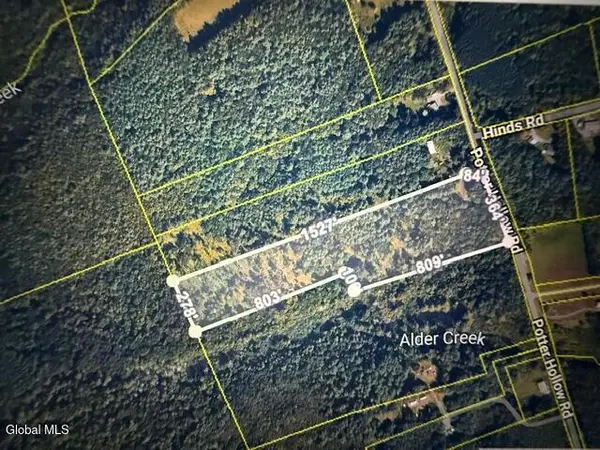 $75,000Pending12.11 Acres
L24.12 Potter Hollow Road, Galway, NY 12074
MLS# 202621791Listed by: SCOTT RONDA REALTY LLC- New
 $575,000Active3 beds 3 baths1,500 sq. ft.
6027 Hermit Point Road, Galway, NY 12074
MLS# 202625041Listed by: COLDWELL BANKER PRIME PROPERTIES 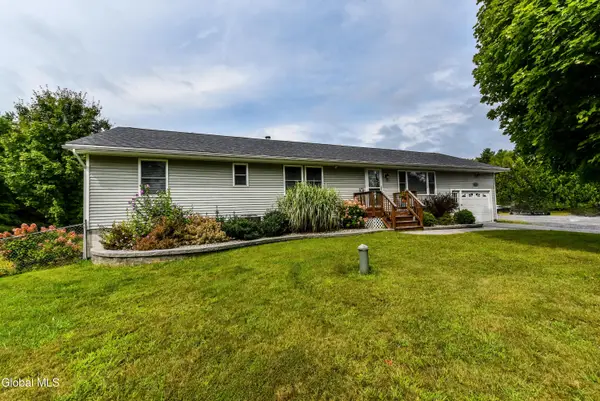 $439,900Pending4 beds 5 baths1,215 sq. ft.
6255 Jockey Street, Galway, NY 12850
MLS# 202625039Listed by: FIND ADVISORS- New
 $469,000Active4 beds 2 baths2,395 sq. ft.
1022 W Galway Road, Galway, NY 12086
MLS# 202624942Listed by: INGLENOOK REALTY INC 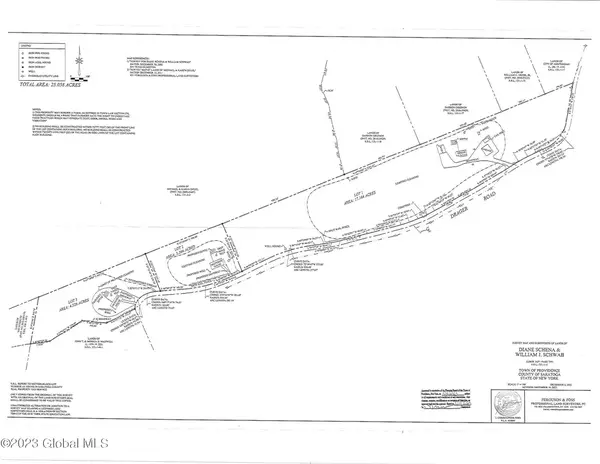 $69,900Active3.37 Acres
L15.2 Drager Road, Galway, NY 12074
MLS# 202624660Listed by: HOWARD HANNA CAPITAL INC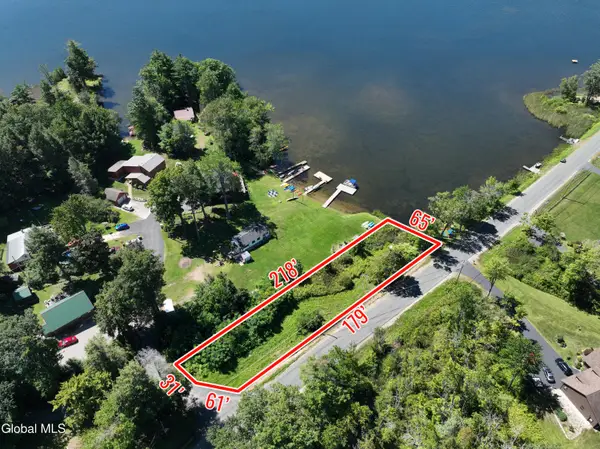 $275,000Active0.24 Acres
L1 Lake Road, Galway, NY 12074
MLS# 202624639Listed by: HOWARD HANNA CAPITAL INC


Protect your home and budget from life's surprises with an Assurant Home Warranty, backed by a partner that supports you through every step of homeownership. Explore Plans.
© 2023 - 2026 ERA Franchise Systems LLC. All rights reserved. ERA Franchise Systems LLC fully supports the principles of the Fair Housing Act and the Equal Opportunity Act. ERA, ERA Real Estate powered, and their respective logos are registered service marks of ERA Franchise Systems LLC. Each office is independently owned and operated.