
8143 West Avenue, Gasport, NY 14067
Local realty services provided by:ERA Team VP Real Estate
8143 West Avenue,Gasport, NY 14067
$309,000
- 4 Beds
- 2 Baths
- 1,634 sq. ft.
- Single family
- Pending
Listed by: cynthia m busch
Office: berkshire hathaway homeservices zambito realtors
MLS#:B1709365
Source:NY_GENRIS
Price summary
- Price:$309,000
- Price per sq. ft.:$189.11
About this home
Welcome to this beautifully maintained, move-in ready home nestled on a spacious .63-acre lot in the desirable Hamlet of Gasport, NY. Offering 4 bedrooms, 2 full bathrooms, and 1634 square feet of pristine living space, this property perfectly blends classic comfort, modern updates, and a fantastic convenient location.The main floor living space offers an updated eat-in kitchen, featuring stunning hickory cabinets, elegant granite countertops, and seamless access to a full bathroom. The cozy family room highlights a beautiful woodburning fireplace showcased against a striking brick accent wall. The formal spaces includes a dedicated formal living room and an elegant formal dining room perfect for entertaining. The flexible bedroom/office provides a versatile main-floor room ideal for a bedroom, home office or hobby space. The newly installed windows in 2024 showcase beautiful plantation shutters. Upstairs you will find 3 bright, spacious bedrooms and a remodeled full bathroom modernized with traditional fixtures and finishes.The basement features glass block windows, a new sump pump, a newer gas hot water heater, a gas forced air furnace and central air conditioning unit. The outdoor oasis offers a charming front porch perfect for your morning coffee and enjoying the quiet neighborhood. The stamped concrete patio is an ideal spot for summer barbecues and outdoor dining. The expansive backyard offers over half-acre of wide-open, park-like lawn space with endless potential for play, gardening, or a future pool. This neighborhood is walking distance to the RoyHart Elementary School giving you effortless access to its fantastic playground, tennis courts and athletic fields. This home brings enjoyment of living just moments from the historic Erie Canal, perfect for scenic walks, biking, and outdoor recreation....
Contact an agent
Home facts
- Year built:1910
- Subdivision & Development:Holland
- Listing ID #:B1709365
- Added:9 day(s) ago
- Updated:September 03, 2026 at 02:44 AM
Rooms and interior
- Bedrooms:4
- Total bathrooms:2
- Full bathrooms:2
- Rooms Total:10
- Flooring:Carpet, Hardwood, Tile, Varies, Vinyl
- Dining Description:Separate Formal Dining Room
- Kitchen Description:Dishwasher, Microwave, Refrigerator
- Basement:Yes
- Basement Description:Partial, Sump Pump
- Living area:1,634 sq. ft.
Heating and cooling
- Cooling:Central Air
- Heating:Forced Air, Gas
- Central air:Yes
Structure and exterior
- Roof:Asphalt
- Year built:1910
- Building area:1,634 sq. ft.
- Lot area:0.63 Acres
- Lot Features:Irregular Lot, Residential Lot
- Architectural Style:Farmhouse
- Construction Materials:Shake Siding
- Exterior Features:Fence, Patio, Porch
- Foundation Description:Stone
- Levels:2 Stories
Utilities
- Water:Connected, Public, Water Connected
- Sewer:Connected, Sewer Connected
Finances and disclosures
- Price:$309,000
- Price per sq. ft.:$189.11
- Tax amount:$4,619
Features and amenities
- Appliances:Dishwasher, Dryer, Gas Range, Microwave, Refrigerator, Washer
- Laundry features:Dryer, In Basement, Washer
- Amenities:Fence
Parking
- Parking description:Attached, Garage, Garage Door Opener, Storage
- Garage:Yes
- Garage spaces:2
New listings near 8143 West Avenue
- New
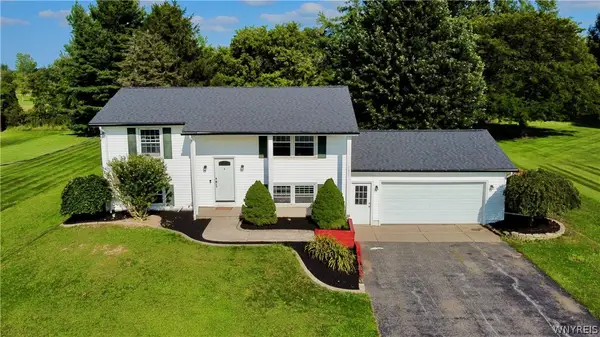
 $249,900Active4 beds 2 baths1,692 sq. ft.
8418 Chestnut Ridge Road, Gasport, NY 14067
MLS# B1711728Listed by: GREEN HOME REVOLUTION LLC - New
 $280,000Active4 beds 2 baths1,440 sq. ft.
5057 Gasport Road, Gasport, NY 14067
MLS# B1709199Listed by: EXP REALTY 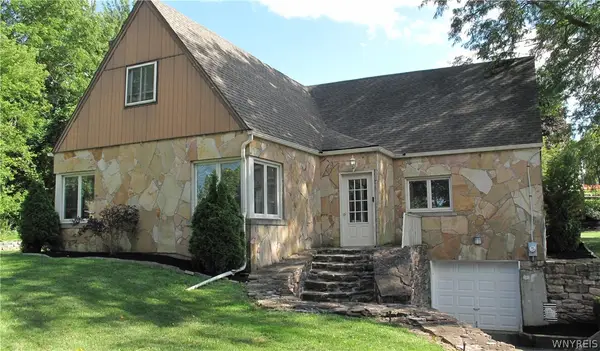 $325,000Active3 beds 2 baths2,034 sq. ft.
4719 Cottage Road, Gasport, NY 14067
MLS# B1707720Listed by: WNY METRO ROBERTS REALTY Listed by ERA$349,900Pending3 beds 2 baths1,596 sq. ft.
5871 Dewhirst Road, Gasport, NY 14067
MLS# B1705746Listed by: HUNT REAL ESTATE ERA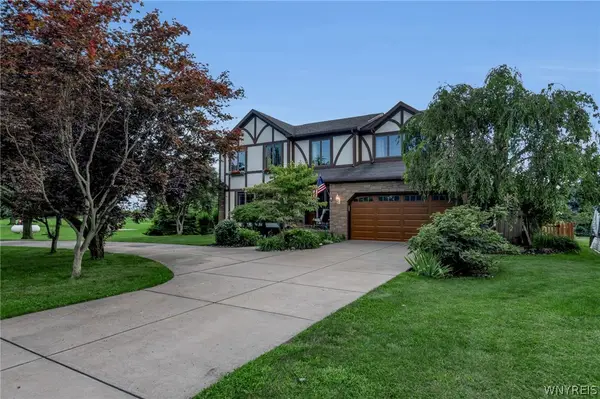 $539,000Pending4 beds 3 baths2,184 sq. ft.
4568 Royalton Center Road, Gasport, NY 14067
MLS# B1704976Listed by: BERKSHIRE HATHAWAY HOMESERVICES ZAMBITO REALTORS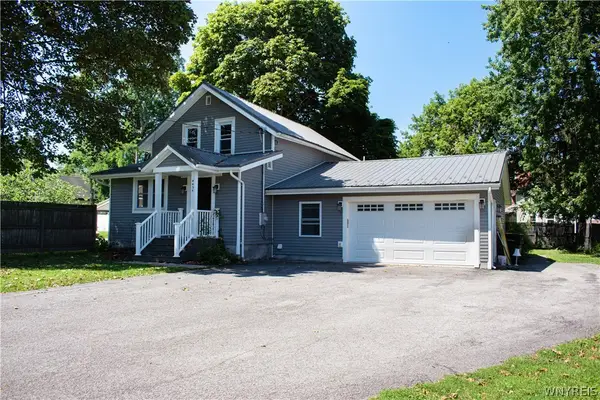 $229,900Pending3 beds 3 baths1,210 sq. ft.
4454 Central Avenue, Gasport, NY 14067
MLS# B1704076Listed by: NEW LIGHT REAL ESTATE INC.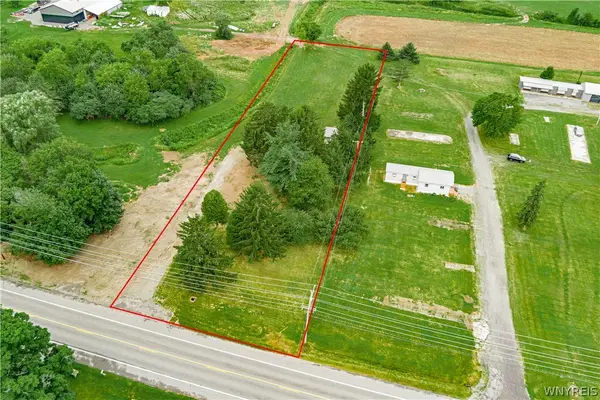 Listed by ERA$49,900Active1 Acres
3642 Orangeport Road, Gasport, NY 14067
MLS# B1702839Listed by: HUNT REAL ESTATE ERA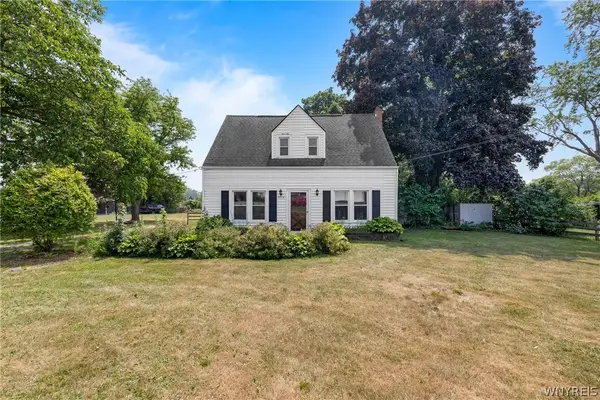 $199,900Pending3 beds 2 baths1,260 sq. ft.
7804 Ridge Road, Gasport, NY 14067
MLS# B1703018Listed by: BLUE EAGLE REALTY CORP. $349,900Pending2 beds 2 baths2,080 sq. ft.
5790 Royalton Center Road, Gasport, NY 14067
MLS# B1698962Listed by: BERKSHIRE HATHAWAY HOMESERVICES ZAMBITO REALTORS


Protect your home and budget from life's surprises with an Assurant Home Warranty, backed by a partner that supports you through every step of homeownership. Explore Plans.
© 2023 - 2026 ERA Franchise Systems LLC. All rights reserved. ERA Franchise Systems LLC fully supports the principles of the Fair Housing Act and the Equal Opportunity Act. ERA, ERA Real Estate powered, and their respective logos are registered service marks of ERA Franchise Systems LLC. Each office is independently owned and operated.