
33 Merrydale Drive, Gates, NY 14624
Local realty services provided by:HUNT Real Estate ERA
Listed by: louis j. alaimo, louis j. alaimo
Office: howard hanna
MLS#:R1704704
Source:NY_GENRIS
Price summary
- Price:$199,000
- Price per sq. ft.:$170.09
About this home
Welcome home to this well-maintained, newer-built ranch offering comfortable one-level living. This charming home features three spacious bedrooms and one beautifully updated full bathroom. The remodeled kitchen boasts modern finishes and is perfect for everyday living and entertaining.Hardwood floors flow throughout the main level, adding warmth and timeless appeal. A sliding glass door provides easy access to the backyard, creating a seamless indoor-outdoor living experience.The partially finished basement offers additional living space with endless possibilities, including a family room, home office, or recreation area. An attached one-car garage provides convenience and extra storage.Situated on an easy-to-maintain lot, this vinyl-sided home offers low-maintenance living, making it an excellent choice for first-time buyers, downsizers, or anyone looking for a move-in-ready property. Don’t miss the opportunity to make this inviting ranch your new home!
Contact an agent
Home facts
- Year built:1957
- Listing ID #:R1704704
- Added:37 day(s) ago
- Updated:September 18, 2026 at 07:52 AM
Rooms and interior
- Bedrooms:3
- Total bathrooms:1
- Full bathrooms:1
- Rooms Total:5
- Flooring:Hardwood, Laminate, Tile, Varies
- Kitchen Description:Dishwasher, Disposal, Microwave, Oven, Refrigerator
- Basement:Yes
- Basement Description:Full, Partially Finished, Sump Pump
- Living area:1,170 sq. ft.
Heating and cooling
- Cooling:Window Units
- Heating:Forced Air, Gas
Structure and exterior
- Roof:Asphalt, Shingle
- Year built:1957
- Building area:1,170 sq. ft.
- Lot area:0.18 Acres
- Lot Features:Near Public Transit, Rectangular, Residential Lot
- Architectural Style:Ranch
- Construction Materials:Copper Plumbing, Vinyl Siding
- Exterior Features:Fence
- Foundation Description:Block
- Levels:1 Story
Utilities
- Water:Connected, Public, Water Connected
- Sewer:Connected, Sewer Connected
Finances and disclosures
- Price:$199,000
- Price per sq. ft.:$170.09
- Tax amount:$6,645
Features and amenities
- Appliances:Dishwasher, Disposal, Dryer, Free Standing Range, Microwave, Oven, Refrigerator, Washer
- Laundry features:Dryer, In Basement, Washer
- Amenities:Fence
Parking
- Parking description:Attached, Garage, Garage Door Opener
- Garage:Yes
- Garage spaces:1
New listings near 33 Merrydale Drive
- New
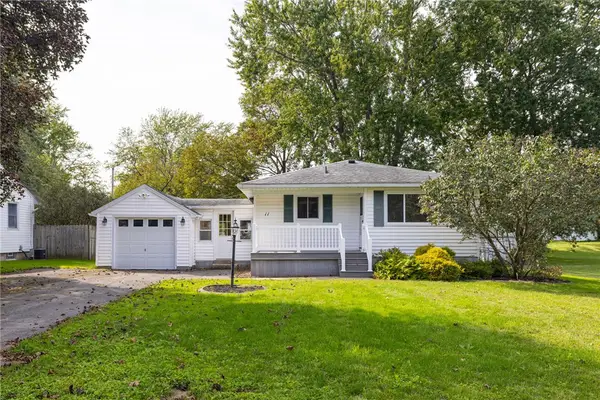 $189,900Active3 beds 1 baths1,028 sq. ft.
11 Francine Dr Drive, Gates, NY 14606
MLS# R1715566Listed by: KELLER WILLIAMS REALTY GREATER ROCHESTER - New
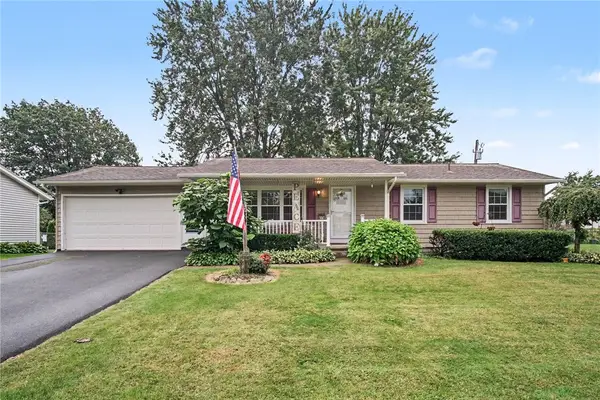 $199,900Active3 beds 2 baths1,122 sq. ft.
39 Glen Oaks Drive, Rochester, NY 14624
MLS# R1714973Listed by: WCI REALTY - New
 $229,000Active3 beds 1 baths1,163 sq. ft.
66 Landau Drive, Rochester, NY 14606
MLS# B1714192Listed by: NICKEL REALTY - New
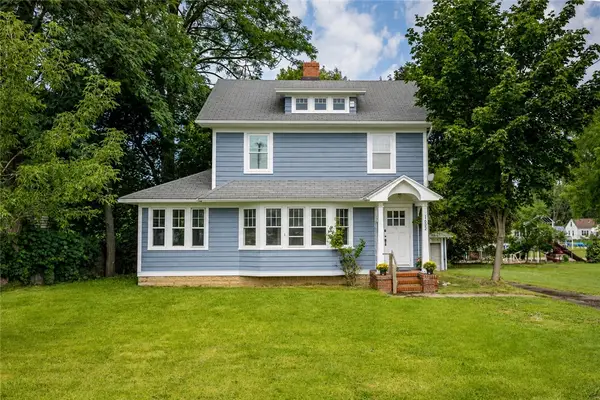 $179,900Active3 beds 1 baths1,269 sq. ft.
1652 Buffalo Road, Rochester, NY 14624
MLS# R1713433Listed by: HOWARD HANNA - New
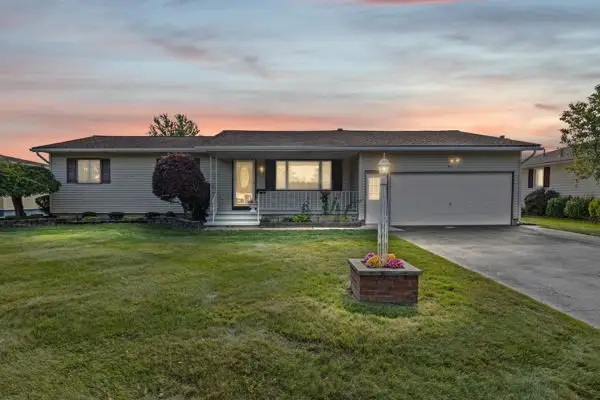 Listed by ERA$259,900Active3 beds 2 baths1,384 sq. ft.
49 Shadywood Drive, Rochester, NY 14606
MLS# R1711234Listed by: HUNT REAL ESTATE ERA/COLUMBUS - Open Sat, 12 to 2pmNew
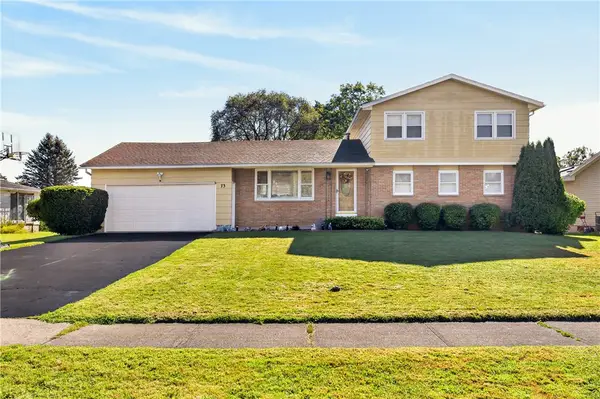 $325,000Active4 beds 2 baths1,699 sq. ft.
73 Bramblewood Lane W, Rochester, NY 14624
MLS# R1712834Listed by: NORCHAR, LLC  $159,900Pending2 beds 2 baths898 sq. ft.
173 Crestwood Boulevard, Rochester, NY 14624
MLS# R1710109Listed by: SIRIANNI REALTY LLC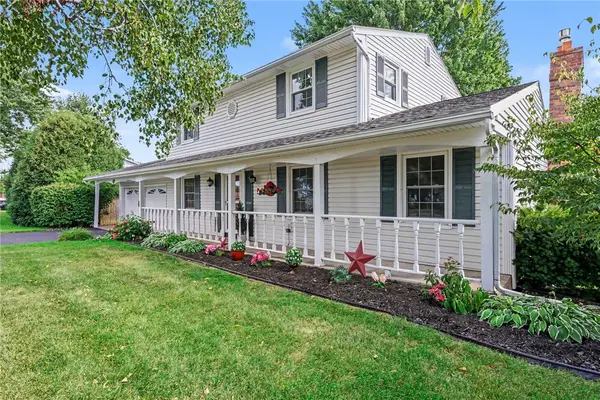 $249,900Pending4 beds 2 baths1,752 sq. ft.
57 Lori Ln, Rochester, NY 14624
MLS# R1710074Listed by: CORE AGENCY RE INC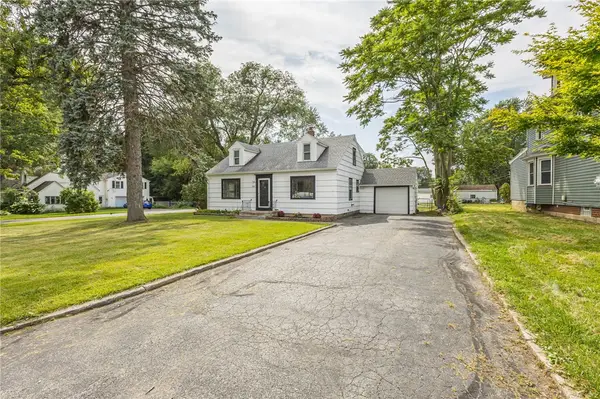 $199,000Pending3 beds 2 baths1,653 sq. ft.
423 Howard Road, Rochester, NY 14606
MLS# R1708940Listed by: RE/MAX PLUS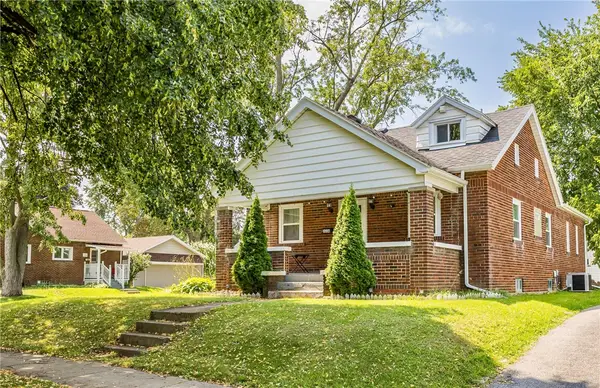 $215,000Pending3 beds 3 baths1,389 sq. ft.
226 Crestwood Boulevard, Rochester, NY 14624
MLS# R1706082Listed by: HOWARD HANNA


Protect your home and budget from life's surprises with an Assurant Home Warranty, backed by a partner that supports you through every step of homeownership. Explore Plans.
© 2023 - 2026 ERA Franchise Systems LLC. All rights reserved. ERA Franchise Systems LLC fully supports the principles of the Fair Housing Act and the Equal Opportunity Act. ERA, ERA Real Estate powered, and their respective logos are registered service marks of ERA Franchise Systems LLC. Each office is independently owned and operated.