
73 Bramblewood Lane W, Rochester, NY 14624
Local realty services provided by:ERA Team VP Real Estate
73 Bramblewood Lane W,Rochester, NY 14624
$285,000
- 4 Beds
- 2 Baths
- 1,699 sq. ft.
- Single family
- Active
Upcoming open houses
- Sat, Sep 1212:00 pm - 02:00 pm
Listed by: anthony gonzalez
Office: norchar, llc.
MLS#:R1712834
Source:NY_GENRIS
Price summary
- Price:$285,000
- Price per sq. ft.:$167.75
About this home
Welcome to 73 Bramblewood this house have a lot to offer with 4 bedrooms 2 full bath 1 bedroom and 1 bath first floor) 3 Bedroom second floor 1 bathroom jetted bath plus Family room Beautifull Kitchen with Pantry , vinyl floor waterproof , Bathrooms are updated garage have center drain 26 x 19 central Air to keep you cool in the summer and warm in the winter Attic insulated to keep you warm
Deck to enjoy your morning coffee plus Shed for extra storage great neighborhood near expressways restaurant and wegmans don't let this opportunity go this house can be your Sweet Home check Virtual matterport.link
delayed showing starting Wednesday 09/09/26 10:00 Am Delayed negotiation 9/16/26 2:00 Pm
Contact an agent
Home facts
- Year built:1972
- Subdivision & Development:Sherwood Heights Sec D
- Listing ID #:R1712834
- Added:1 day(s) ago
- Updated:September 09, 2026 at 10:45 PM
Rooms and interior
- Bedrooms:4
- Total bathrooms:2
- Full bathrooms:2
- Rooms Total:8
- Flooring:Laminate, Varies
- Dining Description:Separate Formal Dining Room
- Kitchen Description:Dishwasher, Kitchen Family Room Combo, Microwave, Pantry, Refrigerator
- Basement:Yes
- Basement Description:Full, Partial
- Living area:1,699 sq. ft.
Heating and cooling
- Cooling:Central Air
- Heating:Electric, Forced Air, Gas
- Central air:Yes
Structure and exterior
- Roof:Shingle
- Year built:1972
- Building area:1,699 sq. ft.
- Lot area:0.31 Acres
- Lot Features:Rectangular, Residential Lot
- Architectural Style:Split Level
- Construction Materials:Block, Brick, Composite Siding, Concrete, Copper Plumbing
- Exterior Features:Deck
- Foundation Description:Block
- Levels:3 Stories
Schools
- High school:Gates-Chili High
- Middle school:Gates-Chili Middle
Utilities
- Water:Connected, Public, Water Connected
- Sewer:Connected, Sewer Connected
Finances and disclosures
- Price:$285,000
- Price per sq. ft.:$167.75
- Tax amount:$6,688
Features and amenities
- Appliances:Dishwasher, Microwave, Refrigerator
- Laundry features:Electric Water Heater, In Basement
- Amenities:Deck
Parking
- Parking description:Attached, Garage
- Garage:Yes
- Garage spaces:3
New listings near 73 Bramblewood Lane W
- New
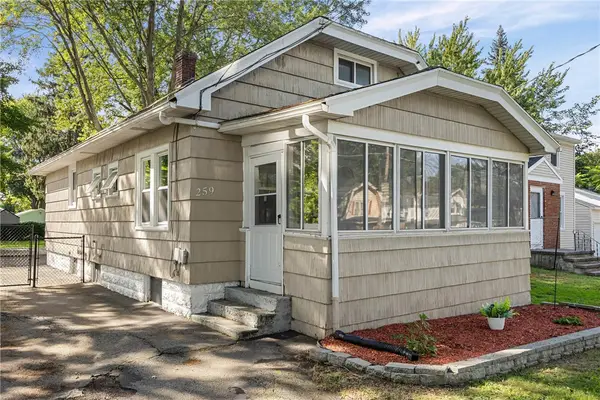 Listed by ERA$149,900Active3 beds 1 baths1,440 sq. ft.
259 Matilda Street, Rochester, NY 14606
MLS# R1710651Listed by: HUNT REAL ESTATE ERA/COLUMBUS - New
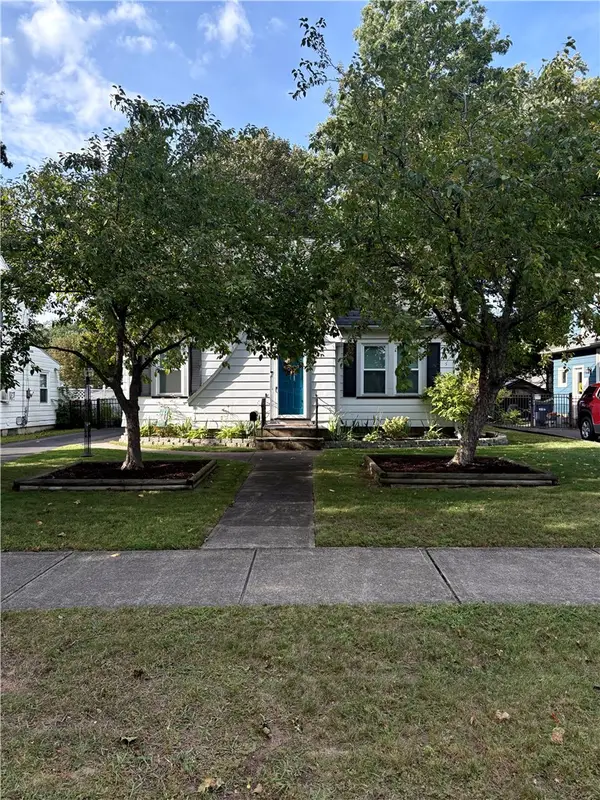 $199,900Active3 beds 1 baths1,257 sq. ft.
210 Garford Road, Rochester, NY 14622
MLS# R1713227Listed by: PINNACLE REAL ESTATE - New
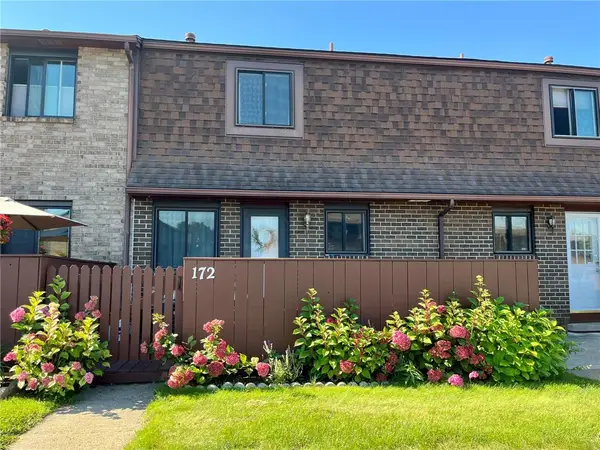 $189,900Active2 beds 2 baths1,008 sq. ft.
172 Surrey Hill Way Way, Rochester, NY 14623
MLS# R1713568Listed by: HOWARD HANNA - New
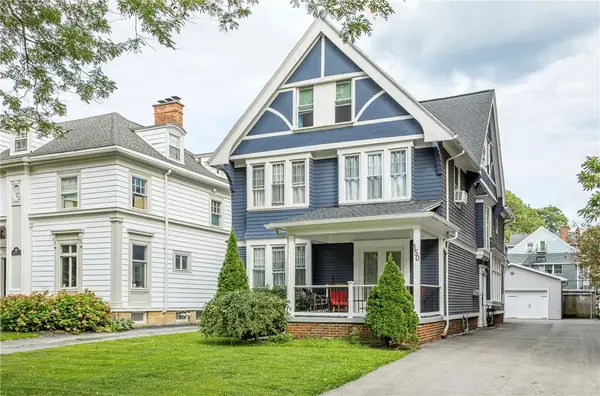 $699,000Active4 beds 3 baths3,851 sq. ft.
150 Barrington Street, Rochester, NY 14607
MLS# R1705200Listed by: HOWARD HANNA - New
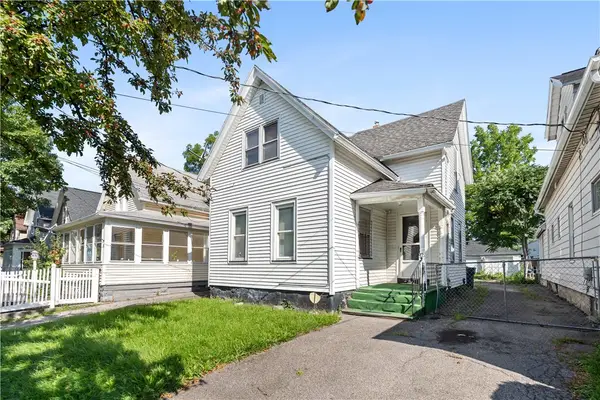 $59,999Active4 beds 2 baths1,337 sq. ft.
92 Wilbur Street, Rochester, NY 14611
MLS# R1709627Listed by: IVY HOUSE REALTY LLC - New
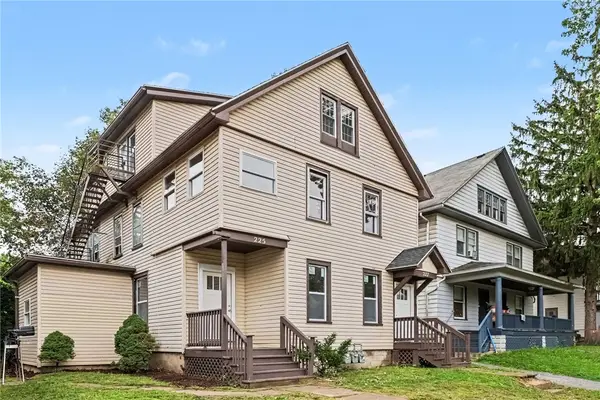 $260,000Active7 beds 3 baths2,701 sq. ft.
225-227 Ravine Avenue, Rochester, NY 14613
MLS# R1713023Listed by: RISE REAL ESTATE SERVICES LLC - New
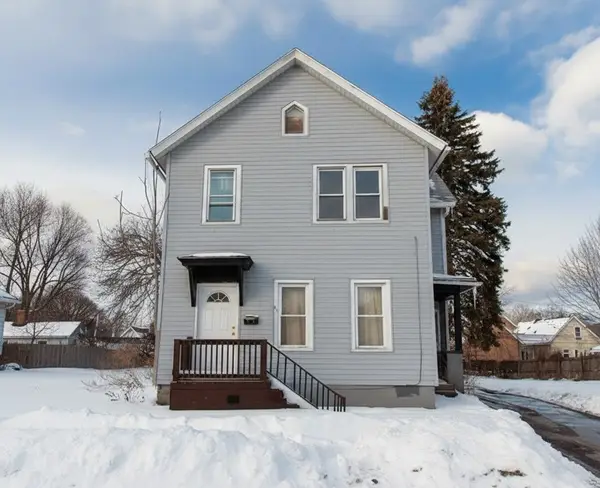 $55,000Active6 beds 2 baths1,933 sq. ft.
80 Flower Street, Rochester, NY 14621
MLS# R1713401Listed by: COLDWELL BANKER CUSTOM REALTY - New
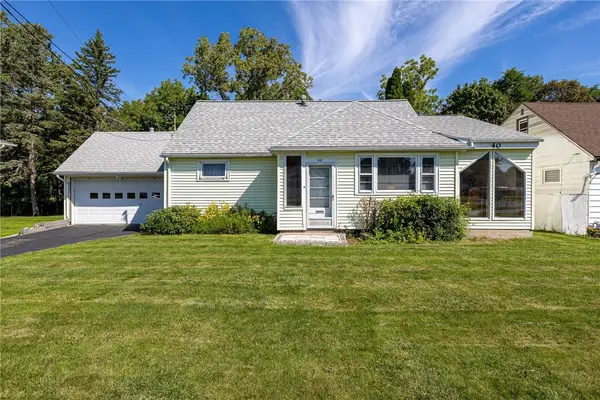 $164,900Active4 beds 2 baths1,986 sq. ft.
40 Downsview Drive, Rochester, NY 14606
MLS# R1713495Listed by: WCI REALTY - New
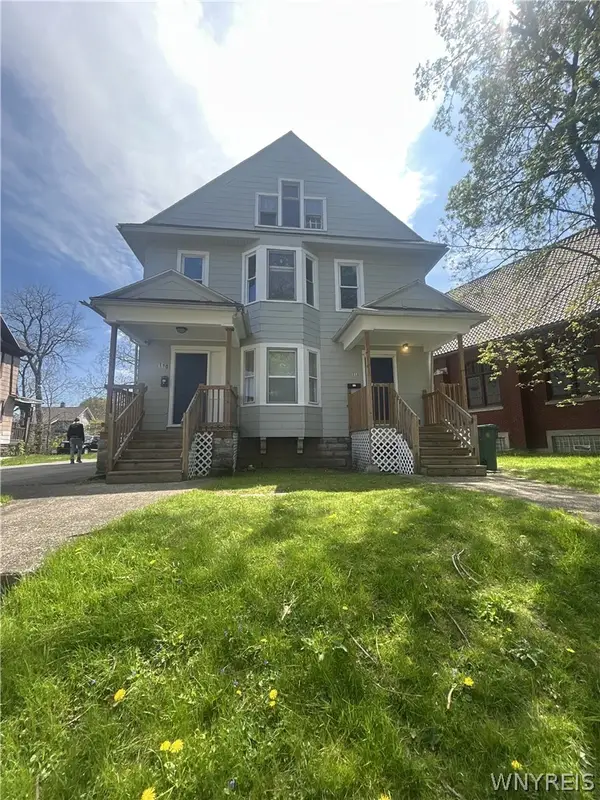 $234,000Active6 beds 3 baths2,890 sq. ft.
110-112 Thorndale Terrace, Rochester, NY 14611
MLS# B1713029Listed by: HOMECOIN.COM - New
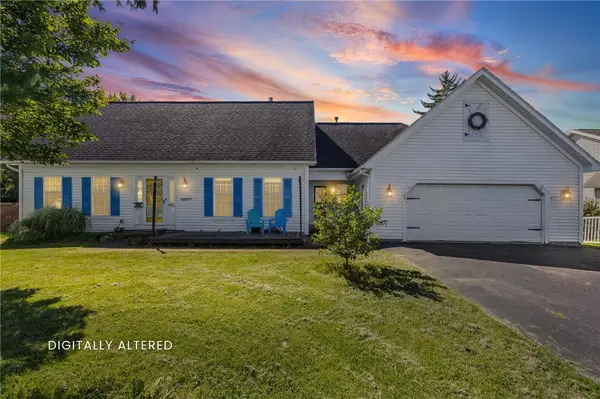 $374,900Active4 beds 3 baths2,077 sq. ft.
29 Forest Glen Drive, Rochester, NY 14612
MLS# R1708992Listed by: HOWARD HANNA


Protect your home and budget from life's surprises with an Assurant Home Warranty, backed by a partner that supports you through every step of homeownership. Explore Plans.
© 2023 - 2026 ERA Franchise Systems LLC. All rights reserved. ERA Franchise Systems LLC fully supports the principles of the Fair Housing Act and the Equal Opportunity Act. ERA, ERA Real Estate powered, and their respective logos are registered service marks of ERA Franchise Systems LLC. Each office is independently owned and operated.