
80 Shadow Lane, Gates, NY 14606
Local realty services provided by:ERA Team VP Real Estate
80 Shadow Lane,Gates, NY 14606
$224,900
- 4 Beds
- 2 Baths
- 1,496 sq. ft.
- Single family
- Pending
Listed by: james p. gagie
Office: wci realty
MLS#:R1707583
Source:NY_GENRIS
Price summary
- Price:$224,900
- Price per sq. ft.:$150.33
About this home
Step inside and feel right at home in this well-maintained, one-owner property with a wonderfully versatile layout. The upper-level features two comfortable bedrooms, a full bath, a spacious living room, and a cozy dining area. The lower level adds even more flexibility with a brand-new full bath, a fully operational kitchen (currently used as the seller’s main kitchen), two additional bedrooms, and a tiled family room, perfect for guests, in-laws, or multi-generational living. Outside, the vinyl-sided home offers a huge, partially fenced backyard ideal for gatherings or pets. Major updates include the roof and windows replaced in 2009 and a furnace from approximately 2004. Located on a quiet cul-de-sac close to everything and within the highly desirable Spencerport School District, this home is truly a must-see. (The upstairs stove is inoperable.)
Contact an agent
Home facts
- Year built:1988
- Subdivision & Development:Gateway Sec 02
- Listing ID #:R1707583
- Added:45 day(s) ago
- Updated:October 03, 2026 at 08:28 AM
Rooms and interior
- Bedrooms:4
- Total bathrooms:2
- Full bathrooms:2
- Rooms Total:7
- Flooring:Carpet, Ceramic Tile, Laminate, Varies
- Dining Description:Separate Formal Dining Room
- Kitchen Description:Refrigerator, Second Kitchen
- Basement:Yes
- Basement Description:Sump Pump
- Living area:1,496 sq. ft.
Heating and cooling
- Cooling:Central Air
- Heating:Forced Air, Gas
- Central air:Yes
Structure and exterior
- Roof:Asphalt
- Year built:1988
- Building area:1,496 sq. ft.
- Lot area:0.32 Acres
- Lot Features:Cul De Sac, Pie Shaped Lot, Residential Lot
- Architectural Style:Raised Ranch
- Construction Materials:Copper Plumbing, Vinyl Siding
- Exterior Features:Deck, Fence
- Foundation Description:Block
- Levels:2 Stories
Utilities
- Water:Connected, Public, Water Connected
- Sewer:Connected, Sewer Connected
Finances and disclosures
- Price:$224,900
- Price per sq. ft.:$150.33
- Tax amount:$7,341
Features and amenities
- Appliances:Dryer, Gas Range, Refrigerator, Washer
- Laundry features:Dryer, Main Level, Washer
- Amenities:Deck, Drapes, Fence
Parking
- Parking description:Attached, Garage, Garage Door Opener
- Garage:Yes
- Garage spaces:2
New listings near 80 Shadow Lane
- Open Sun, 11am to 12:30pmNew
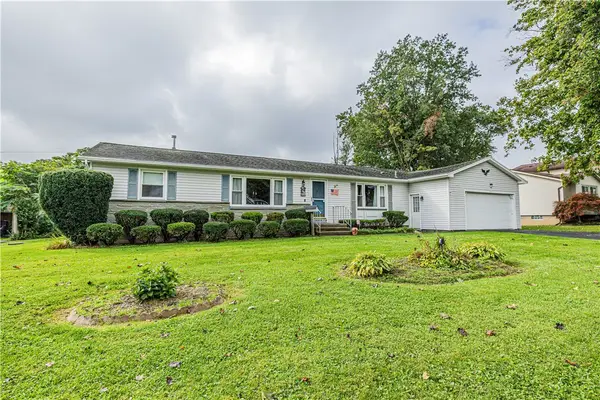 $229,000Active3 beds 3 baths1,383 sq. ft.
17 Kencrest Drive, Rochester, NY 14606
MLS# R1718167Listed by: ELYSIAN HOMES BY MARK SIWIEC AND ASSOCIATES - Open Sun, 12 to 2pmNew
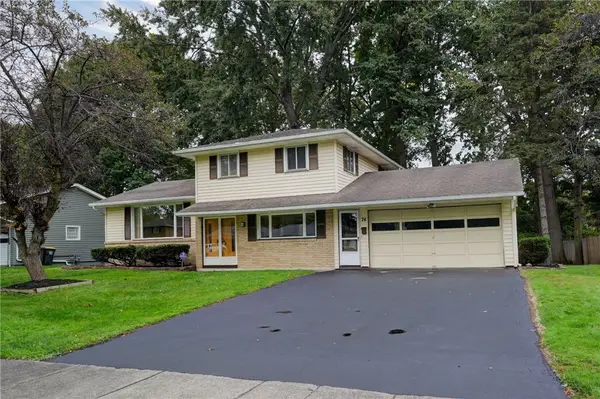 $219,900Active3 beds 2 baths1,656 sq. ft.
74 Drexel Drive, Rochester, NY 14606
MLS# R1717458Listed by: HOWARD HANNA - Open Sun, 11am to 1pmNew
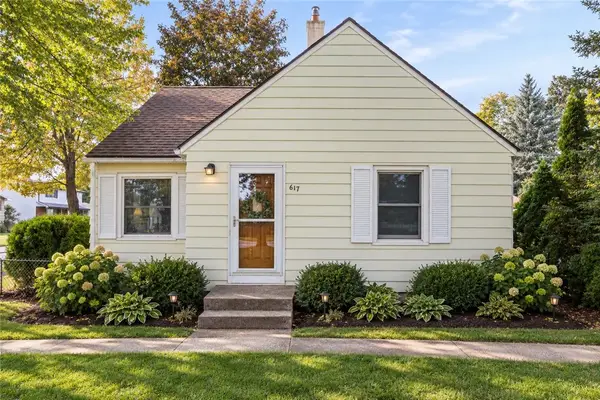 $220,000Active2 beds 1 baths1,344 sq. ft.
617 Howard Road, Rochester, NY 14624
MLS# R1717978Listed by: R REALTY ROCHESTER LLC - New
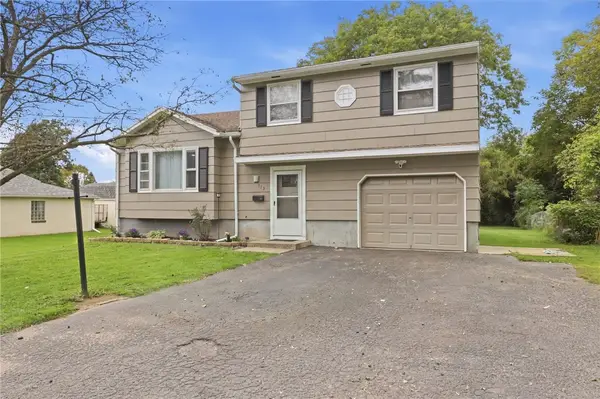 $169,900Active3 beds 2 baths1,372 sq. ft.
113 Ardella Street, Rochester, NY 14606
MLS# R1716738Listed by: RE/MAX PLUS - New
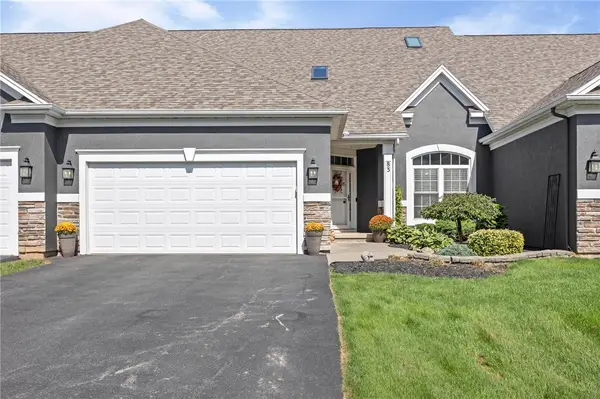 $369,900Active3 beds 3 baths2,087 sq. ft.
83 Marc Mar Trail, Gates, NY 14606
MLS# R1716952Listed by: RE/MAX PLUS 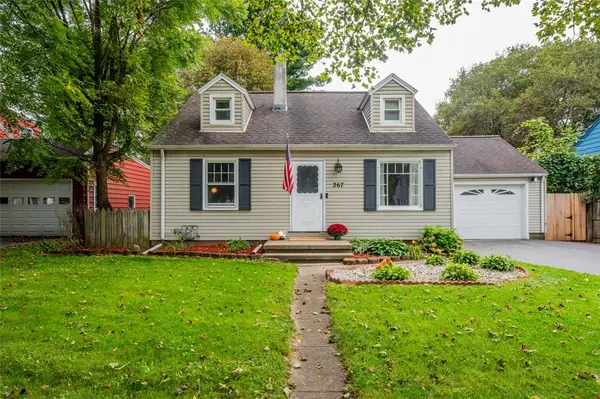 $189,900Pending3 beds 2 baths1,773 sq. ft.
267 Miramar Road, Rochester, NY 14624
MLS# R1716710Listed by: KELLER WILLIAMS REALTY GREATER ROCHESTER- Open Sat, 11:30am to 1pm
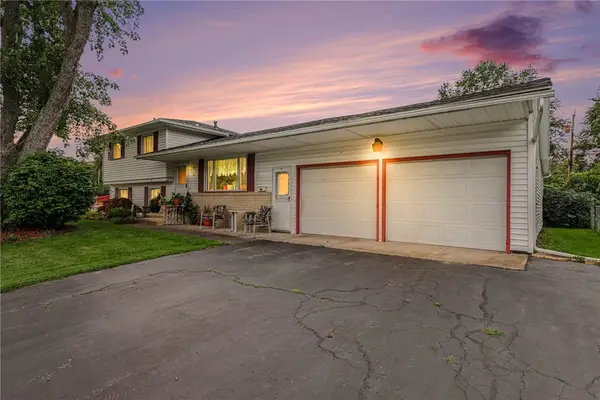 $249,900Active4 beds 2 baths1,730 sq. ft.
47 Noel Drive, Rochester, NY 14606
MLS# R1715754Listed by: HOWARD HANNA 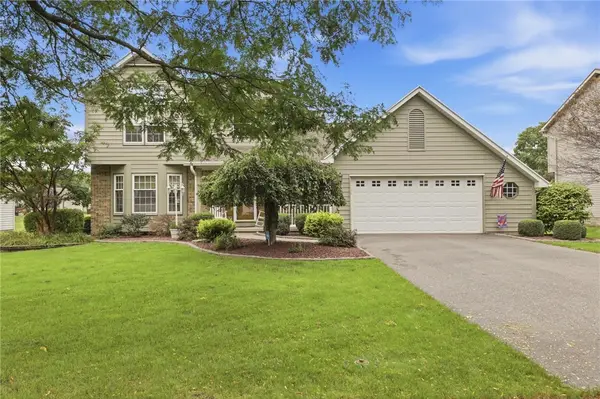 $299,900Pending3 beds 3 baths1,750 sq. ft.
68 Kaye Park Terrace, Rochester, NY 14624
MLS# R1714067Listed by: KELLER WILLIAMS REALTY GREATER ROCHESTER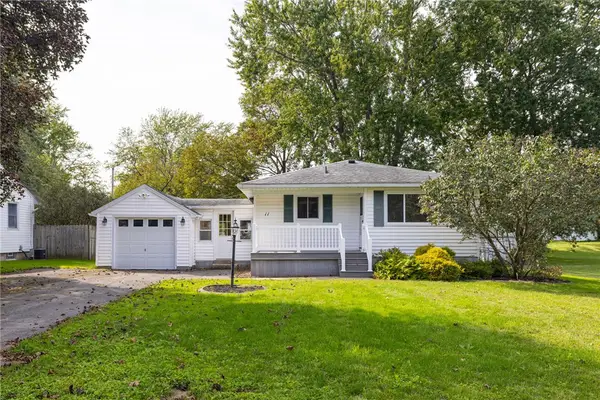 $189,900Pending3 beds 1 baths1,028 sq. ft.
11 Francine Drive, Gates, NY 14606
MLS# R1715566Listed by: KELLER WILLIAMS REALTY GREATER ROCHESTER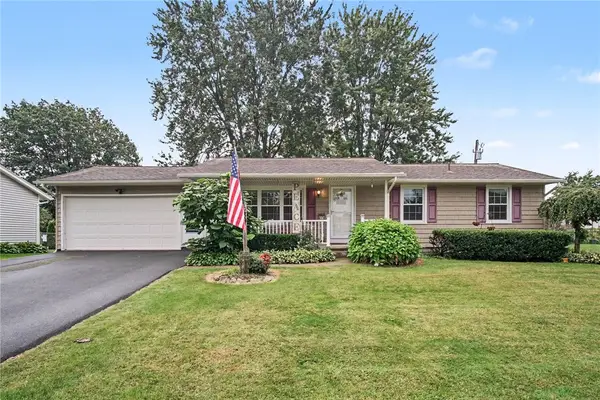 $199,900Active3 beds 2 baths1,122 sq. ft.
39 Glen Oaks Drive, Rochester, NY 14624
MLS# R1714973Listed by: WCI REALTY


Protect your home and budget from life's surprises with an Assurant Home Warranty, backed by a partner that supports you through every step of homeownership. Explore Plans.
© 2023 - 2026 ERA Franchise Systems LLC. All rights reserved. ERA Franchise Systems LLC fully supports the principles of the Fair Housing Act and the Equal Opportunity Act. ERA, ERA Real Estate powered, and their respective logos are registered service marks of ERA Franchise Systems LLC. Each office is independently owned and operated.