
261 Londonderry Lane, Getzville, NY 14068
Local realty services provided by:HUNT Real Estate ERA
Upcoming open houses
- Sat, Oct 0311:00 am - 01:00 pm
Listed by: mark bostaph
Office: wny metro roberts realty
MLS#:B1717036
Source:NY_GENRIS
Price summary
- Price:$540,000
- Price per sq. ft.:$226.32
About this home
Make sure to check out this impressive & spacious Getzville 3 bedroom, 2.5 bath home located in the desirable Williamsville School District! Upscale renovations throughout! Large eat-in kitchen features beautiful maple cabinets, granite countertops, tiled backsplash, JennAir stainless steel appliances, gas cooktop with grill & downdraft feature, double convection oven, built-in dishwasher, tiled floors & skylights! Kitchen offers direct access to the large covered & open back deck with grapevines, perfect for outdoor dining & entertaining! Huge great room adjacent to kitchen features newer hardwood floors, gas fireplace insert & beautiful views of the backyard! Spacious living room & formal dining room offer cathedral ceilings & Pergo floors! Entire second floor features newly installed hardwood floors! Massive primary suite includes walk-in closet, additional closet space & beautifully updated custom bath featuring dual vanity, upscale fixtures, large tiled shower, Jacuzzi tub with tiled surround & porcelain floors! Additional full bath features comfort-height granite top vanity, tiled tub/shower & large linen closet! Two additional bedrooms are bright, spacious & offer ample closet space! Attached 2.5 car garage provides plenty of room for parking & storage! Additional updates include NEW hot water tank, sump pump with water backup & NYSERDA weatherization testing completed! Spray foam insulation added in the basement & attic, along with an attic fan to help improve the home's energy efficiency! Beautiful backyard with covered & open deck offers plenty of space to relax or entertain! Convenient location close to shopping, dining & everything Williamsville has to offer! Move-in ready & a must see!...
Contact an agent
Home facts
- Year built:1987
- Listing ID #:B1717036
- Added:1 day(s) ago
- Updated:September 24, 2026 at 07:41 PM
Rooms and interior
- Bedrooms:3
- Total bathrooms:3
- Full bathrooms:2
- Half bathrooms:1
- Rooms Total:10
- Flooring:Carpet, Hardwood, Tile, Varies
- Dining Description:Living Dining Room
- Kitchen Description:Dishwasher, Kitchen Family Room Combo, Kitchen Island, Microwave
- Basement:Yes
- Basement Description:Full, Partially Finished, Sump Pump
- Living area:2,386 sq. ft.
Heating and cooling
- Heating:Forced Air, Gas
Structure and exterior
- Roof:Shingle
- Year built:1987
- Building area:2,386 sq. ft.
- Lot area:0.22 Acres
- Lot Features:Rectangular, Residential Lot
- Architectural Style:Contemporary, Two Story
- Construction Materials:Brick, Vinyl Siding
- Exterior Features:Deck, Porch
- Foundation Description:Poured
- Levels:2 Stories
Utilities
- Water:Connected, Public, Water Connected
- Sewer:Connected, Sewer Connected
Finances and disclosures
- Price:$540,000
- Price per sq. ft.:$226.32
- Tax amount:$9,611
Features and amenities
- Appliances:Dishwasher, Microwave
- Laundry features:Main Level
- Amenities:Deck, Skylights
Parking
- Parking description:Attached, Garage, Garage Door Opener
- Garage:Yes
- Garage spaces:3
New listings near 261 Londonderry Lane
- Open Sat, 11am to 1pmNew
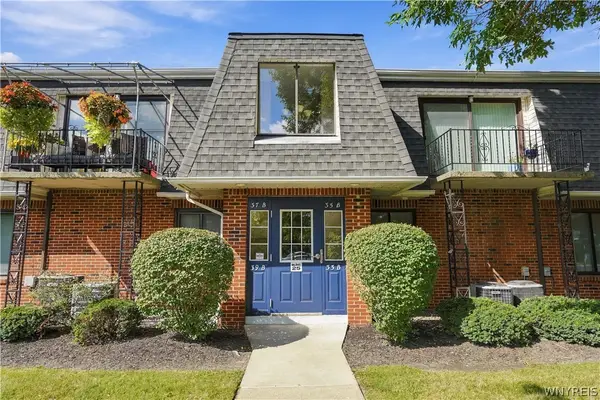 $199,900Active2 beds 1 baths1,040 sq. ft.
37 B Foxberry Drive, Getzville, NY 14068
MLS# B1715653Listed by: KELLER WILLIAMS REALTY WNY - New
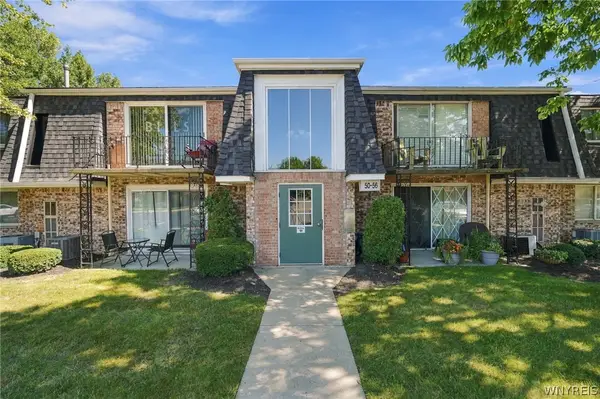 $159,900Active2 beds 1 baths895 sq. ft.
52 Foxberry Dr #b, Getzville, NY 14068
MLS# B1714709Listed by: KELLER WILLIAMS REALTY WNY 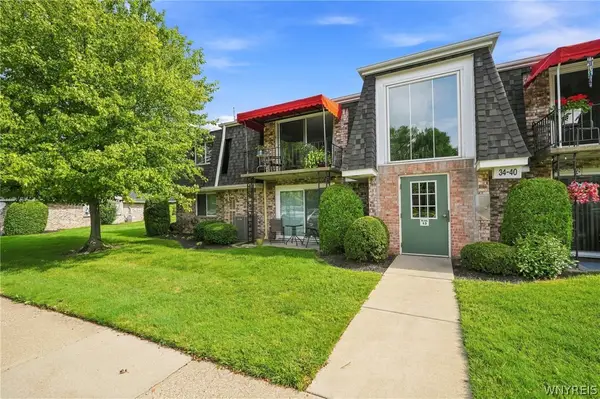 $154,900Active2 beds 1 baths810 sq. ft.
34 Foxberry Drive #B, Getzville, NY 14068
MLS# B1712468Listed by: GURNEY BECKER & BOURNE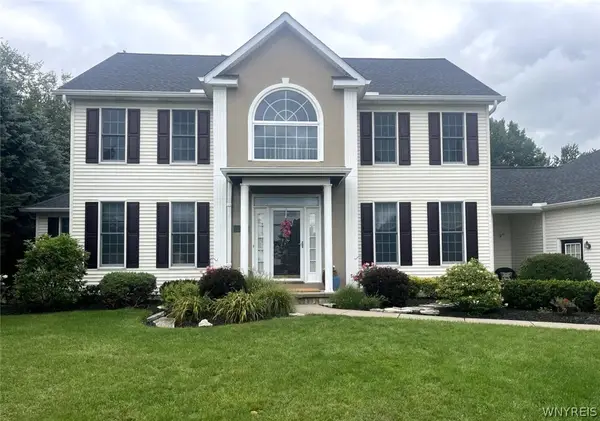 $859,900Active4 beds 3 baths3,305 sq. ft.
194 Golden Pheasant Drive, Getzville, NY 14068
MLS# B1713105Listed by: WNYBYOWNER.COM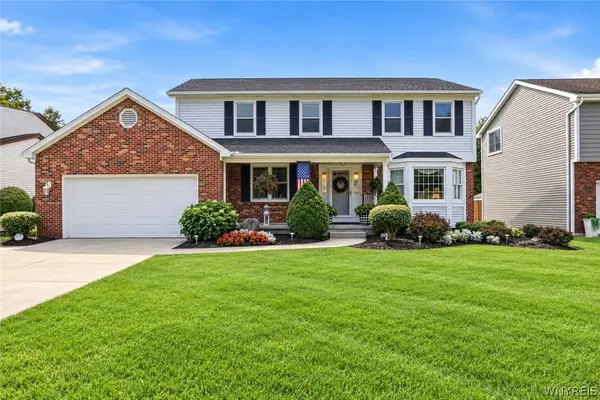 Listed by ERA$524,900Pending4 beds 3 baths2,468 sq. ft.
93 Londonderry Lane, Getzville, NY 14068
MLS# B1712756Listed by: HUNT REAL ESTATE ERA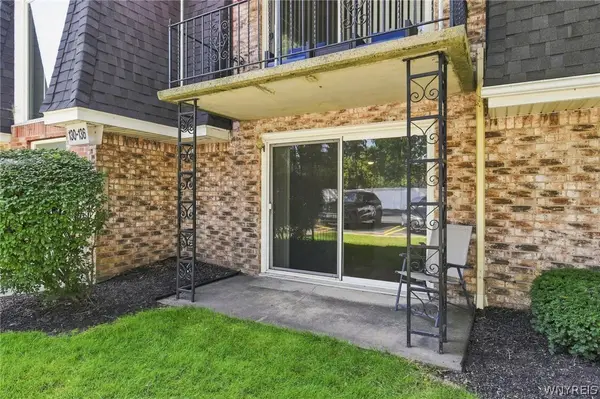 $164,900Active2 beds 1 baths810 sq. ft.
136 Foxberry Drive #A, Amherst, NY 14068
MLS# B1710318Listed by: HOWARD HANNA WNY INC.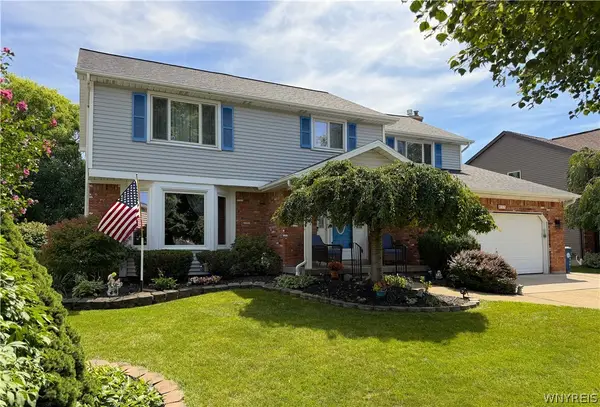 $535,000Pending4 beds 3 baths2,367 sq. ft.
15 Bywater Drive, Getzville, NY 14068
MLS# B1710137Listed by: WNYBYOWNER.COM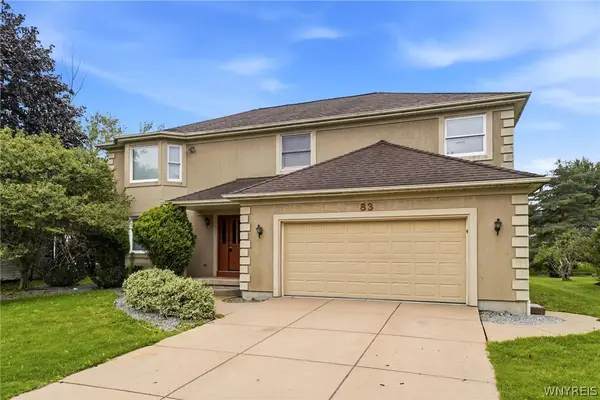 $450,000Active4 beds 3 baths2,803 sq. ft.
83 Southwedge Drive, Getzville, NY 14068
MLS# B1709733Listed by: KELLER WILLIAMS REALTY WNY $515,000Pending3 beds 3 baths1,918 sq. ft.
35 Lancelot Court, Getzville, NY 14068
MLS# B1707631Listed by: HOWARD HANNA WNY INC.


Protect your home and budget from life's surprises with an Assurant Home Warranty, backed by a partner that supports you through every step of homeownership. Explore Plans.
© 2023 - 2026 ERA Franchise Systems LLC. All rights reserved. ERA Franchise Systems LLC fully supports the principles of the Fair Housing Act and the Equal Opportunity Act. ERA, ERA Real Estate powered, and their respective logos are registered service marks of ERA Franchise Systems LLC. Each office is independently owned and operated.