
770 Dodge Road, Getzville, NY 14068
Local realty services provided by:HUNT Real Estate ERA
Listed by:

Office: hunt real estate era
MLS#:B1727991
Source:NY_GENRIS
Price summary
- Price:$475,000
- Price per sq. ft.:$230.36
About this home
Welcome to 770 Dodge Road! This stylish, move-in-ready, 2,062-square-foot split-level home offers inviting living spaces, thoughtful updates and wonderful outdoor amenities, all set on 1.25 acres in the Williamsville School District. A beautiful waterfall greets you as you enter, setting the tone for this distinctive home. Inside, enjoy a family room with a gas fireplace, a formal dining room and an eat-in kitchen, plus a living room, game room and a 21x20 finished basement. Wonderful built-ins provide convenient storage, while six-panel doors add classic detail throughout. The kitchen was remodeled in 2008 with granite countertops, and both the full and half baths were also remodeled that year. Windows have been replaced with high-end WeatherShield and Andersen windows. A high-efficiency, four-zone boiler, radiant heated floors on the first floor and efficient split-unit air conditioning provide comfort throughout the seasons. R-38 insulation in both attics. The impressive 43x17-foot heated garage features FRP (fiber-reinforced paneling) wall finishes, while an extra-wide driveway provides ample parking. A 26x10-foot shed offers generous storage for outdoor maintenance equipment. Brick and vinyl siding create a low-maintenance exterior. Step outside to enjoy the beautiful 36x29-foot patio, fire pit and double swing. With room to relax, entertain and enjoy the outdoors, this beautifully maintained property is ready to welcome you home. Square footage measurement done by Mark DeAngelis, appraiser, is attached. Seller reserves the right to set offer deadline date....
Contact an agent
Home facts
- Year built:1961
- Listing ID #:B1727991
- Added:1 day(s) ago
- Updated:November 11, 2026 at 09:40 PM
Rooms and interior
- Bedrooms:3
- Total bathrooms:2
- Full bathrooms:1
- Half bathrooms:1
- Rooms Total:10
- Flooring:Carpet, Ceramic Tile, Hardwood, Varies
- Dining Description:Separate Formal Dining Room
- Kitchen Description:Disposal, Kitchen Island, Microwave, Refrigerator
- Basement:Yes
- Basement Description:Full, Partially Finished, Sump Pump
- Living area:2,062 sq. ft.
Heating and cooling
- Heating:Baseboard, Gas, Radiant
Structure and exterior
- Roof:Asphalt
- Year built:1961
- Building area:2,062 sq. ft.
- Lot area:1.25 Acres
- Lot Features:Rectangular
- Architectural Style:Split Level, Two Story
- Construction Materials:Brick, Copper Plumbing, Vinyl Siding
- Exterior Features:Fence
- Foundation Description:Poured
- Levels:2 Stories
Schools
- High school:Williamsville North High
- Middle school:Heim Middle
- Elementary school:Heim Elementary
Utilities
- Water:Connected, Public, Water Connected
- Sewer:Connected, Sewer Connected
Finances and disclosures
- Price:$475,000
- Price per sq. ft.:$230.36
- Tax amount:$6,715
Features and amenities
- Appliances:Disposal, Dryer, Gas Range, Microwave, Refrigerator, Washer
- Laundry features:Dryer, In Basement, Washer
- Amenities:Drapes, Fence
Parking
- Parking description:Attached, Garage, Heated Garage
- Garage:Yes
- Garage spaces:3
New listings near 770 Dodge Road
- Open Sat, 11am to 1pmNew
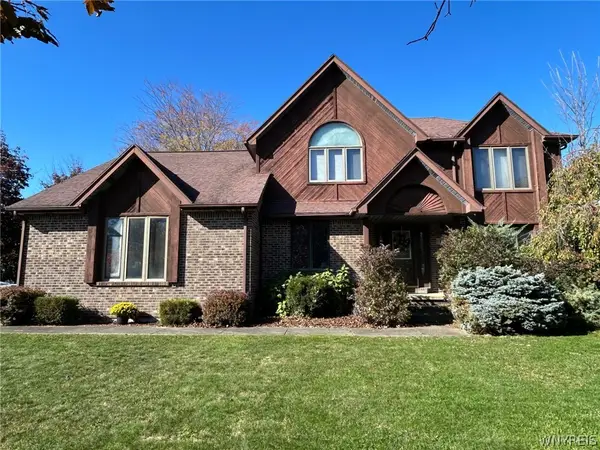 $469,000Active4 beds 3 baths2,410 sq. ft.
2 Concetta Ct Court, Getzville, NY 14068
MLS# B1727743Listed by: EXP REALTY - New
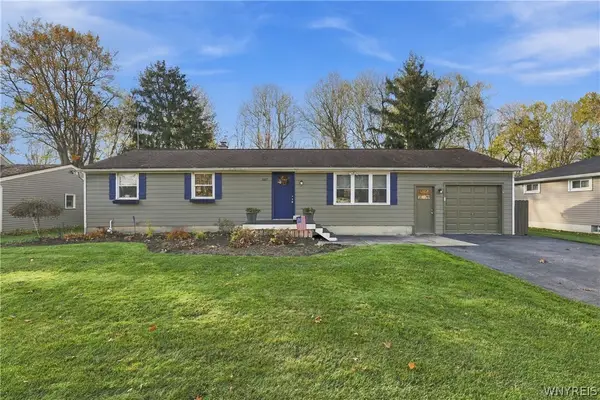 $299,900Active3 beds 2 baths1,128 sq. ft.
1187 Dodge Road, Getzville, NY 14068
MLS# B1726925Listed by: WNY METRO ROBERTS REALTY 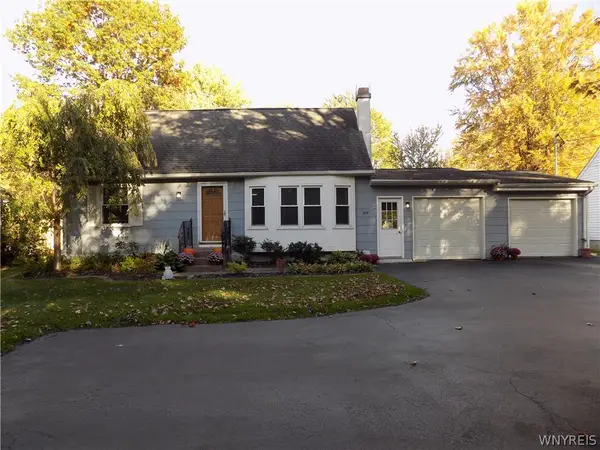 $354,900Active4 beds 2 baths1,553 sq. ft.
615 Campbell Boulevard, Getzville, NY 14068
MLS# B1724805Listed by: EXP REALTY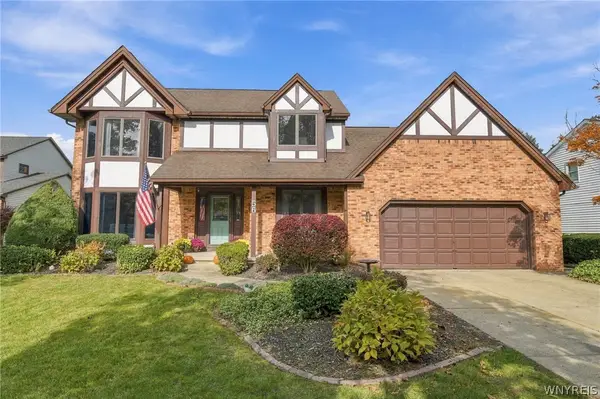 $549,900Active4 beds 3 baths2,416 sq. ft.
56 Hoviland Court, Getzville, NY 14068
MLS# B1725567Listed by: KELLER WILLIAMS REALTY WNY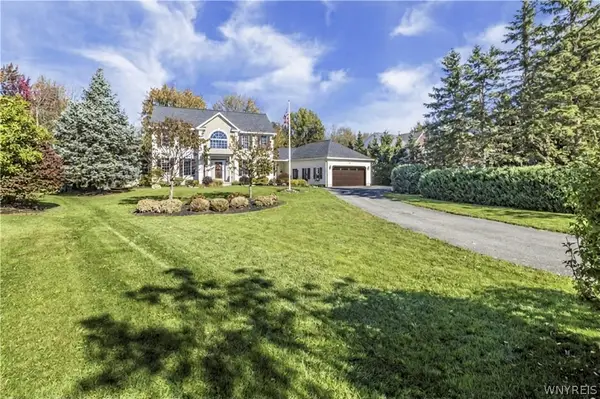 $799,000Active4 beds 3 baths3,305 sq. ft.
194 Golden Pheasant Drive, Getzville, NY 14068
MLS# B1724097Listed by: HOWARD HANNA WNY INC. $219,900Active2 beds 1 baths1,040 sq. ft.
99B Foxberry Drive, Getzville, NY 14068
MLS# B1723053Listed by: NEXTHOME PROSPER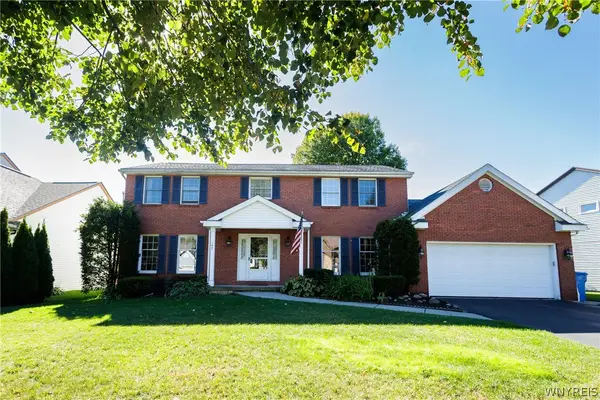 Listed by ERA$540,000Active4 beds 3 baths2,490 sq. ft.
147 Londonderry Lane, Getzville, NY 14068
MLS# B1722560Listed by: HUNT REAL ESTATE ERA Listed by ERA$434,900Pending4 beds 2 baths2,013 sq. ft.
11 Schimwood Drive, Getzville, NY 14068
MLS# B1721897Listed by: HUNT REAL ESTATE ERA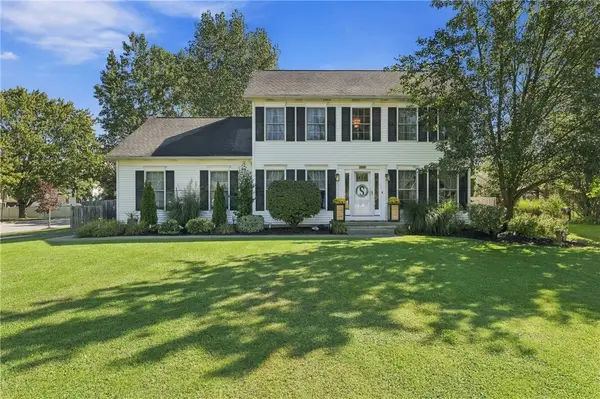 $485,000Pending4 beds 3 baths2,423 sq. ft.
2247 Hopkins Road, Getzville, NY 14068
MLS# R1720117Listed by: HOWARD HANNA


Protect your home and budget from life's surprises with an Assurant Home Warranty, backed by a partner that supports you through every step of homeownership. Explore Plans.
© 2023 - 2026 ERA Franchise Systems LLC. All rights reserved. ERA Franchise Systems LLC fully supports the principles of the Fair Housing Act and the Equal Opportunity Act. ERA, ERA Real Estate powered, and their respective logos are registered service marks of ERA Franchise Systems LLC. Each office is independently owned and operated.