
41 E Beacon Street, Glens Falls, NY 12801
Local realty services provided by:HUNT Real Estate ERA
41 E Beacon Street,Glens Falls, NY 12801
$295,000
- 2 Beds
- 1 Baths
- 936 sq. ft.
- Single family
- Pending
Listed by: erin sipowicz
Office: venture fox realty group llc.
MLS#:202625130
Source:Global MLS
Price summary
- Price:$295,000
- Price per sq. ft.:$315.17
About this home
Turn-key and completely remodeled from top to bottom. This beautifully updated 2-bedroom, 1 bath home features an open floor plan with vaulted ceilings, quartz counters, ss appliances and stylish finished throughout. Major updates include newer roof and new mechanicals for peace of mind. The partially finished basement provides additional living space perfect for a family room, home office, gym or playroom. outside find a cute little patio, yard and oversized detached 2 car garage. Conveniently located to Havilands Cove, feeder canal trail, I-87, schools and shopping. Nothing to do, but move in and enjoy
Contact an agent
Home facts
- Year built:2008
- Listing ID #:202625130
- Added:5 day(s) ago
- Updated:September 06, 2026 at 07:38 AM
Rooms and interior
- Bedrooms:2
- Total bathrooms:1
- Full bathrooms:1
- Rooms Total:8
- Flooring:Carpet, Tile, Vinyl
- Dining Description:Eat-in Kitchen, Kitchen Island
- Kitchen Description:Dishwasher, Gas Oven, Microwave, Refrigerator
- Basement Description:Finished, Heated, Interior Entry
- Living area:936 sq. ft.
Heating and cooling
- Cooling:Central Air
- Heating:Forced Air, Natural Gas
- Central air:Yes
Structure and exterior
- Roof:Asphalt
- Year built:2008
- Building area:936 sq. ft.
- Lot area:0.16 Acres
- Lot Features:Corner Lot
- Architectural Style:Ranch
- Construction Materials:Vinyl Siding
- Exterior Features:Drive-Paved, Patio
Schools
- High school:Glens Falls
- Elementary school:Big Cross Street
Utilities
- Water:Public
- Sewer:Public Sewer
Finances and disclosures
- Price:$295,000
- Price per sq. ft.:$315.17
- Tax amount:$6,000
Features and amenities
- Laundry features:In Basement, Washer/Dryer
- Amenities:Drive-Paved, Eat-in Kitchen, Kitchen Island, Paddle Fan, Vaulted Ceiling(s), Walk-In Closet(s)
Parking
- Total parking spaces:4
- Parking description:Detached, Driveway, Garage Door Opener
- Garage:Yes
- Garage spaces:2
New listings near 41 E Beacon Street
- New
 $285,000Active6 beds 2 baths2,106 sq. ft.
181 Bay Street, Glens Falls, NY 12801
MLS# 202625207Listed by: EXP REALTY - New
 $949,000Active6 beds 7 baths4,212 sq. ft.
153 Bay Street, Glens Falls, NY 12801
MLS# 202625214Listed by: JULIE & CO REALTY LLC - New
 $539,000Active4 beds 3 baths3,102 sq. ft.
475 Glen Street, Glens Falls, NY 12801
MLS# 202624878Listed by: JULIE & CO REALTY LLC - New
 $229,900Active4 beds 3 baths1,629 sq. ft.
3 Charles Street, Glens Falls, NY 12801
MLS# 202624809Listed by: EXP REALTY 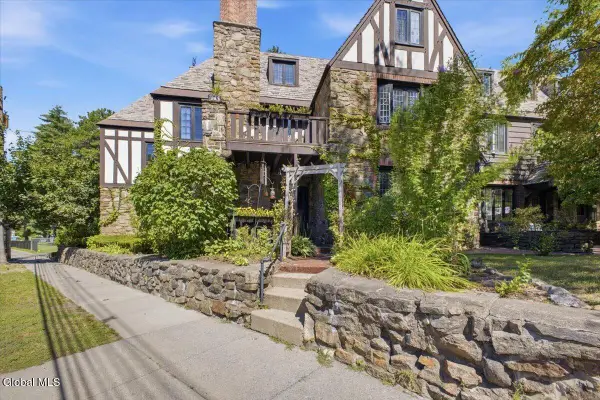 $299,900Pending3 beds 3 baths1,841 sq. ft.
41 Horicon Avenue #Unit K, Glens Falls, NY 12801
MLS# 202624793Listed by: KW PLATFORM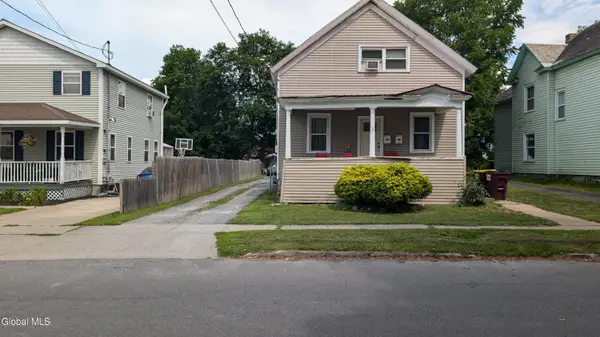 $249,900Active5 beds 2 baths1,380 sq. ft.
58 Haskell Avenue, Glens Falls, NY 12801
MLS# 202624469Listed by: HOWARD HANNA CAPITAL INC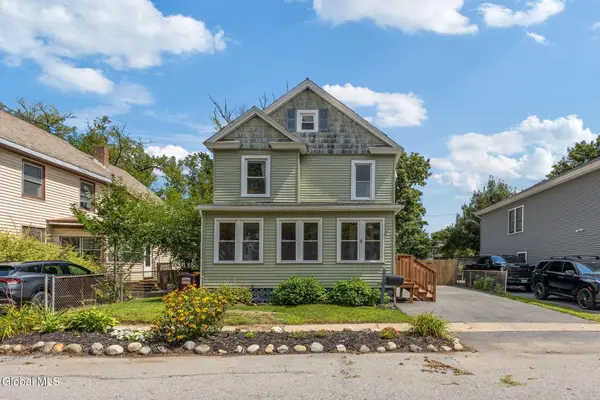 $289,000Pending3 beds 2 baths1,600 sq. ft.
17 Kenworthy Avenue, Glens Falls, NY 12801
MLS# 202624416Listed by: COLDWELL BANKER PRIME PROPERTIES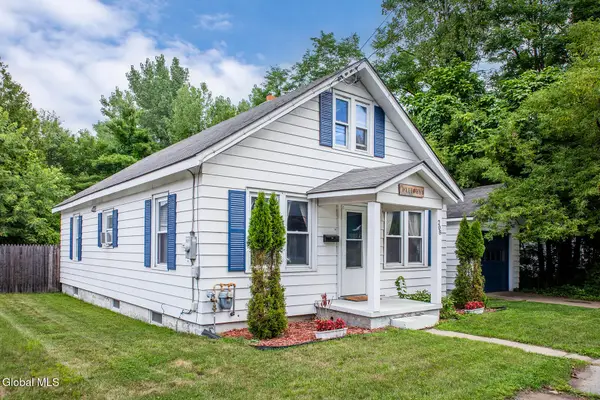 $239,000Pending3 beds 1 baths1,400 sq. ft.
208 Sanford Street, Glens Falls, NY 12801
MLS# 202624390Listed by: EXP REALTY Listed by ERA$369,900Pending3 beds 3 baths1,858 sq. ft.
58 Leonard Street, Glens Falls, NY 12801
MLS# 202624299Listed by: HUNT ERA


Protect your home and budget from life's surprises with an Assurant Home Warranty, backed by a partner that supports you through every step of homeownership. Explore Plans.
© 2023 - 2026 ERA Franchise Systems LLC. All rights reserved. ERA Franchise Systems LLC fully supports the principles of the Fair Housing Act and the Equal Opportunity Act. ERA, ERA Real Estate powered, and their respective logos are registered service marks of ERA Franchise Systems LLC. Each office is independently owned and operated.