
28 Rosemere Road, Glenville, NY 12019
Local realty services provided by:HUNT Real Estate ERA
Upcoming open houses
- Sun, Oct 1112:00 pm - 02:00 pm
Listed by: kayla mooney
Office: howard hanna capital inc
MLS#:202627756
Source:Global MLS
Price summary
- Price:$399,900
- Price per sq. ft.:$210.47
About this home
Welcome home to this spacious 4-bedroom split-level in the Burnt Hills-Ballston Lake School District, tucked away on a quiet street with plenty of room for the whole family! Inside, you'll find hardwood floors, vaulted ceilings, and a flexible layout with space to spread out. The light-filled family room features luxury vinyl plank flooring and a wood stove perfect for cozy nights at home. Prefer the ease of gas? Head to the living room and enjoy the gas fireplace instead—this home gives you options! Off the kitchen, step out onto the deck, ideal for entertaining, grilling, or relaxing while overlooking the large yard. Rest easy knowing a brand-new HVAC system provides both heating and cooling for year-round comfort. Bring your favorite paint colors and personal touches and make this home feel like yours just in time for the holidays! First time open Sunday from 12-2. Come see it and start imagining life in your new home!
Contact an agent
Home facts
- Year built:1965
- Listing ID #:202627756
- Added:1 day(s) ago
- Updated:October 08, 2026 at 09:40 PM
Rooms and interior
- Bedrooms:4
- Total bathrooms:2
- Full bathrooms:1
- Half bathrooms:1
- Rooms Total:9
- Flooring:Hardwood, Vinyl
- Kitchen Description:Dishwasher, Range, Refrigerator
- Basement Description:Partial
- Living area:1,900 sq. ft.
Heating and cooling
- Cooling:Central Air
- Heating:Natural Gas, Wood Stove
- Central air:Yes
Structure and exterior
- Roof:Asphalt
- Year built:1965
- Building area:1,900 sq. ft.
- Lot area:0.34 Acres
- Lot Features:Private
- Architectural Style:Split Level
- Construction Materials:Brick, Vinyl Siding
- Exterior Features:Deck
Schools
- High school:Burnt Hills-Ballston Lake HS
Utilities
- Water:Public
- Sewer:Septic Tank
Finances and disclosures
- Price:$399,900
- Price per sq. ft.:$210.47
- Tax amount:$6,154
Features and amenities
- Laundry features:In Basement, Washer/Dryer
- Amenities:Vaulted Ceiling(s)
- Pool features:Above Ground
Parking
- Total parking spaces:6
- Parking description:Attached, Driveway
- Garage:Yes
- Garage spaces:2
New listings near 28 Rosemere Road
- New
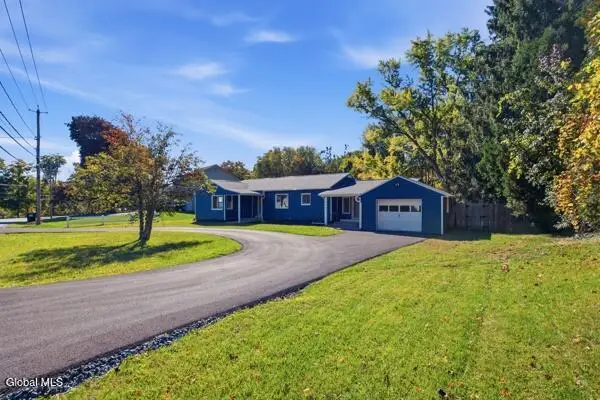 $375,000Active3 beds 2 baths1,505 sq. ft.
503 Swaggertown Road, Glenville, NY 12302
MLS# 202627795Listed by: SCOTT RONDA REALTY LLC - Open Sat, 11am to 1pmNew
 $289,900Active3 beds 3 baths1,571 sq. ft.
614 Elliott Street, Glenville, NY 12302
MLS# 202627832Listed by: COLDWELL BANKER PRIME PROPERTIES - Open Sun, 1 to 3pmNew
 $275,000Active3 beds 2 baths1,188 sq. ft.
12 Commerce Street, Scotia, NY 12302
MLS# 202627817Listed by: MIRANDA REAL ESTATE GROUP INC - New
 $400,000Active4 beds 3 baths1,880 sq. ft.
187A Sunnyside Road, Glenville, NY 12302
MLS# 202627799Listed by: KW PLATFORM - Open Sun, 1 to 3pmNew
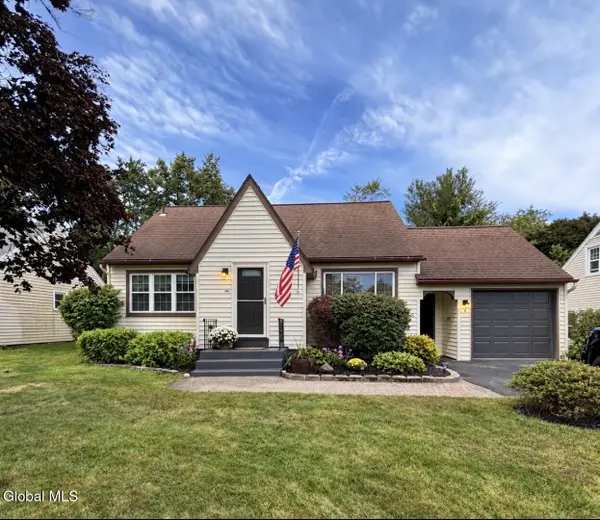 $359,900Active3 beds 2 baths1,288 sq. ft.
6 Vernon Boulevard, Schenectady, NY 12302
MLS# 202627771Listed by: THE GREENE REALTY GROUP - New
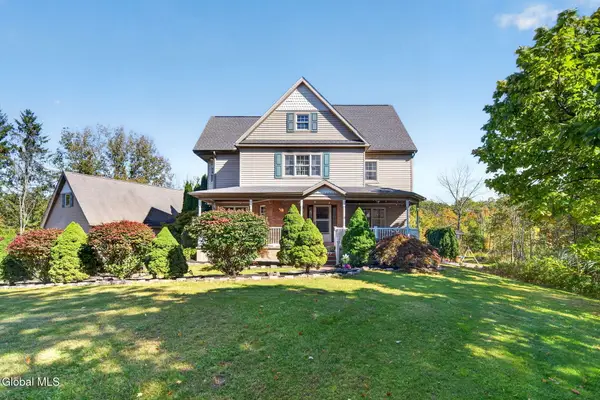 $574,800Active3 beds 4 baths2,081 sq. ft.
114 Spring Road, Glenville, NY 12302
MLS# 202627685Listed by: GUCCIARDO REAL ESTATE GROUP LLC - New
 $359,999Active4 beds 2 baths1,232 sq. ft.
832 W Glenville Road, Glenville, NY 12302
MLS# 202627701Listed by: FRONTLINE REALTY GROUP LLC - New
 $265,000Active2 beds 2 baths1,240 sq. ft.
287 Vley Road, Glenville, NY 12302
MLS# 202627676Listed by: BERKSHIRE HATHAWAY HOME SERVICES BLAKE - New
 $299,900Active3 beds 2 baths1,344 sq. ft.
19 Stephen Road, Glenville, NY 12302
MLS# 202627632Listed by: HOWARD HANNA CAPITAL INC


Protect your home and budget from life's surprises with an Assurant Home Warranty, backed by a partner that supports you through every step of homeownership. Explore Plans.
© 2023 - 2026 ERA Franchise Systems LLC. All rights reserved. ERA Franchise Systems LLC fully supports the principles of the Fair Housing Act and the Equal Opportunity Act. ERA, ERA Real Estate powered, and their respective logos are registered service marks of ERA Franchise Systems LLC. Each office is independently owned and operated.