
832 W Glenville Road, Glenville, NY 12302
Local realty services provided by:HUNT Real Estate ERA
Listed by: joseph giattino
Office: frontline realty group llc.
MLS#:202627701
Source:Global MLS
Price summary
- Price:$359,999
- Price per sq. ft.:$292.21
About this home
Welcome to this beautifully updated 4-bedroom, 2-full-bath ranch offering comfortable one-level living with exceptional additional finished space. The home features refinished hardwood flooring, a fully remodeled kitchen with granite countertops, tile backsplash, premium tile flooring, and custom cabinet lighting, plus an updated full bathroom. Enjoy the warmth of a gas fireplace and the comfort of whole-house radiant heat, supplemented by a 2-zone ductless mini-split system for heating and air conditioning. Energy-efficient triple-pane windows and a whole-house water treatment system add even more value. The finished basement provides approximately 1,000 additional square feet of living space, including a bedroom, full bathroom, living room with a second gas fireplace, and a code-compliant egress window. A full-perimeter interior French drain, foundation drainage system, and heavy-duty pump with battery backup provide added peace of mind. Outside, enjoy a custom stone paver walkway, an approximately 90-foot stone retaining wall creating a level fire-pit entertainment area, and an 8' x 16' detached storage shed. With extensive improvements throughout, this move-in-ready ranch combines modern updates, energy efficiency, flexible living space, and outdoor enjoyment in one impressive package. Don't let this one get away....
Contact an agent
Home facts
- Year built:1977
- Listing ID #:202627701
- Added:1 day(s) ago
- Updated:October 08, 2026 at 10:38 AM
Rooms and interior
- Bedrooms:4
- Total bathrooms:2
- Full bathrooms:2
- Rooms Total:8
- Flooring:Hardwood, Vinyl
- Kitchen Description:Dishwasher, Microwave, Refrigerator
- Basement Description:Finished, Sump Pump
- Living area:1,232 sq. ft.
Heating and cooling
- Cooling:Ductless
- Heating:Ductless, Fireplace Insert, Propane, Radiant, Wood Stove
Structure and exterior
- Roof:Shingle
- Year built:1977
- Building area:1,232 sq. ft.
- Lot area:1 Acres
- Architectural Style:Ranch
- Construction Materials:Vinyl Siding
- Exterior Features:Deck
Schools
- High school:Scotia-Glenville
Utilities
- Sewer:Septic Tank
Finances and disclosures
- Price:$359,999
- Price per sq. ft.:$292.21
- Tax amount:$3,965
Features and amenities
- Laundry features:In Bathroom, Main Level
- Amenities:Triple Pane Windows
Parking
- Total parking spaces:7
- Parking description:Attached, Driveway, Garage Door Opener, Off Street, Paved
- Garage:Yes
- Garage spaces:1
New listings near 832 W Glenville Road
- New
 $400,000Active4 beds 3 baths1,880 sq. ft.
187A Sunnyside Road, Glenville, NY 12302
MLS# 202627799Listed by: KW PLATFORM - New
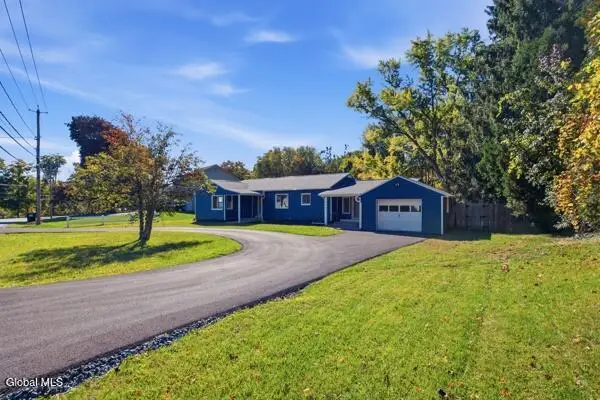 $375,000Active3 beds 2 baths1,505 sq. ft.
503 Swaggertown Road, Schenectady, NY 12302
MLS# 202627795Listed by: SCOTT RONDA REALTY LLC - Open Sun, 1 to 3pmNew
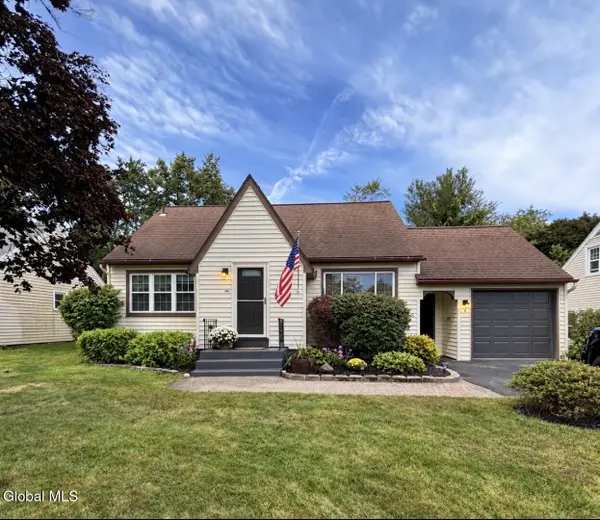 $359,900Active3 beds 2 baths1,288 sq. ft.
6 Vernon Boulevard, Schenectady, NY 12302
MLS# 202627771Listed by: THE GREENE REALTY GROUP - Open Sun, 12 to 2pmNew
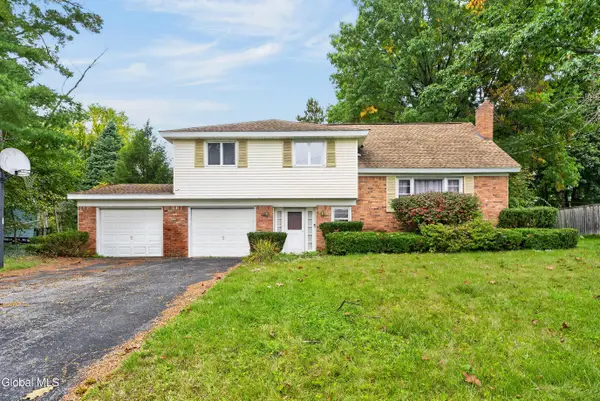 $399,900Active4 beds 2 baths1,900 sq. ft.
28 Rosemere Road, Glenville, NY 12019
MLS# 202627756Listed by: HOWARD HANNA CAPITAL INC - New
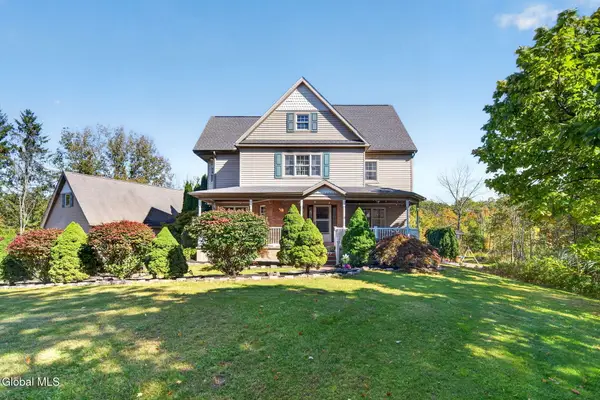 $574,800Active3 beds 4 baths2,081 sq. ft.
114 Spring Road, Glenville, NY 12302
MLS# 202627685Listed by: GUCCIARDO REAL ESTATE GROUP LLC - New
 $265,000Active2 beds 2 baths1,240 sq. ft.
287 Vley Road, Glenville, NY 12302
MLS# 202627676Listed by: BERKSHIRE HATHAWAY HOME SERVICES BLAKE - New
 $299,900Active3 beds 2 baths1,344 sq. ft.
19 Stephen Road, Glenville, NY 12302
MLS# 202627632Listed by: HOWARD HANNA CAPITAL INC - Open Sat, 12 to 2pmNew
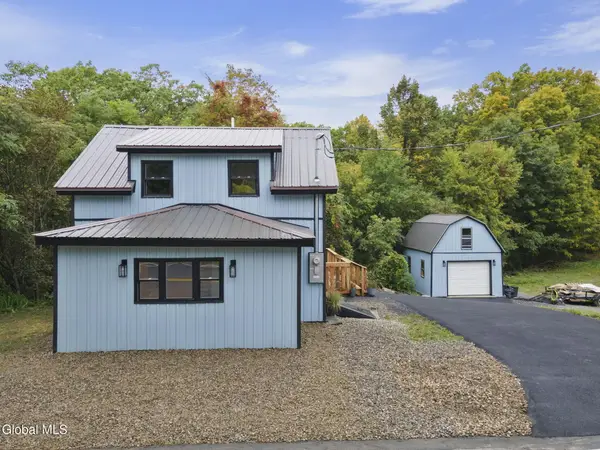 $429,000Active3 beds 3 baths1,219 sq. ft.
324 W Glenville Road, Glenville, NY 12302
MLS# 202627595Listed by: COLDWELL BANKER PRIME PROPERTIES - New
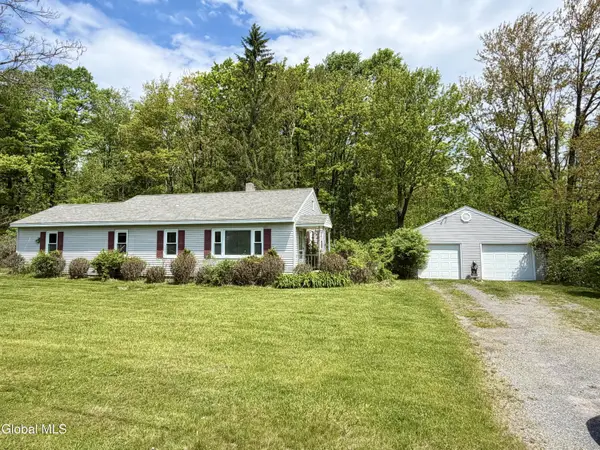 $259,000Active2 beds 2 baths1,370 sq. ft.
166 Potter Road, Glenville, NY 12010
MLS# 202627589Listed by: EMPIRE REAL ESTATE FIRM LLC


Protect your home and budget from life's surprises with an Assurant Home Warranty, backed by a partner that supports you through every step of homeownership. Explore Plans.
© 2023 - 2026 ERA Franchise Systems LLC. All rights reserved. ERA Franchise Systems LLC fully supports the principles of the Fair Housing Act and the Equal Opportunity Act. ERA, ERA Real Estate powered, and their respective logos are registered service marks of ERA Franchise Systems LLC. Each office is independently owned and operated.