
19 Stephen Road, Glenville, NY 12302
Local realty services provided by:HUNT Real Estate ERA
Listed by: janet l glaude
Office: howard hanna capital inc
MLS#:202627632
Source:Global MLS
Price summary
- Price:$299,900
- Price per sq. ft.:$223.14
About this home
Multiple Offers!! Best and final due Sunday Oct. 11 12pm!!! Pride of ownership shines throughout this one-owner ranch, tucked at the end of a quiet cul-de-sac in the Town of Glenville and the highly sought-after Burnt Hills-Ballston Lake School District. Lovingly cared for by its original owner, this 3-bedroom, 2 full bath home is truly move-in ready. The spacious family room addition is loaded with windows that fill the space with natural light, offering wonderful flexibility for everyday living and entertaining. Gleaming hardwood floors warm the living room, while the kitchen features easy-care ceramic tile and a new faucet. The primary suite is a true retreat with an extra-large bedroom and its own private full bath with a new toilet. Two additional bedrooms share a full bath conveniently located between them. Durable, low-maintenance flooring adds style and practicality throughout. Need more room? The full finished basement provides bonus space for a rec room, home gym, office, or guest area. Winters are made easier with a heated garage and a heated roof system designed to help prevent snow and ice buildup. A Generac generator offers peace of mind when the power goes out. Outside, enjoy a rare double lot totaling 0.54 acres with established perennial gardens that bloom season after season. The home has been freshly pressure washed and is ready to welcome its next owner. One owner, one of a kind, and lovingly maintained for decades. Homes like this don't come along often....
Contact an agent
Home facts
- Year built:1957
- Listing ID #:202627632
- Added:1 day(s) ago
- Updated:October 08, 2026 at 02:43 PM
Rooms and interior
- Bedrooms:3
- Total bathrooms:2
- Full bathrooms:2
- Rooms Total:8
- Flooring:Hardwood, Laminate
- Dining Description:Eat-in Kitchen
- Bathrooms Description:Ceramic Tile Bath
- Kitchen Description:Dishwasher, Microwave, Range, Refrigerator
- Basement Description:Full
- Living area:1,344 sq. ft.
Heating and cooling
- Cooling:Central Air
- Heating:Forced Air, Natural Gas
- Central air:Yes
Structure and exterior
- Roof:Asphalt, Shingle
- Year built:1957
- Building area:1,344 sq. ft.
- Lot area:0.57 Acres
- Lot Features:Cul-De-Sac, Landscaped, Level
- Architectural Style:Ranch
- Construction Materials:Aluminum Siding, Brick, Vinyl Siding
- Exterior Features:Drive-Paved, Garden, Patio
- Foundation Description:Block
Schools
- High school:Burnt Hills-Ballston Lake HS
Utilities
- Water:Public
- Sewer:Septic Tank
Finances and disclosures
- Price:$299,900
- Price per sq. ft.:$223.14
- Tax amount:$6,359
Features and amenities
- Laundry features:Dryer, In Basement, Washer
- Amenities:Built-in Features, Drive-Paved, Eat-in Kitchen, High Speed Internet, Paddle Fan
Parking
- Total parking spaces:6
- Parking description:Attached, Driveway, Garage Door Opener, Heated Garage, Off Street, Paved
- Garage:Yes
- Garage spaces:2
New listings near 19 Stephen Road
- New
 $289,900Active3 beds 3 baths1,571 sq. ft.
614 Elliott Street, Glenville, NY 12302
MLS# 202627832Listed by: COLDWELL BANKER PRIME PROPERTIES - New
 $275,000Active3 beds 2 baths1,188 sq. ft.
12 Commerce Street, Scotia, NY 12302
MLS# 202627817Listed by: MIRANDA REAL ESTATE GROUP INC - New
 $400,000Active4 beds 3 baths1,880 sq. ft.
187A Sunnyside Road, Glenville, NY 12302
MLS# 202627799Listed by: KW PLATFORM - New
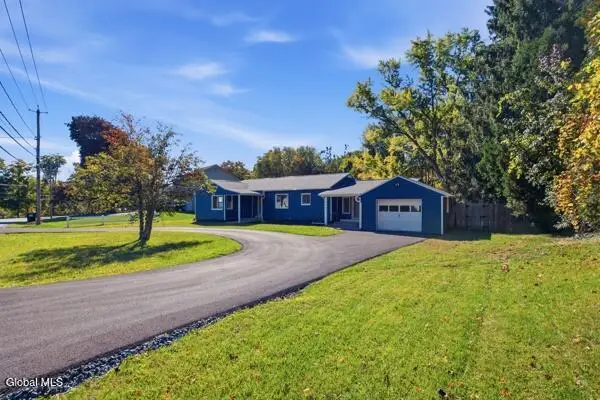 $375,000Active3 beds 2 baths1,505 sq. ft.
503 Swaggertown Road, Schenectady, NY 12302
MLS# 202627795Listed by: SCOTT RONDA REALTY LLC - Open Sun, 1 to 3pmNew
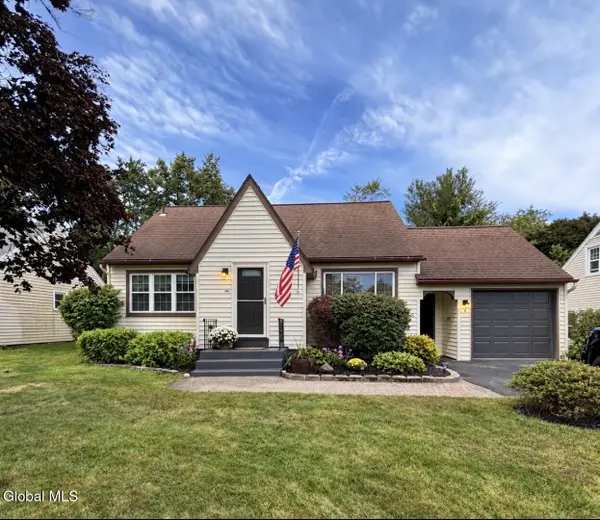 $359,900Active3 beds 2 baths1,288 sq. ft.
6 Vernon Boulevard, Schenectady, NY 12302
MLS# 202627771Listed by: THE GREENE REALTY GROUP - Open Sun, 12 to 2pmNew
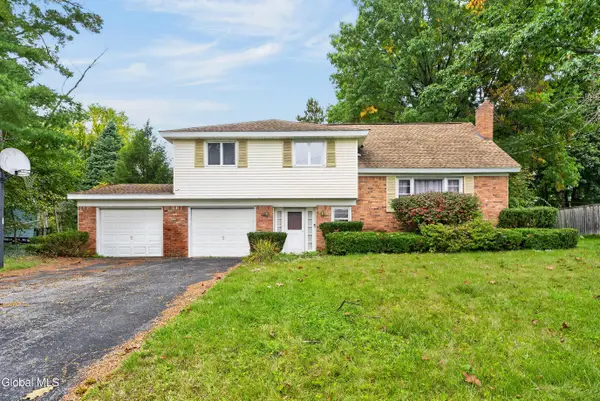 $399,900Active4 beds 2 baths1,900 sq. ft.
28 Rosemere Road, Glenville, NY 12019
MLS# 202627756Listed by: HOWARD HANNA CAPITAL INC - New
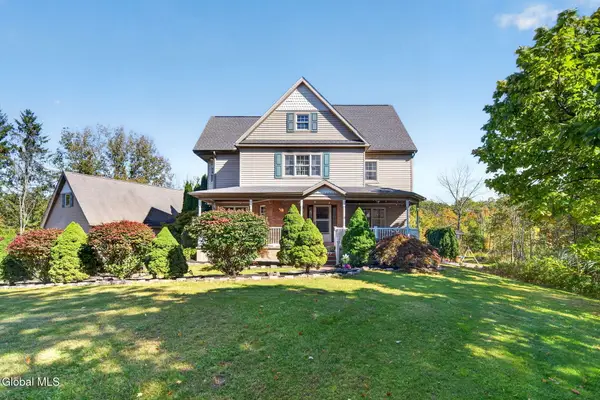 $574,800Active3 beds 4 baths2,081 sq. ft.
114 Spring Road, Glenville, NY 12302
MLS# 202627685Listed by: GUCCIARDO REAL ESTATE GROUP LLC - New
 $359,999Active4 beds 2 baths1,232 sq. ft.
832 W Glenville Road, Glenville, NY 12302
MLS# 202627701Listed by: FRONTLINE REALTY GROUP LLC - New
 $265,000Active2 beds 2 baths1,240 sq. ft.
287 Vley Road, Glenville, NY 12302
MLS# 202627676Listed by: BERKSHIRE HATHAWAY HOME SERVICES BLAKE


Protect your home and budget from life's surprises with an Assurant Home Warranty, backed by a partner that supports you through every step of homeownership. Explore Plans.
© 2023 - 2026 ERA Franchise Systems LLC. All rights reserved. ERA Franchise Systems LLC fully supports the principles of the Fair Housing Act and the Equal Opportunity Act. ERA, ERA Real Estate powered, and their respective logos are registered service marks of ERA Franchise Systems LLC. Each office is independently owned and operated.