
44 Saratoga Drive, Glenville, NY 12302
Local realty services provided by:HUNT Real Estate ERA
44 Saratoga Drive,Glenville, NY 12302
$363,000
- 5 Beds
- 3 Baths
- - sq. ft.
- Single family
- Sold
Listed by: palmiro damasco
Office: his unlimited inc
MLS#:202523189
Source:Global MLS
Sorry, we are unable to map this address
Price summary
- Price:$363,000
About this home
Welcome to this beautifully updated home in the sought-after BH-BL School District! Enjoy peace of mind with many major improvements, including a newer roof, siding, windows, electrical, heating, central A/C, and a whole-house Generac generator. Inside, you'll find two updated bathrooms and numerous upgrades throughout. The oversized two-car garage and expanded driveway provide ample space for vehicles and guests. Outside, relax in the hot tub or complete the inground pool to create your perfect backyard oasis. A large, fully renovated one-bedroom in-law apartment includes its own luxurious Jacuzzi tub—ideal for extended family, guests, or rental income. This property offers a rare combination of modern comfort, flexibility, and convenience. Owner is a Broker.
Contact an agent
Home facts
- Year built:1955
- Listing ID #:202523189
- Added:373 day(s) ago
- Updated:February 16, 2026 at 07:17 AM
Rooms and interior
- Bedrooms:5
- Total bathrooms:3
- Full bathrooms:3
- Rooms Total:8
- Flooring:Carpet, Hardwood
- Dining Description:Eat-in Kitchen
- Kitchen Description:Dishwasher, Gas Oven, Microwave, Oven, Range, Range Hood, Refrigerator
- Basement Description:Finished, Full, Heated
Heating and cooling
- Cooling:Central Air, Ductless
- Heating:Ductless, Forced Air, Heat Pump
- Central air:Yes
Structure and exterior
- Roof:Asphalt
- Year built:1955
- Lot Features:Level
- Architectural Style:Raised Ranch, Split Level
- Construction Materials:Vinyl Siding
- Exterior Features:Deck, Rear Porch
- Foundation Description:Block
Schools
- High school:Burnt Hills-Ballston Lake HS
Utilities
- Water:Public
- Sewer:Septic Tank
Finances and disclosures
- Price:$363,000
- Tax amount:$4,197
Features and amenities
- Laundry features:Laundry Room, Main Level, Washer/Dryer
- Amenities:Double Pane Windows, Eat-in Kitchen, Other
- Pool features:In Ground
Parking
- Total parking spaces:6
- Parking description:Attached, Paved
- Garage:Yes
- Garage spaces:2
New listings near 44 Saratoga Drive
- New
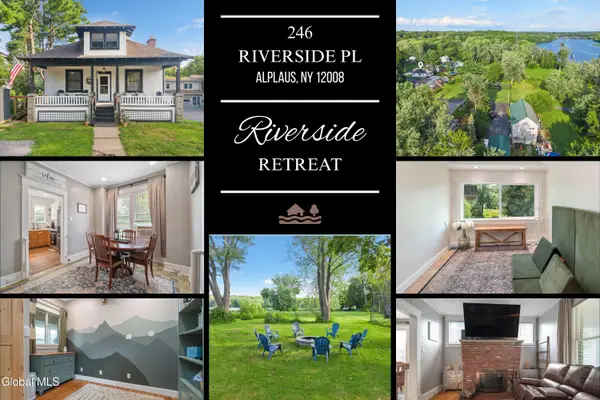 $350,000Active3 beds 1 baths1,244 sq. ft.
246 Riverside Place, Glenville, NY 12008
MLS# 202624024Listed by: COUNTRY BOY REALTY - Open Sun, 1 to 3pmNew
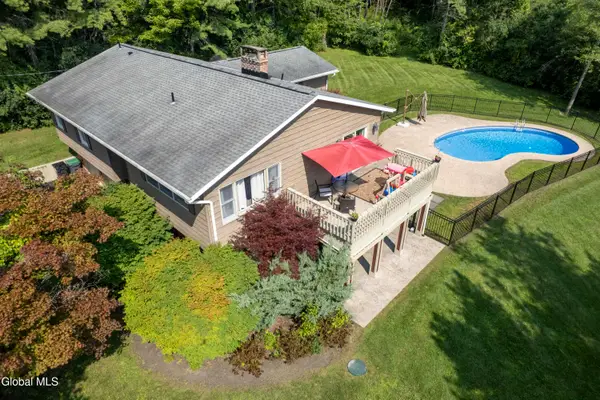 $525,000Active3 beds 3 baths2,392 sq. ft.
342 Closson Road, Glenville, NY 12302
MLS# 202623977Listed by: VITA NOVA GROUP - Open Sat, 2 to 4pmNew
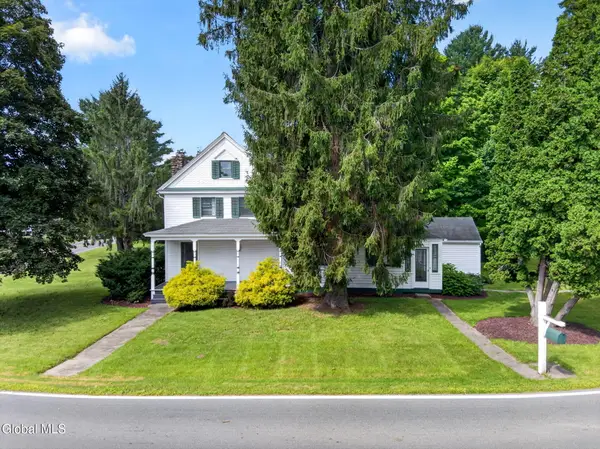 $419,000Active3 beds 2 baths1,720 sq. ft.
61 Scotch Bush Road, Glenville, NY 12027
MLS# 202623947Listed by: PURDY REALTY LLC - Open Sat, 11am to 1pmNew
 $419,000Active3 beds 2 baths1,728 sq. ft.
1715 Amsterdam Road, Glenville, NY 12302
MLS# 202623939Listed by: HOWARD HANNA CAPITAL INC - New
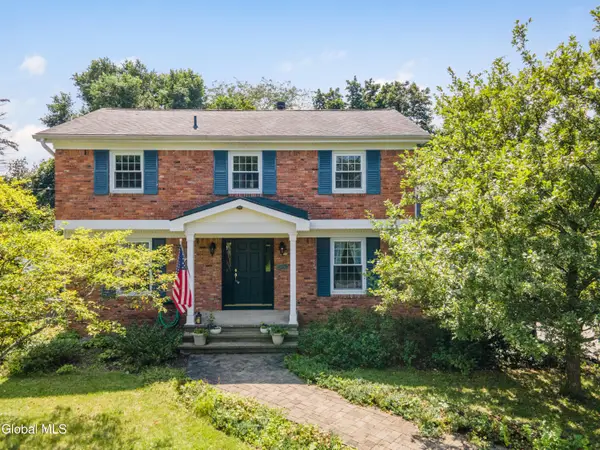 $459,000Active4 beds 3 baths2,204 sq. ft.
1009 Cheyenne Road, Glenville, NY 12302
MLS# 202623893Listed by: BERKSHIRE HATHAWAY HOME SERVICES BLAKE  $420,000Pending2 beds 2 baths1,463 sq. ft.
7 Prescott Drive #B, Glenville, NY 12302
MLS# 202623871Listed by: STERLING REAL ESTATE GROUP- New
 $199,900Active3 beds 2 baths1,584 sq. ft.
408 Glen Avenue, Scotia, NY 12302
MLS# 202623821Listed by: CLANCY REAL ESTATE - Open Sat, 1:30 to 3:30pmNew
 $162,000Active3 beds 1 baths1,039 sq. ft.
520 Elliott Street, Glenville, NY 12302
MLS# 202623779Listed by: M J DREAMWORKS LLCORG - New
 $38,000Active0.41 Acres
L23 Mayfair Drive, Glenville, NY 12302
MLS# 202623209Listed by: THE PROPERTY SHOP - New
 $219,900Active2 beds 1 baths1,012 sq. ft.
317 Vley Road, Glenville, NY 12302
MLS# 202623755Listed by: RE MAX SOLUTIONS


Protect your home and budget from life's surprises with an Assurant Home Warranty, backed by a partner that supports you through every step of homeownership. Explore Plans.
© 2023 - 2026 ERA Franchise Systems LLC. All rights reserved. ERA Franchise Systems LLC fully supports the principles of the Fair Housing Act and the Equal Opportunity Act. ERA, ERA Real Estate powered, and their respective logos are registered service marks of ERA Franchise Systems LLC. Each office is independently owned and operated.