
8 Compton Place, Glenville, NY 12302
Local realty services provided by:HUNT Real Estate ERA
8 Compton Place,Glenville, NY 12302
$379,900
- 4 Beds
- 3 Baths
- - sq. ft.
- Single family
- Sold
Listed by: david m schrepper
Office: re max solutions
MLS#:202511367
Source:Global MLS
Sorry, we are unable to map this address
Price summary
- Price:$379,900
About this home
Lovely oversized and well maintained 4 bedroom 2.5 bath split level situated in a quiet residential neighborhood close to many community amenities. This home features updated primary bathroom, 9 year old roof, Generac generator, updated kitchen appliances, Culligan water filtration system, newer furnace and central air (2022), new hot water heater and updated vinyl windows. Enjoy the screened in rear porch that overlooks the large and level landscaped lot with protected vegetable and berry gardens. Easy to show and Open House this Sunday 2-2-25 from 1:00 to 3:00
Contact an agent
Home facts
- Year built:1959
- Listing ID #:202511367
- Added:588 day(s) ago
- Updated:September 10, 2026 at 07:40 PM
Rooms and interior
- Bedrooms:4
- Total bathrooms:3
- Full bathrooms:2
- Half bathrooms:1
- Rooms Total:13
- Flooring:Hardwood, Linoleum, Slate, Tile
- Dining Description:Eat-in Kitchen
- Bathrooms Description:Ceramic Tile Bath
- Kitchen Description:Built-In Electric Oven, Cooktop, Dishwasher, Freezer, Microwave
- Basement Description:Finished
Heating and cooling
- Cooling:Central Air
- Heating:Forced Air, Natural Gas
- Central air:Yes
Structure and exterior
- Roof:Asphalt, Shingle
- Year built:1959
- Lot Features:Cleared, Landscaped, Level
- Architectural Style:Split Level
- Construction Materials:Stone, Vinyl Siding
- Exterior Features:Drive-Paved, Enclosed, Rear Porch, Screened
- Foundation Description:Block
Schools
- High school:Burnt Hills-Ballston Lake HS
- Elementary school:Pashley
Utilities
- Water:Public
- Sewer:Septic Tank
Finances and disclosures
- Price:$379,900
- Tax amount:$7,845
Features and amenities
- Laundry features:In Basement, Washer/Dryer
- Amenities:Built-in Features, Drive-Paved, Eat-in Kitchen, High Speed Internet
Parking
- Total parking spaces:6
- Parking description:Attached, Driveway, Off Street, Paved
- Garage:Yes
- Garage spaces:2
New listings near 8 Compton Place
- New
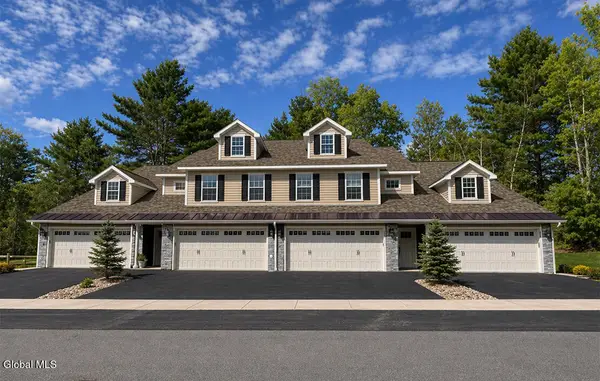 $450,000Active3 beds 2 baths1,828 sq. ft.
14 Prescott Drive #A, Glenville, NY 12302
MLS# 202625738Listed by: STERLING REAL ESTATE GROUP - New
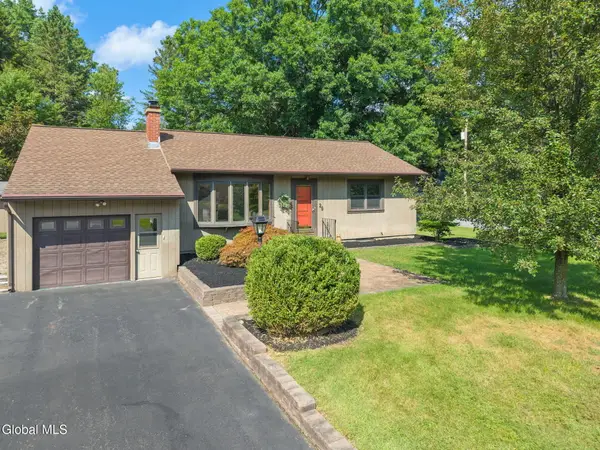 $299,900Active3 beds 2 baths1,527 sq. ft.
29 Richland Drive, Glenville, NY 12302
MLS# 202625730Listed by: GABLER REALTY LLC - New
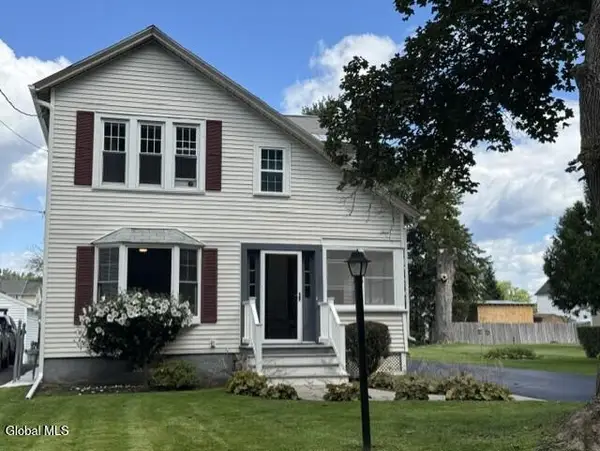 $319,900Active3 beds 2 baths1,267 sq. ft.
32 Sanders Avenue, Scotia, NY 12302
MLS# 202625725Listed by: COLDWELL BANKER PRIME PROPERTIES - New
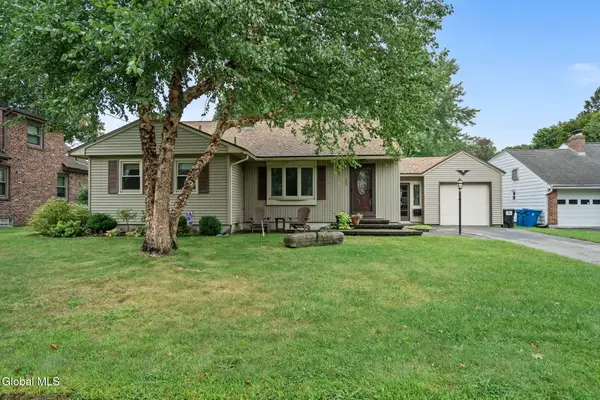 $299,900Active3 beds 2 baths1,529 sq. ft.
303 Wren Street, Glenville, NY 12302
MLS# 202625696Listed by: CLANCY REAL ESTATE - Open Sun, 10:30am to 12:30pmNew
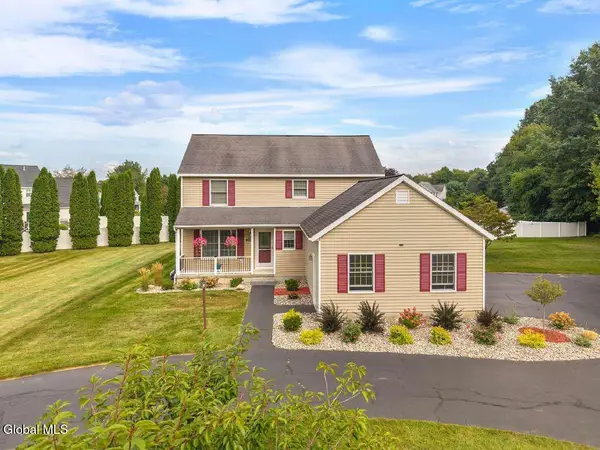 $460,000Active3 beds 3 baths1,970 sq. ft.
238 Van Vorst Road, Glenville, NY 12019
MLS# 202625703Listed by: MIRANDA REAL ESTATE GROUP INC - New
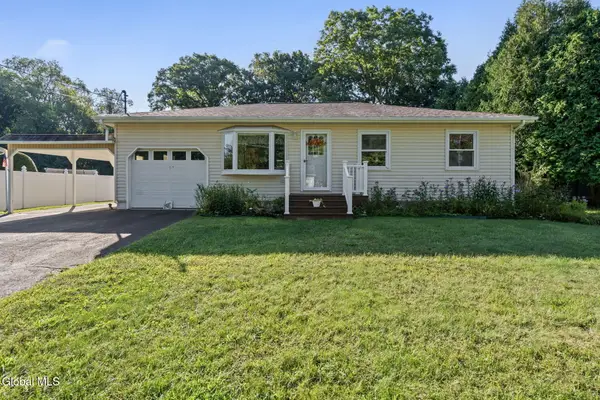 $340,900Active3 beds 2 baths1,390 sq. ft.
17 Dawn Drive, Glenville, NY 12302
MLS# 202625716Listed by: MIRANDA REAL ESTATE GROUP INC - Open Sat, 12 to 2pmNew
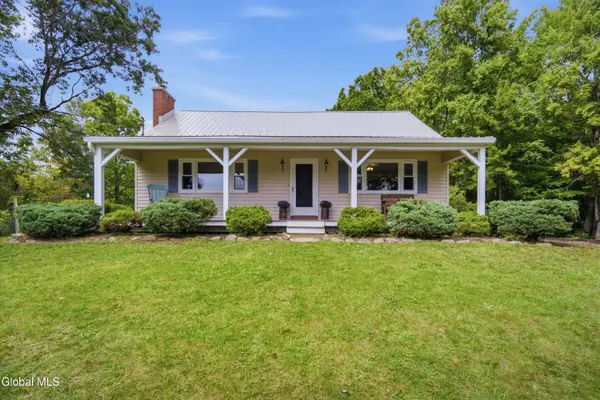 $349,900Active3 beds 2 baths1,460 sq. ft.
1108 North Road, Glenville, NY 12010
MLS# 202625692Listed by: KW PLATFORM - Open Sat, 11am to 1pmNew
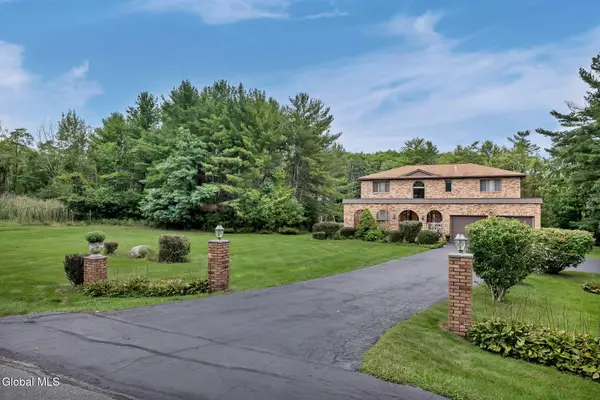 $700,000Active5 beds 3 baths2,776 sq. ft.
1046 Ridge Road, Glenville, NY 12302
MLS# 202625669Listed by: HOWARD HANNA CAPITAL INC - New
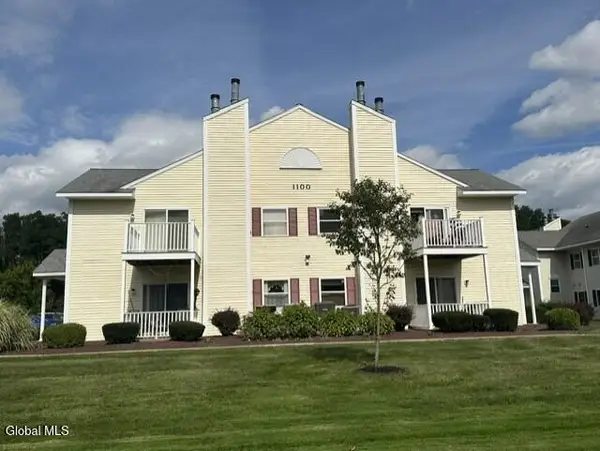 $228,000Active2 beds 1 baths1,136 sq. ft.
1106 Cambridge Manor Drive #6, Scotia, NY 12302
MLS# 202625654Listed by: CKM TEAM REALTY 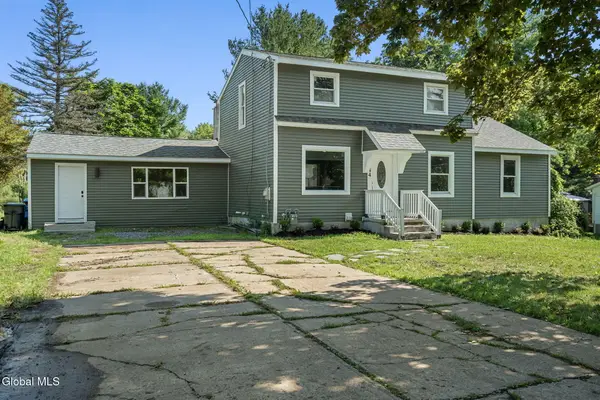 $480,000Active4 beds 2 baths1,882 sq. ft.
44 Onderdonk Road, Glenville, NY 12302
MLS# 202624282Listed by: HUNT REAL ESTATE ERA


Protect your home and budget from life's surprises with an Assurant Home Warranty, backed by a partner that supports you through every step of homeownership. Explore Plans.
© 2023 - 2026 ERA Franchise Systems LLC. All rights reserved. ERA Franchise Systems LLC fully supports the principles of the Fair Housing Act and the Equal Opportunity Act. ERA, ERA Real Estate powered, and their respective logos are registered service marks of ERA Franchise Systems LLC. Each office is independently owned and operated.