
997 W River Road, Grand Island, NY 14072
Local realty services provided by:HUNT Real Estate ERA
997 W River Road,Grand Island, NY 14072
$499,900
- 5 Beds
- 3 Baths
- 3,046 sq. ft.
- Single family
- Active
Upcoming open houses
- Sun, Aug 1601:00 pm - 03:00 pm
Listed by:

Office: hunt real estate era
MLS#:B1691243
Source:NY_GENRIS
Price summary
- Price:$499,900
- Price per sq. ft.:$164.12
About this home
UNBEATABLE WATERDRONT VALUE!
Rare Grand Island waterfront home featuring a spacious main house and a hard to find completely separate, private in-law suite with its own driveway and deck!
Perfect for multigenerational living, a massive home office or guest quarters!
Bring your own design ideas and build instant equity on West River!
Brand new 200 AMP electrical service with GFCI protection. In law set up has been freshly painted and carpeted! Brand new septic system adequate for 5 bedrooms to be installed prior to closing!
Waterfront living at its finest!! Feel like you are on vacation everyday as you watch the sunsets over the West River! This 3,000 sq ft home offers an extremely versatile floor plan. The main part of the house offers a beautifully updated kitchen with white cabinetry and SS appliances. There is a formal dining room with French doors leading to a large deck and your backyard oasis! The large LR with HWD floors and bay window overlooks the river. The LR has bookcases on each side of the fireplace. There is also a spacious family room with gas fireplace. The open floor plan of this home is great for entertaining!
On the second floor, you will find 3 generous bedrooms and 2 full baths including a primary ensuite.
But wait, there's more! Off the dining room is a private office which leads to a separate in-law suite or extra living space!! This area has 2 bedrooms, a full bath, a living room with cathedral ceiling, a kitchen, and its own laundry areas. It also has its own private deck as well as its own driveway.
The private back yard offers an inground Gunite pool and shed for more summer enjoyment!
Other mechanical updates include roof 2019, 1 central air June 2026, many updated windows. This house has the location and space that you have been looking for.
Dock permits available but you must apply each year.
Negotiations to begin on Tuesday August 18th at 5 PM
Open Sunday August 16th 1-3...
Contact an agent
Home facts
- Year built:1954
- Listing ID #:B1691243
- Added:57 day(s) ago
- Updated:August 13, 2026 at 03:07 PM
Rooms and interior
- Bedrooms:5
- Total bathrooms:3
- Full bathrooms:3
- Rooms Total:11
- Flooring:Carpet, Ceramic Tile, Hardwood, Tile, Varies
- Dining Description:Separate Formal Dining Room
- Kitchen Description:Dishwasher, Refrigerator
- Basement:Yes
- Basement Description:Full, Sump Pump
- Living area:3,046 sq. ft.
Heating and cooling
- Cooling:Central Air
- Heating:Baseboard, Gas, Hot Water
- Central air:Yes
Structure and exterior
- Roof:Shingle
- Year built:1954
- Building area:3,046 sq. ft.
- Lot area:0.89 Acres
- Lot Features:Rectangular
- Architectural Style:Split Level
- Construction Materials:Composite Siding, Copper Plumbing, Vinyl Siding
- Exterior Features:Deck, Fully Fenced, Pool, Porch
- Foundation Description:Poured
- Levels:1 Story
Utilities
- Water:Connected, Public, Water Connected
- Sewer:Septic Tank
Finances and disclosures
- Price:$499,900
- Price per sq. ft.:$164.12
- Tax amount:$8,343
Features and amenities
- Appliances:Dishwasher, Dryer, Range Hood, Refrigerator, Washer
- Laundry features:Dryer, Main Level, Washer
- Amenities:Deck
- Pool features:In Ground
Parking
- Parking description:Attached, Garage, Garage Door Opener
- Garage:Yes
- Garage spaces:2
New listings near 997 W River Road
- New
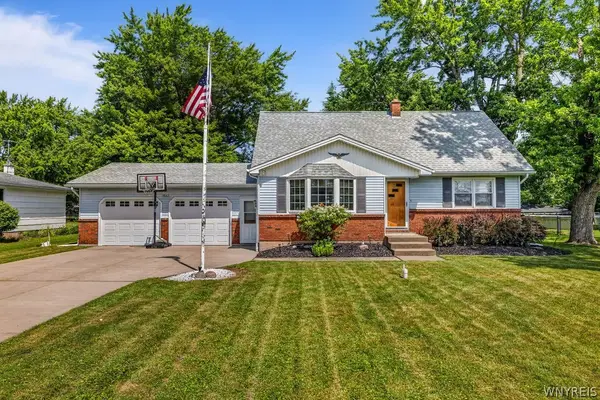 $279,888Active4 beds 2 baths1,675 sq. ft.
1543 Bedell Road, Grand Island, NY 14072
MLS# B1706071Listed by: HOWARD HANNA WNY INC. - New
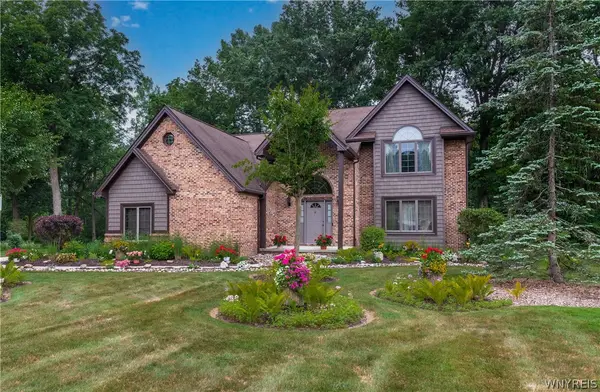 $629,000Active3 beds 3 baths2,600 sq. ft.
299 Deerwood Lane, Grand Island, NY 14072
MLS# B1700557Listed by: CENTURY 21 BALESTERI REAL ESTATE 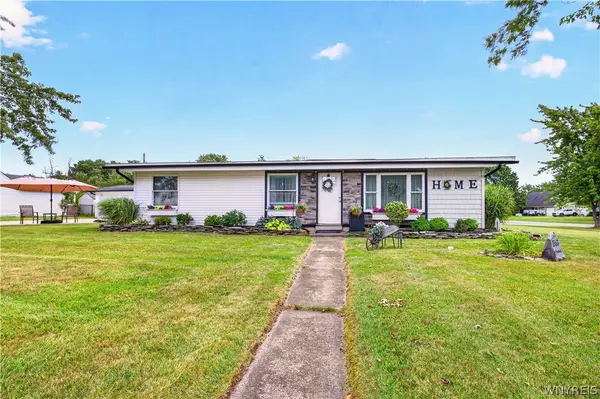 $260,000Pending3 beds 1 baths1,450 sq. ft.
1563 Broadway, Grand Island, NY 14072
MLS# B1703998Listed by: WNY METRO ROBERTS REALTY- New
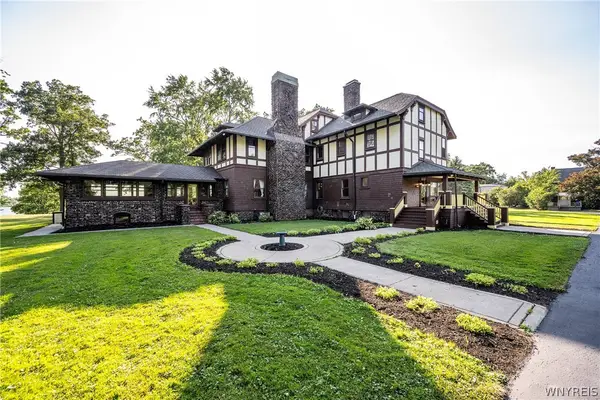 $2,900,000Active5 beds 6 baths8,835 sq. ft.
2196 W Oakfield Road, Grand Island, NY 14072
MLS# B1702737Listed by: KELLER WILLIAMS REALTY LANCASTER 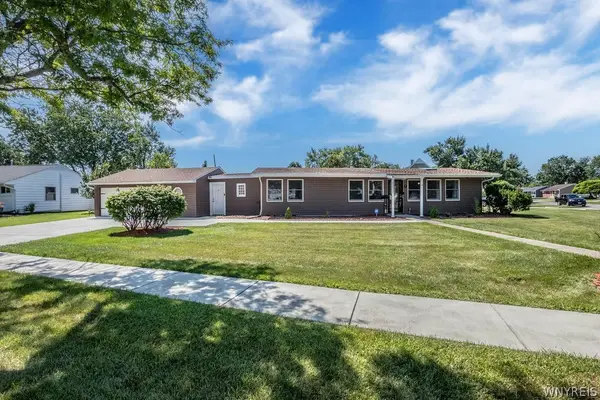 $239,000Pending3 beds 1 baths1,196 sq. ft.
983 Enola Road, Grand Island, NY 14072
MLS# B1702806Listed by: CENTURY 21 NORTH EAST- New
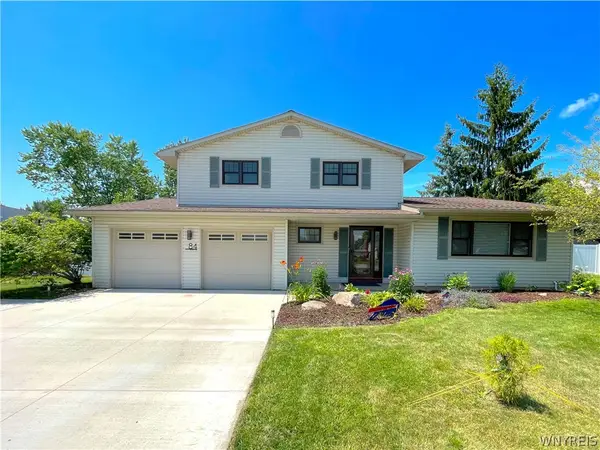 $399,999Active3 beds 3 baths2,064 sq. ft.
84 Regency Drive, Grand Island, NY 14072
MLS# B1704461Listed by: EXP REALTY - New
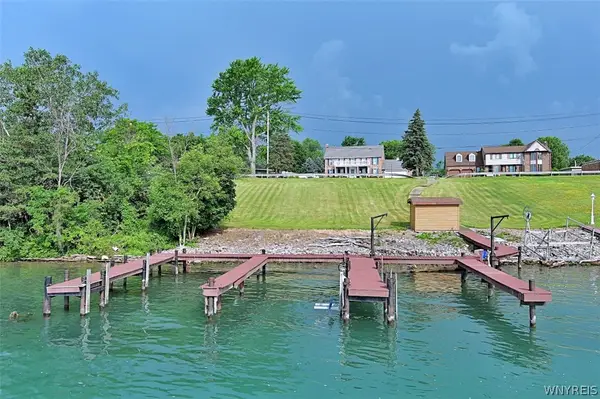 $899,900Active4 beds 5 baths4,158 sq. ft.
1370 E River Road, Grand Island, NY 14072
MLS# B1703619Listed by: HOWARD HANNA WNY INC. - New
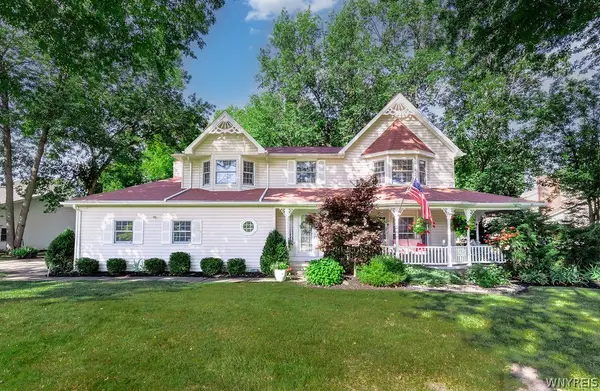 $485,000Active4 beds 3 baths2,142 sq. ft.
110 Parkview Drive, Grand Island, NY 14072
MLS# B1702810Listed by: CENTURY 21 NORTH EAST 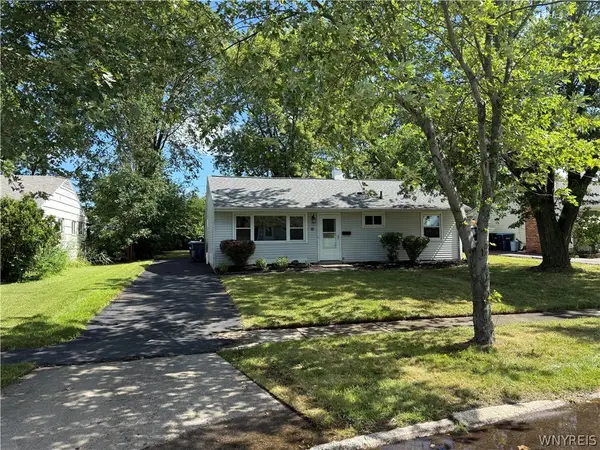 $199,900Pending3 beds 1 baths1,053 sq. ft.
27 Woodlee Lane, Grand Island, NY 14072
MLS# B1703081Listed by: BLUE EAGLE REALTY CORP.- Open Sun, 11am to 1pm
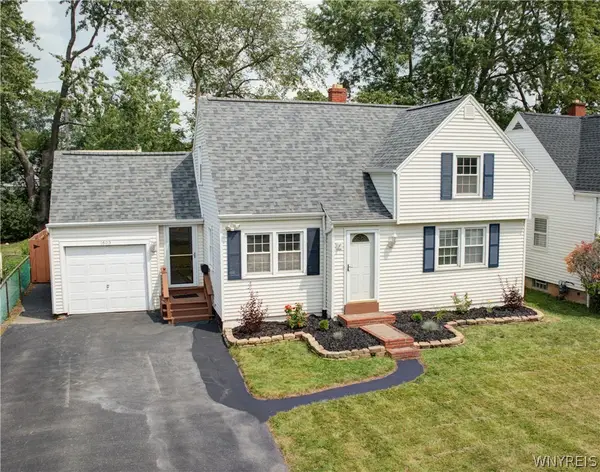 $320,000Active3 beds 2 baths2,124 sq. ft.
1603 Love Road, Grand Island, NY 14072
MLS# B1702957Listed by: RE/MAX PLUS


Protect your home and budget from life's surprises with an Assurant Home Warranty, backed by a partner that supports you through every step of homeownership. Explore Plans.
© 2023 - 2026 ERA Franchise Systems LLC. All rights reserved. ERA Franchise Systems LLC fully supports the principles of the Fair Housing Act and the Equal Opportunity Act. ERA, ERA Real Estate powered, and their respective logos are registered service marks of ERA Franchise Systems LLC. Each office is independently owned and operated.