
155 Jade Creek Drive, Greece, NY 14468
Local realty services provided by:ERA Team VP Real Estate
155 Jade Creek Drive,Greece, NY 14468
$599,900
- 3 Beds
- 3 Baths
- 2,228 sq. ft.
- Single family
- Active
Listed by: jillian r heinold, jillian r heinold
Office: keller williams realty gateway
MLS#:R1704365
Source:NY_GENRIS
Price summary
- Price:$599,900
- Price per sq. ft.:$269.25
About this home
Welcome to 155 Jade Creek Drive! This stunning new construction home has never been lived in and is move-in ready, featuring professionally curated finishes selected by our expert design team.
Offering 3 bedrooms, 2.5 bathrooms, a private home office, and a formal dining room, this thoughtfully designed home blends style, comfort, and functionality. The spacious kitchen showcases custom cabinetry, a walk-in pantry, and opens to a bright sunroom and dramatic cathedral-ceiling living room, creating the perfect space for entertaining or everyday living.
Convenient first-floor laundry and abundant storage throughout make daily living effortless. Upstairs, you’ll find three generously sized bedrooms, including a spacious primary suite with a private en-suite bath. The full basement with an egress window offers endless opportunities for future finished living space, a home gym, or additional storage.
Situated on a large lot on a quiet street, this exceptional home offers the benefits of new construction without the wait. Enjoy a professionally designed interior, quality craftsmanship, and the peace of mind that comes with owning a brand-new home. This house comes with a 1 year warranty. Taxes are to be determined....
Contact an agent
Home facts
- Year built:2025
- Subdivision & Development:Fieldstone Estates
- Listing ID #:R1704365
- Added:59 day(s) ago
- Updated:October 04, 2026 at 01:39 AM
Rooms and interior
- Bedrooms:3
- Total bathrooms:3
- Full bathrooms:2
- Half bathrooms:1
- Rooms Total:8
- Flooring:Carpet, Varies
- Dining Description:Separate Formal Dining Room
- Kitchen Description:Dishwasher, Kitchen Island, Pantry, Walk In Pantry
- Basement:Yes
- Basement Description:Full, Sump Pump
- Living area:2,228 sq. ft.
Heating and cooling
- Cooling:Central Air
- Heating:Electric, Forced Air, Propane
- Central air:Yes
Structure and exterior
- Roof:Asphalt
- Year built:2025
- Building area:2,228 sq. ft.
- Lot area:0.46 Acres
- Lot Features:Rectangular, Residential Lot
- Architectural Style:Colonial, Two Story
- Construction Materials:Vinyl Siding
- Exterior Features:Porch
- Foundation Description:Poured
- Levels:2 Stories
Utilities
- Water:Connected, Public, Water Connected
- Sewer:Connected, Sewer Connected
Finances and disclosures
- Price:$599,900
- Price per sq. ft.:$269.25
Features and amenities
- Appliances:Dishwasher, Range Hood
- Laundry features:Electric Water Heater, Main Level
- Amenities:int_feat_Den
Parking
- Parking description:Attached, Garage
- Garage:Yes
- Garage spaces:2
New listings near 155 Jade Creek Drive
- New
 $279,900Active3 beds 3 baths1,990 sq. ft.
260 Ballad Avenue, Rochester, NY 14626
MLS# R1719562Listed by: KELLER WILLIAMS REALTY GREATER ROCHESTER - New
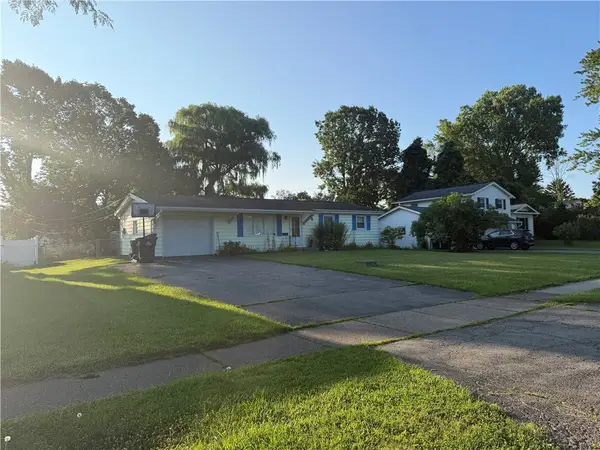 $220,000Active3 beds 1 baths1,252 sq. ft.
41 Grecian Parkway, Greece, NY 14626
MLS# R1717437Listed by: HOWARD HANNA - New
 $295,000Active4 beds 2 baths1,704 sq. ft.
21 Black Duck Trail, Rochester, NY 14626
MLS# R1719103Listed by: KELLER WILLIAMS REALTY GREATER ROCHESTER - New
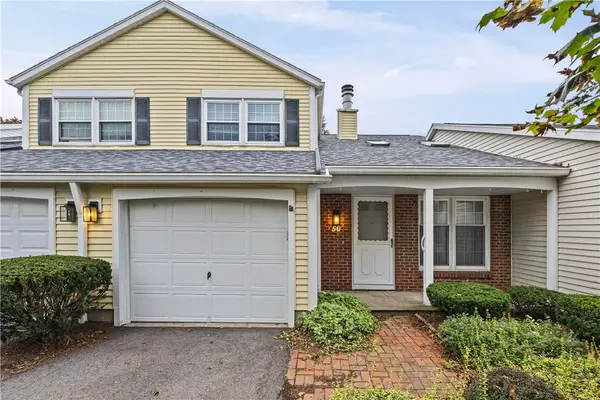 $159,900Active2 beds 2 baths1,096 sq. ft.
50 Old Pine Ln, Greece, NY 14615
MLS# R1719424Listed by: HOWARD HANNA - New
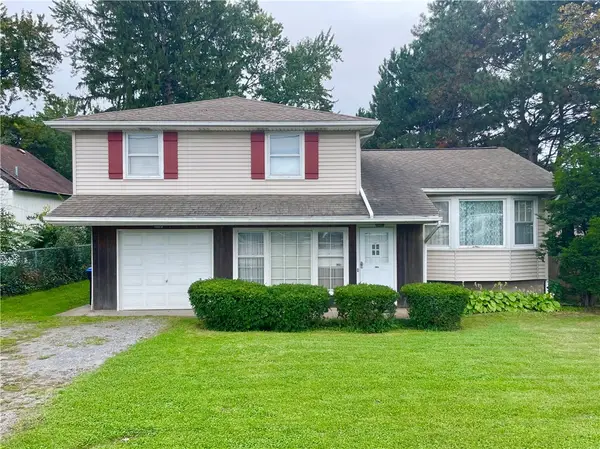 $195,000Active3 beds 2 baths1,432 sq. ft.
2137 W Ridge Road, Greece, NY 14626
MLS# R1718961Listed by: KELLER WILLIAMS REALTY GREATER ROCHESTER - New
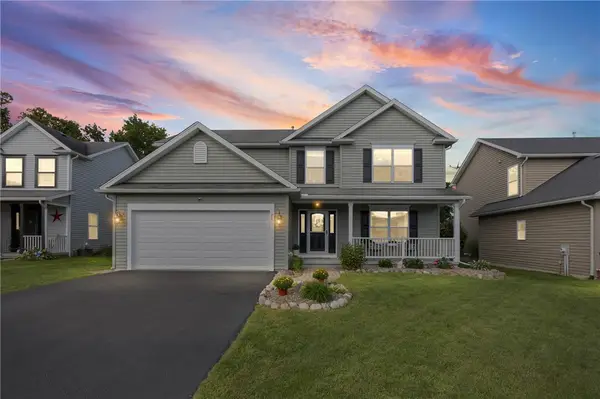 $424,900Active4 beds 3 baths2,027 sq. ft.
77 Rangers Court, Rochester, NY 14612
MLS# R1719139Listed by: RE/MAX PLUS - New
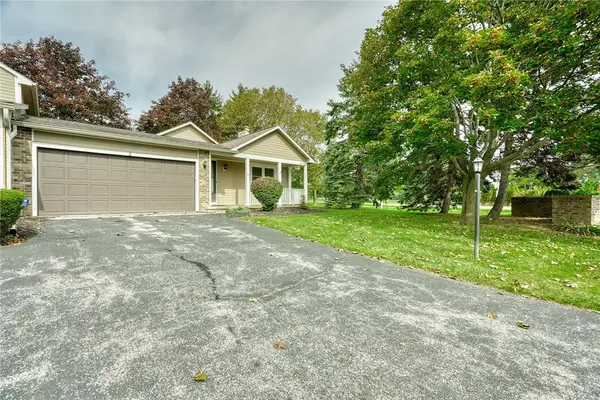 $154,900Active2 beds 2 baths1,228 sq. ft.
2 Thomasville Drive, Rochester, NY 14612
MLS# R1717400Listed by: RE/MAX REALTY GROUP - New
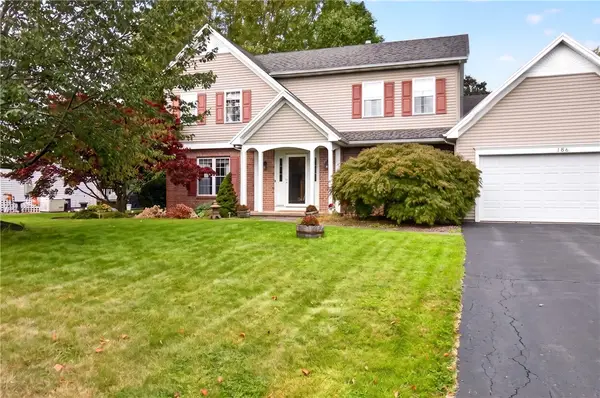 $378,888Active4 beds 3 baths2,177 sq. ft.
186 Paula Red Lane, Rochester, NY 14626
MLS# R1716093Listed by: GERACI REALTY - New
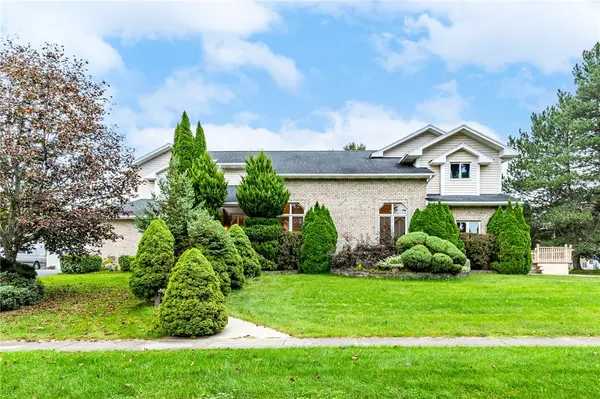 Listed by ERA$630,000Active7 beds 6 baths4,156 sq. ft.
98 Whispering Winds Lane, Rochester, NY 14626
MLS# R1718875Listed by: HUNT REAL ESTATE ERA/COLUMBUS - Open Sun, 11am to 12:30pmNew
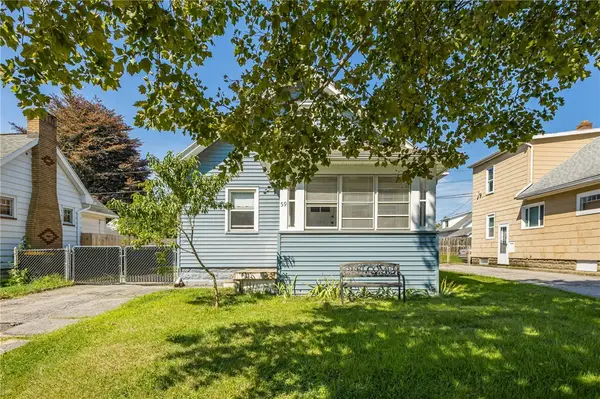 $189,900Active3 beds 2 baths1,250 sq. ft.
59 California Drive, Greece, NY 14616
MLS# R1718946Listed by: KELLER WILLIAMS REALTY GREATER ROCHESTER


Protect your home and budget from life's surprises with an Assurant Home Warranty, backed by a partner that supports you through every step of homeownership. Explore Plans.
© 2023 - 2026 ERA Franchise Systems LLC. All rights reserved. ERA Franchise Systems LLC fully supports the principles of the Fair Housing Act and the Equal Opportunity Act. ERA, ERA Real Estate powered, and their respective logos are registered service marks of ERA Franchise Systems LLC. Each office is independently owned and operated.