
70 Barlow Drive, Rochester, NY 14626
Local realty services provided by:HUNT Real Estate ERA
70 Barlow Drive,Rochester, NY 14626
$259,999
- 3 Beds
- 2 Baths
- 1,362 sq. ft.
- Single family
- Active
Listed by: richard miller
Office: results realtors
MLS#:R1729673
Source:NY_GENRIS
Price summary
- Price:$259,999
- Price per sq. ft.:$190.9
About this home
Showings start November 17th at 12:Noon. Negotiations commence on December 2nd at 12:Noon. Make offers good for 24 hours and be sure to include current and verifiable proof of funds and/or financing.
Contact an agent
Home facts
- Year built:1965
- Subdivision & Development:New Castle Sec 02
- Listing ID #:R1729673
- Added:1 day(s) ago
- Updated:November 19, 2026 at 03:52 PM
Rooms and interior
- Bedrooms:3
- Total bathrooms:2
- Full bathrooms:1
- Half bathrooms:1
- Rooms Total:7
- Flooring:Hardwood, Laminate, Tile, Varies
- Kitchen Description:Dishwasher, Disposal
- Basement:Yes
- Basement Description:Crawl Space
- Living area:1,362 sq. ft.
Heating and cooling
- Cooling:Central Air
- Heating:Forced Air, Gas
- Central air:Yes
Structure and exterior
- Roof:Shingle
- Year built:1965
- Building area:1,362 sq. ft.
- Lot area:0.28 Acres
- Lot Features:Near Public Transit, Rectangular, Residential Lot
- Architectural Style:Contemporary, Split Level
- Construction Materials:Composite Siding
- Foundation Description:Block
- Levels:3 Stories
Utilities
- Water:Connected, Public, Water Connected
- Sewer:Connected, Sewer Connected
Finances and disclosures
- Price:$259,999
- Price per sq. ft.:$190.9
- Tax amount:$4,804
Features and amenities
- Appliances:Dishwasher, Disposal
- Laundry features:Main Level
Parking
- Parking description:Attached, Garage, Storage
- Garage:Yes
- Garage spaces:1
New listings near 70 Barlow Drive
- New
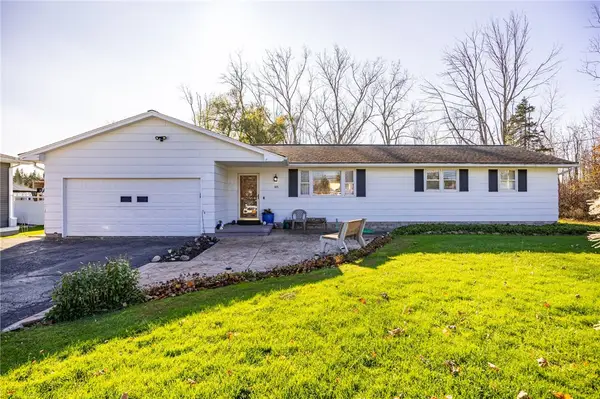 $229,900Active3 beds 2 baths1,388 sq. ft.
165 Kuhn Road, Rochester, NY 14612
MLS# R1729718Listed by: RE/MAX PLUS - New
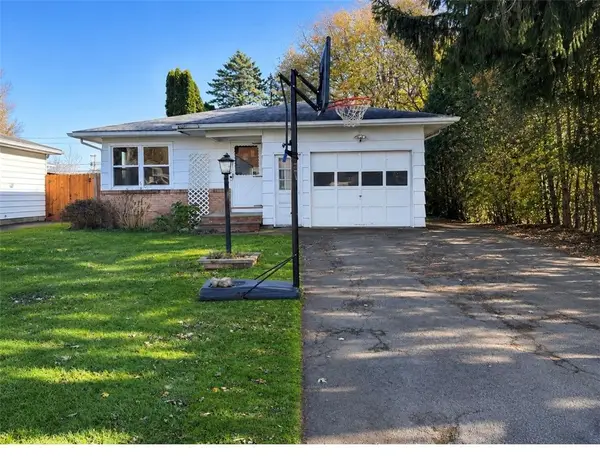 $169,900Active3 beds 1 baths1,168 sq. ft.
122 Burben, Rochester, NY 14624
MLS# R1729638Listed by: HOWARD HANNA - Open Sat, 11 to 1amNew
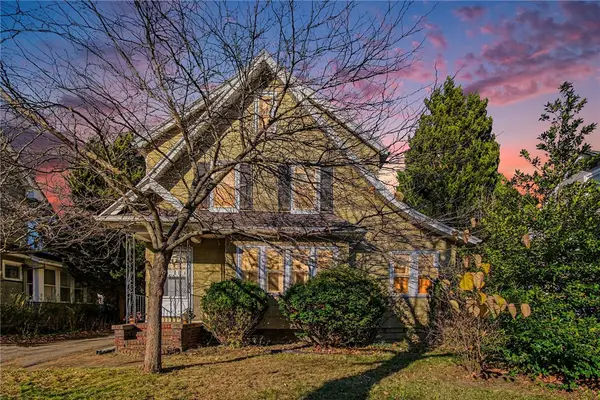 $149,900Active3 beds 2 baths1,516 sq. ft.
156 Dalkeith Rd, Rochester, NY 14609
MLS# R1729711Listed by: CORE AGENCY RE INC - New
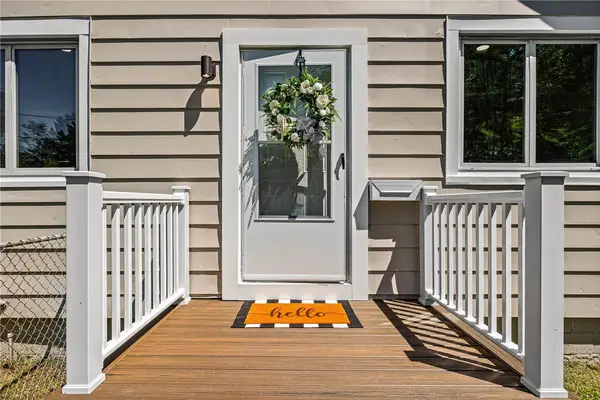 $189,000Active3 beds 1 baths1,308 sq. ft.
714 Otis Street, Rochester, NY 14606
MLS# R1729881Listed by: REAL BROKER NY LLC - New
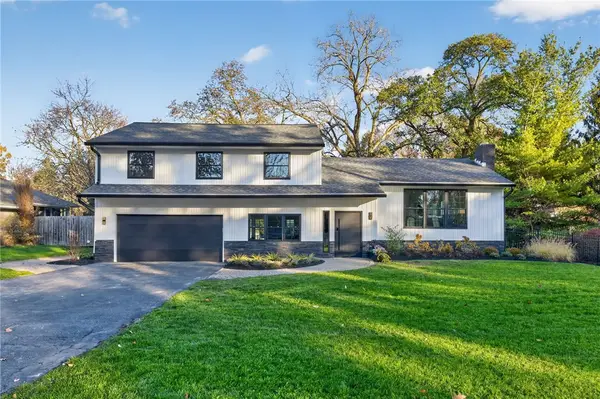 $699,900Active4 beds 3 baths1,911 sq. ft.
2080 Clover Street, Rochester, NY 14618
MLS# R1729797Listed by: GERACI REALTY - New
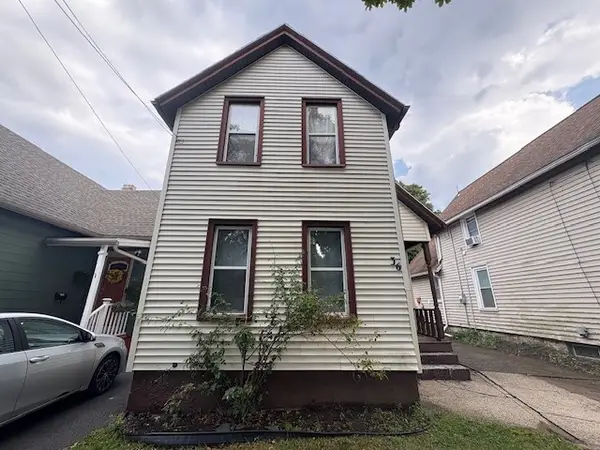 $79,900Active3 beds 1 baths1,126 sq. ft.
36 Sterling Street, Rochester, NY 14606
MLS# R1729744Listed by: RE/MAX REALTY GROUP - New
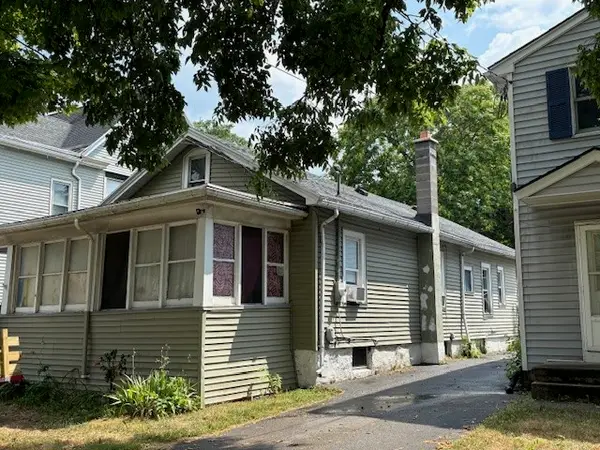 $79,900Active3 beds 1 baths996 sq. ft.
31 Alice Street, Rochester, NY 14611
MLS# R1729764Listed by: RE/MAX REALTY GROUP - New
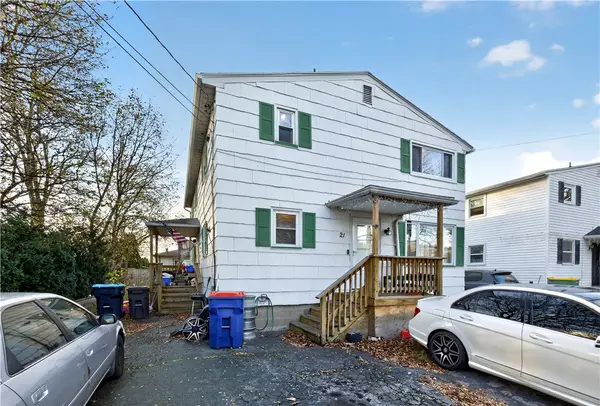 $150,000Active6 beds 2 baths2,080 sq. ft.
21 Vinal Avenue, Rochester, NY 14609
MLS# R1729807Listed by: KELLER WILLIAMS REALTY GATEWAY - New
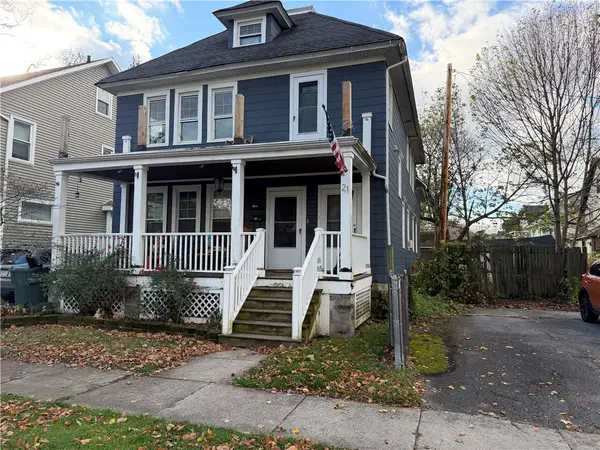 $149,900Active5 beds 3 baths2,547 sq. ft.
21 Greeley Street, Rochester, NY 14609
MLS# R1728549Listed by: JOVCEVSKI PROPERTIES INC - New
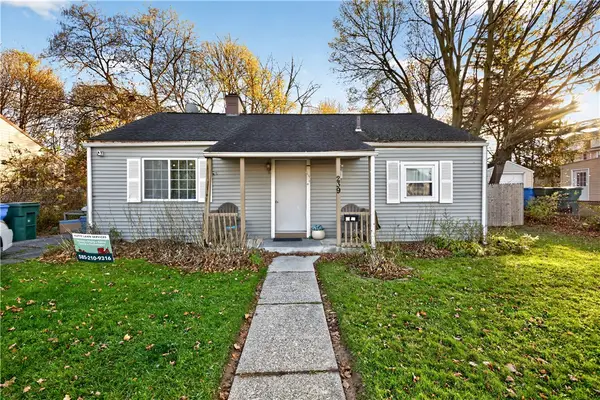 $100,000Active3 beds 1 baths860 sq. ft.
239 Fieldwood Drive, Rochester, NY 14609
MLS# R1729796Listed by: KELLER WILLIAMS REALTY GATEWAY


Protect your home and budget from life's surprises with an Assurant Home Warranty, backed by a partner that supports you through every step of homeownership. Explore Plans.
© 2023 - 2026 ERA Franchise Systems LLC. All rights reserved. ERA Franchise Systems LLC fully supports the principles of the Fair Housing Act and the Equal Opportunity Act. ERA, ERA Real Estate powered, and their respective logos are registered service marks of ERA Franchise Systems LLC. Each office is independently owned and operated.