
14 Silver Fox Circle, Greece, NY 14612
Local realty services provided by:HUNT Real Estate ERA
14 Silver Fox Circle,Greece, NY 14612
$399,995
- 3 Beds
- 3 Baths
- 2,311 sq. ft.
- Single family
- Active
Listed by: michael trippany
Office: wci realty
MLS#:R1703359
Source:NY_GENRIS
Price summary
- Price:$399,995
- Price per sq. ft.:$173.08
About this home
Nestled on a quiet cul-de-sac setting in the highly regarded Hilton School District, this beautifully updated colonial offers the perfect blend of comfort, flexibility, and pride of ownership. Move-in ready and thoughtfully refreshed from top to bottom, it's ready to welcome its next owners.
Step inside to find the entire home freshly painted — even the basement and garage — creating a bright, clean canvas throughout. New high-quality flooring spans the first floor, while brand-new carpeting adds warmth and comfort to the second-floor bedrooms. The large kitchen is a natural gathering space, conveniently connected to a hallway with first-floor laundry, a mud room, and a handy half bath. An updated guest bath adds a modern touch upstairs, and the inviting front living room offers wonderful flexibility — use it as a home office, a secondary living space, or convert it into a 4th bedroom to suit your needs.
The primary bedroom is a true retreat, complete with its own private bath featuring a large soaking tub — the perfect spot to unwind at the end of the day.
Outside, the backyard is a true private oasis. Mature trees surround a large deck and built-in gazebo, creating an ideal setting for entertaining, relaxing, or simply enjoying the outdoors in complete privacy. A recently sealed driveway leads to the attached 2-car garage, adding both curb appeal and everyday convenience.
Set on a generous, private lot, this home combines thoughtful updates with timeless charm — all within one of the area's most desirable school districts. Whether you're searching for extra living space, room to grow, or simply a beautifully cared-for home, this one checks every box.
Delayed Negotiations 08.11.2026 at 12 PM....
Contact an agent
Home facts
- Year built:1987
- Subdivision & Development:Woodland Chase Sec 01
- Listing ID #:R1703359
- Added:8 day(s) ago
- Updated:August 13, 2026 at 03:07 PM
Rooms and interior
- Bedrooms:3
- Total bathrooms:3
- Full bathrooms:2
- Half bathrooms:1
- Rooms Total:12
- Flooring:Carpet, Laminate, Tile, Varies
- Dining Description:Separate Formal Dining Room
- Kitchen Description:Dishwasher, Refrigerator
- Basement:Yes
- Basement Description:Full
- Living area:2,311 sq. ft.
Heating and cooling
- Cooling:Central Air
- Heating:Forced Air, Gas
- Central air:Yes
Structure and exterior
- Year built:1987
- Building area:2,311 sq. ft.
- Lot area:0.36 Acres
- Lot Features:Rectangular, Residential Lot
- Architectural Style:Colonial, Two Story
- Construction Materials:Copper Plumbing, Vinyl Siding
- Foundation Description:Block
- Levels:2 Stories
Utilities
- Water:Connected, Public, Water Connected
- Sewer:Connected, Sewer Connected
Finances and disclosures
- Price:$399,995
- Price per sq. ft.:$173.08
- Tax amount:$9,820
Features and amenities
- Appliances:Dishwasher, Refrigerator
- Laundry features:Main Level
- Amenities:Skylights
Parking
- Parking description:Attached, Garage
- Garage:Yes
- Garage spaces:2
New listings near 14 Silver Fox Circle
- Open Sun, 1 to 2:30pmNew
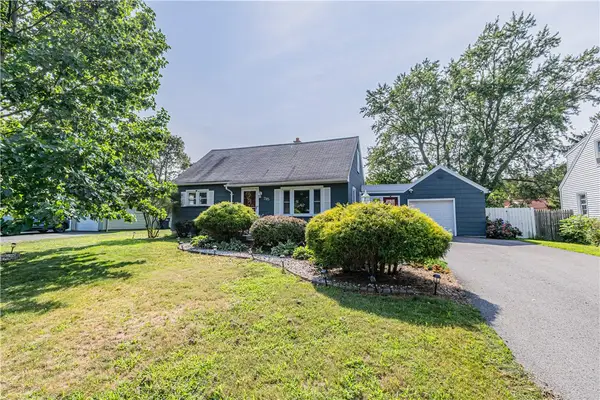 $224,900Active3 beds 2 baths1,470 sq. ft.
245 Harvest Drive, Rochester, NY 14626
MLS# R1705716Listed by: ELYSIAN HOMES BY MARK SIWIEC AND ASSOCIATES - Open Sat, 11am to 12:30pmNew
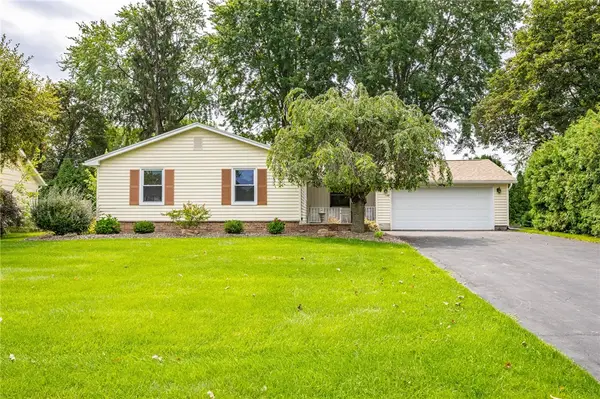 $249,900Active2 beds 4 baths1,508 sq. ft.
148 Carmas Drive, Rochester, NY 14626
MLS# R1706166Listed by: KELLER WILLIAMS REALTY GREATER ROCHESTER - New
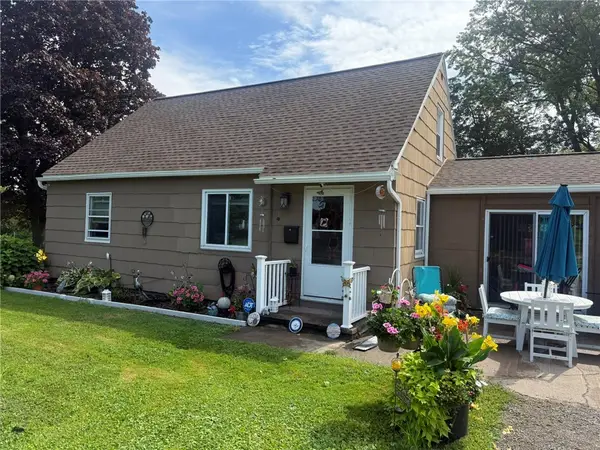 $179,900Active2 beds 1 baths1,592 sq. ft.
71 Ridge Terrace, Rochester, NY 14626
MLS# R1705892Listed by: BERKSHIRE HATHAWAY HS ZAMBITO - New
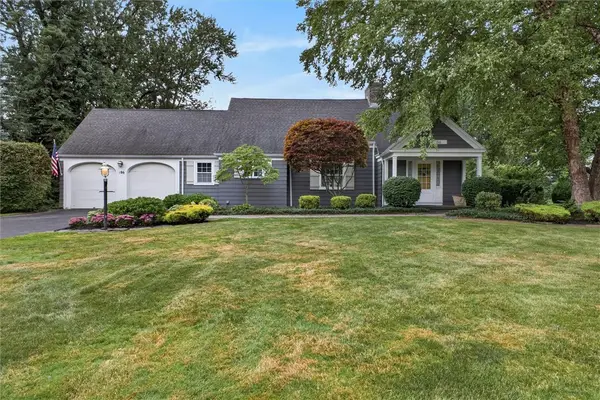 $274,900Active3 beds 2 baths1,705 sq. ft.
186 Ridgemont Drive, Rochester, NY 14626
MLS# R1705794Listed by: CENTURY 21 APEX - Open Sat, 12 to 1pmNew
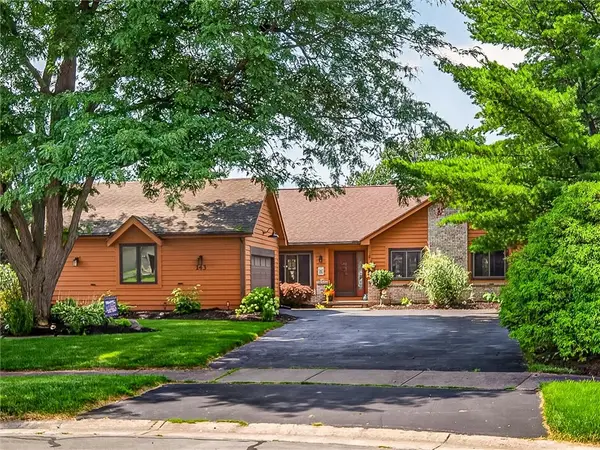 $339,900Active3 beds 2 baths1,926 sq. ft.
143 Lambton Circle, Greece, NY 14626
MLS# R1705594Listed by: HOWARD HANNA - New
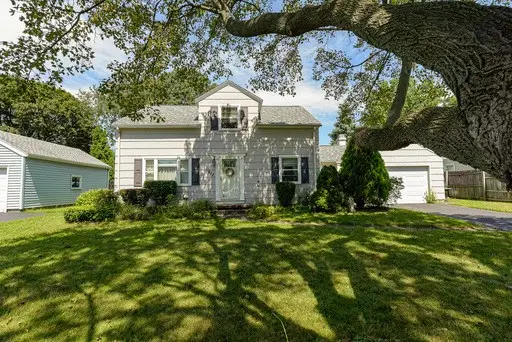 $199,900Active3 beds 1 baths1,296 sq. ft.
212 Laura Drive, Rochester, NY 14626
MLS# R1705388Listed by: RIDGECREST PROPERTIES - Open Sun, 12 to 1:30pmNew
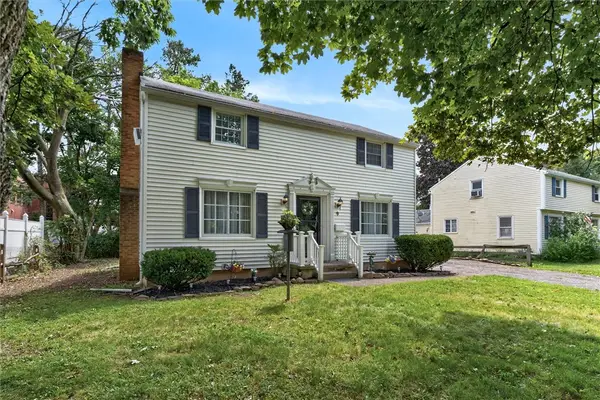 $259,900Active3 beds 2 baths1,536 sq. ft.
9 Apollo Drive, Rochester, NY 14626
MLS# R1704837Listed by: KELLER WILLIAMS REALTY GREATER ROCHESTER 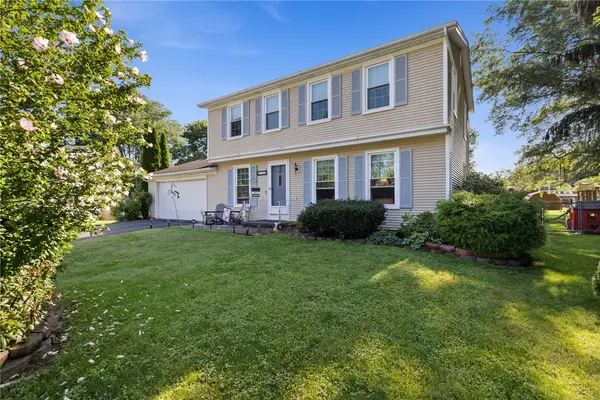 $250,000Pending4 beds 2 baths1,752 sq. ft.
132 Stallion Circle, Rochester, NY 14626
MLS# R1703817Listed by: RE/MAX PLUS- New
 $289,900Active3 beds 2 baths2,056 sq. ft.
526 Sharon Drive, Rochester, NY 14626
MLS# R1704207Listed by: CENTURY 21 APEX


Protect your home and budget from life's surprises with an Assurant Home Warranty, backed by a partner that supports you through every step of homeownership. Explore Plans.
© 2023 - 2026 ERA Franchise Systems LLC. All rights reserved. ERA Franchise Systems LLC fully supports the principles of the Fair Housing Act and the Equal Opportunity Act. ERA, ERA Real Estate powered, and their respective logos are registered service marks of ERA Franchise Systems LLC. Each office is independently owned and operated.