
7909 Deer Run Road, Greig, NY 13345
Local realty services provided by:ERA Team VP Real Estate
7909 Deer Run Road,Greig, NY 13345
$749,900
- 6 Beds
- 4 Baths
- 3,316 sq. ft.
- Single family
- Active
Listed by: amanda j miller
Office: lake ontario realty, llc.
MLS#:S1694674
Source:NY_GENRIS
Price summary
- Price:$749,900
- Price per sq. ft.:$226.15
About this home
Here is your ultimate ADK getaway!!!! Check out this amazing 6-bedroom 3.5 bath Log Home in the heart of Snowmobiling and ATV country!!! This incredible home is tucked away on over 7 acres of land and is just minutes from Brantingham Lake, The golf course, all the bars/restaurants and so much more! This beauty boasts an awesome layout with 2 bedrooms and bath on main floor, nice kitchen with tons of cabinets, sunken living room with Fireplace, 3 more bedrooms and 1.5 baths upstairs plus small landing great for office area! The basement is finished and has a bedroom and bath, bar area, and cozy woodstove that would make a great den game room area! Large garage, plenty of storage, covered back deck and so much more! So much work has just been done by current owner and it's like a brand-new home!!! All fresh stain on the outside, fresh paint on inside, added 6th bedroom, new floors in living room, new landscaping, new bathroom in basement, basement finished, fresh landscaping and so much more! This ADK charmer is now ready for new owners so do not miss out on this 4-season recreational dream home! Call today!...
Contact an agent
Home facts
- Year built:1998
- Subdivision & Development:Pleasant Vly/Deer Run Sub
- Listing ID #:S1694674
- Added:92 day(s) ago
- Updated:October 03, 2026 at 03:50 PM
Rooms and interior
- Bedrooms:6
- Total bathrooms:4
- Full bathrooms:3
- Half bathrooms:1
- Rooms Total:9
- Flooring:Carpet, Hardwood, Tile, Varies
- Dining Description:Bar, Separate Formal Dining Room
- Kitchen Description:Country Kitchen, Dishwasher, Kitchen Family Room Combo, Kitchen Island, Microwave, Refrigerator
- Basement:Yes
- Basement Description:Finished, Full
- Living area:3,316 sq. ft.
Heating and cooling
- Heating:Baseboard, Hot Water, Oil, Wood
Structure and exterior
- Roof:Shingle
- Year built:1998
- Building area:3,316 sq. ft.
- Lot area:7.53 Acres
- Lot Features:Irregular Lot, Rural Lot
- Architectural Style:Log Home
- Construction Materials:Log Siding
- Foundation Description:Poured
Utilities
- Water:Well
- Sewer:Septic Tank
Finances and disclosures
- Price:$749,900
- Price per sq. ft.:$226.15
- Tax amount:$7,234
Features and amenities
- Appliances:Dishwasher, Microwave, Refrigerator
- Laundry features:Main Level
- Amenities:Bar
Parking
- Parking description:Detached, Garage
- Garage:Yes
- Garage spaces:2
New listings near 7909 Deer Run Road
- New
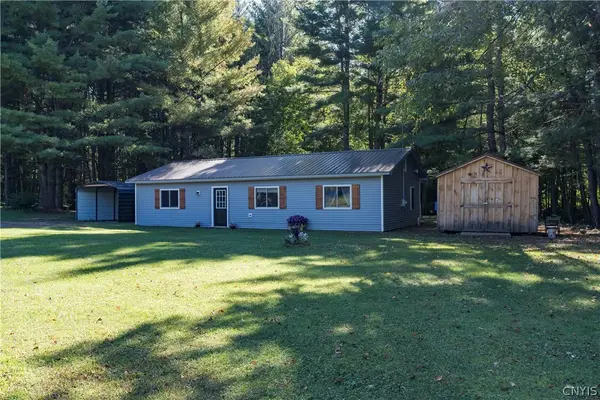 $198,000Active3 beds 2 baths1,152 sq. ft.
6838 Higby Road, Glenfield, NY 13343
MLS# S1717062Listed by: GOOD MORNING REALTY 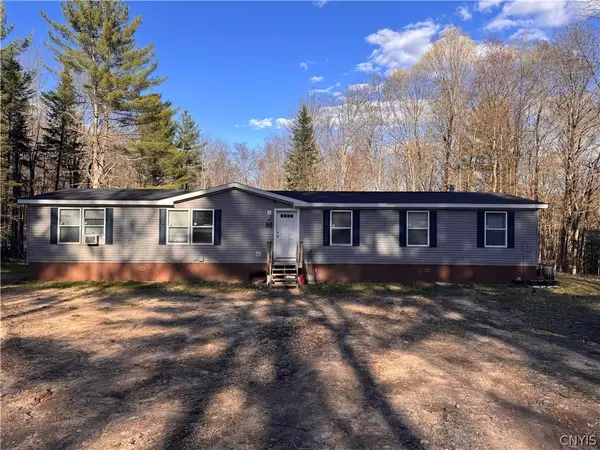 $275,000Active4 beds 2 baths1,876 sq. ft.
6250 S Chases Lake Road, Glenfield, NY 13343
MLS# S1714832Listed by: HOMES REALTY OF NORTHERN NEW YORK $349,900Active2 beds 2 baths1,117 sq. ft.
7742 Hiawatha Lake Road, Glenfield, NY 13343
MLS# S1712135Listed by: GOOD MORNING REALTY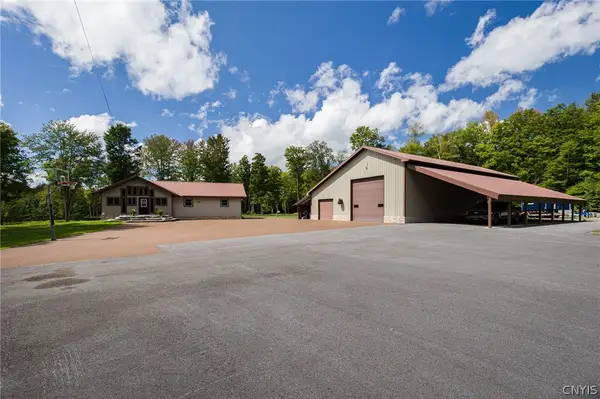 $789,999Active2 beds 2 baths2,592 sq. ft.
5117 Pleasant Valley Road N, Greig, NY 13312
MLS# S1710648Listed by: TLC REAL ESTATE LLC - CARTHAGE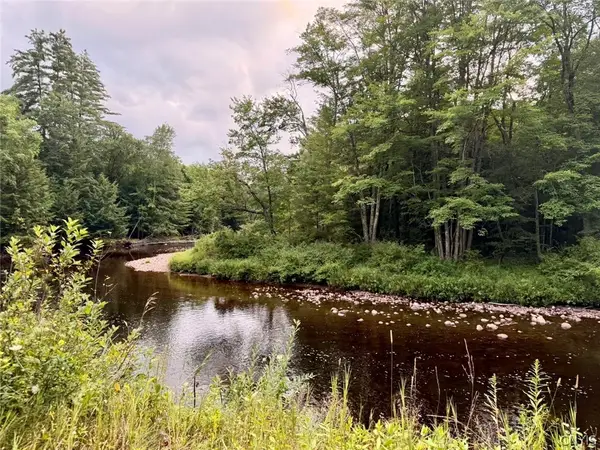 $19,900Active3.4 Acres
Donnattsburg Road, Greig, NY 13345
MLS# S1705000Listed by: SALMON RIVER REALTY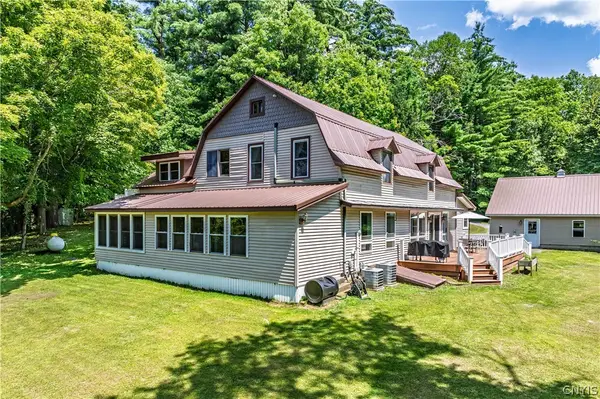 $499,900Active5 beds 3 baths2,814 sq. ft.
7118 Nortonville Road, Glenfield, NY 13343
MLS# S1703990Listed by: MINER REALTY & PROP MANAGEMENT $340,000Active3 beds 2 baths863 sq. ft.
6937 Fish Creek Road, Lyons Falls, NY 13368
MLS# S1704520Listed by: GOOD MORNING REALTY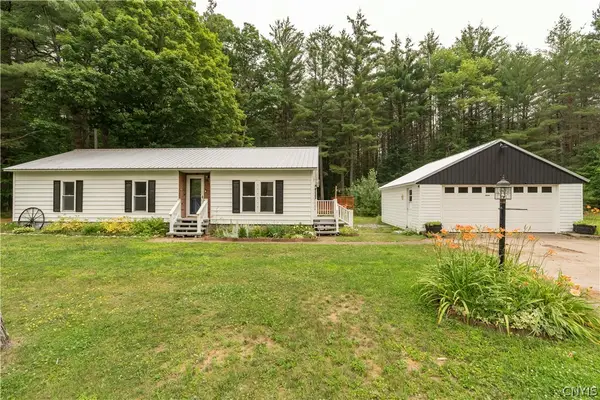 $215,000Active4 beds 2 baths1,718 sq. ft.
7315 Brantingham Road, Greig, NY 13345
MLS# S1700651Listed by: GOOD MORNING REALTY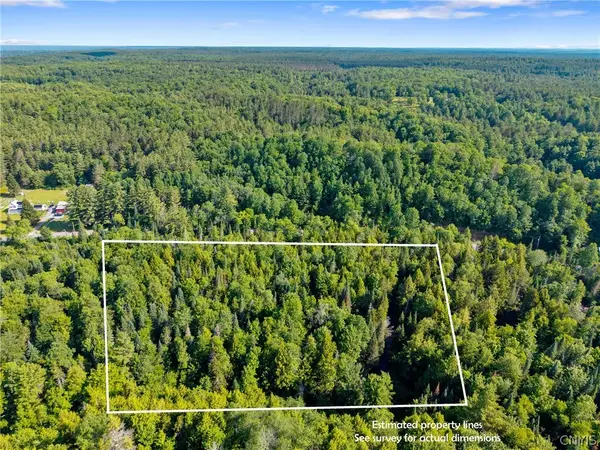 $55,000Pending9.1 Acres
Fish Creek Road, Greig, NY 13345
MLS# S1694650Listed by: CENTURY 21 GALLOWAY REALTY


Protect your home and budget from life's surprises with an Assurant Home Warranty, backed by a partner that supports you through every step of homeownership. Explore Plans.
© 2023 - 2026 ERA Franchise Systems LLC. All rights reserved. ERA Franchise Systems LLC fully supports the principles of the Fair Housing Act and the Equal Opportunity Act. ERA, ERA Real Estate powered, and their respective logos are registered service marks of ERA Franchise Systems LLC. Each office is independently owned and operated.