
42 Greystone Drive, Guilderland, NY 12186
Local realty services provided by:HUNT Real Estate ERA
Listed by: faith h adamec
Office: re max capital
MLS#:202623439
Source:Global MLS
Price summary
- Price:$400,000
- Price per sq. ft.:$210.42
- Monthly HOA dues:$23.33
About this home
Welcome home to 42 Greystone Drive, a warm and inviting townhome in the Weatherfield community offering the perfect blend of comfort, style, and low-maintenance living. Set on a quiet street in the Voorheesville school district, this home has been thoughtfully refreshed from top to bottom.
Step inside to find refinished hardwood flooring on the first floor and recently installed hardwood flooring throughout the second floor, creating a warm, cohesive feel throughout. The vaulted, airy feel of the living room is anchored by a modern gas fireplace, bright skylights, french door to the rear patio and a free flowing floor plan into the dining room and kitchen areas. The kitchen boasts maple cabinetry, newer appliances and a cozy breakfast spot for morning coffee.
Upstairs, the primary suite has a step in shower and jetted tub for a spa like experience, a second bedroom, a recently remodeled full bath, and den area with built in shelving for an instant home office space. Second floor laundry offers convenience and the balcony overlook contributes to the spaciousness of the living space.
Major systems have all been replaced for worry-free ownership: a newer HVAC system keeps the home comfortable year-round, a newer hot water heater and electrical panel ensures reliable efficiency, and all-new windows flood the interior with natural light while improving energy performance. The exterior has also been upgraded with durable, low-maintenance vinyl siding, boosting curb appeal and long-term value.
This move-in-ready home combines major mechanical and cosmetic updates in one package -- a rare find for buyers looking to skip the renovation list. Conveniently located near the Albany Country Club, local shops and dining, and with easy access to Route 155 and Route 20, this townhome is ready to welcome its next owner.
Don't miss this opportunity -- schedule your showing today!...
Contact an agent
Home facts
- Year built:1985
- Subdivision & Development:Weatherfield
- Listing ID #:202623439
- Added:54 day(s) ago
- Updated:September 30, 2026 at 03:21 PM
Rooms and interior
- Bedrooms:2
- Total bathrooms:3
- Full bathrooms:2
- Half bathrooms:1
- Rooms Total:9
- Flooring:Hardwood
- Dining Description:Eat-in Kitchen
- Bathrooms Description:Ceramic Tile Bath
- Kitchen Description:Dishwasher, Disposal, Electric Oven, Microwave, Refrigerator
- Basement Description:Slab
- Living area:1,901 sq. ft.
Heating and cooling
- Cooling:Central Air
- Heating:Forced Air, Natural Gas
- Central air:Yes
Structure and exterior
- Roof:Asphalt
- Year built:1985
- Building area:1,901 sq. ft.
- Lot area:0.1 Acres
- Lot Features:Level
- Construction Materials:Vinyl Siding
- Exterior Features:Drive-Paved, Front Porch, Lighting, Patio
- Foundation Description:Slab
Schools
- High school:Voorheesville
- Elementary school:Voorheesville
Utilities
- Water:Public
- Sewer:Public Sewer
Finances and disclosures
- Price:$400,000
- Price per sq. ft.:$210.42
- Tax amount:$7,766
Features and amenities
- Laundry features:Dryer, Laundry Closet, Upper Level, Washer
- Amenities:Chair Rail, Double Pane Windows, Drive-Paved, Eat-in Kitchen, High Speed Internet, Paddle Fan, Vaulted Ceiling(s), Walk-In Closet(s)
Parking
- Total parking spaces:3
- Parking description:Attached, Driveway, Garage Door Opener, Off Street, Paved
- Garage:Yes
- Garage spaces:2
New listings near 42 Greystone Drive
- New
 $799,900Active4 beds 3 baths3,704 sq. ft.
3079 New Williamsburg Drive, Guilderland, NY 12303
MLS# 202627232Listed by: KELLIE KIELEY REALTY LLC - New
 $315,000Active3 beds 3 baths1,122 sq. ft.
84 Velina Drive, Guilderland, NY 12203
MLS# 202627184Listed by: KW PLATFORM - New
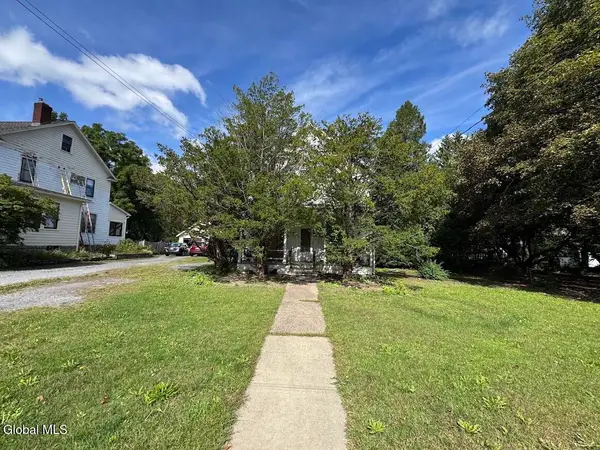 $189,000Active4 beds 2 baths1,778 sq. ft.
120 Main Street, Altamont, NY 12009
MLS# 202627100Listed by: THE GREENE REALTY GROUP - New
 $349,900Active2 beds 2 baths1,140 sq. ft.
272 Brandle Road, Altamont, NY 12009
MLS# 202627046Listed by: VENTURE FOX REALTY GROUP LLC - New
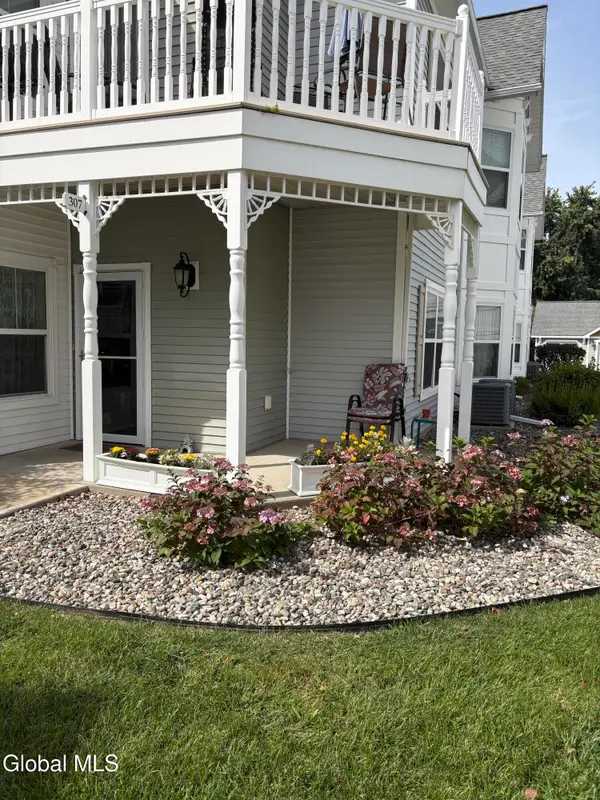 $331,900Active2 beds 2 baths1,320 sq. ft.
307 Kelly Circle, Guilderland, NY 12009
MLS# 202627034Listed by: VENTURE FOX REALTY GROUP LLC - New
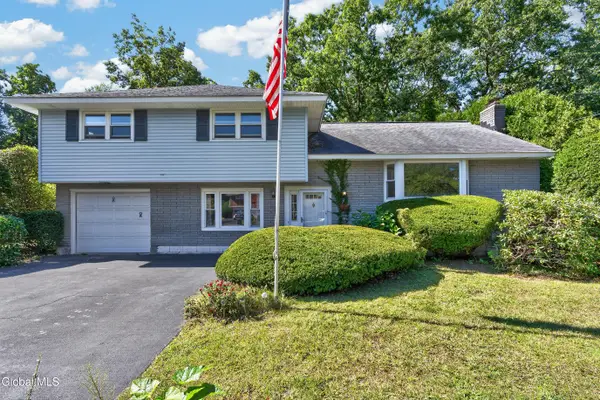 $409,000Active4 beds 2 baths1,850 sq. ft.
618 Via Ponderosa, Guilderland, NY 12303
MLS# 202626941Listed by: HOWARD HANNA CAPITAL INC  $115,000Pending3 Acres
L1.123 Bozenkill Road, Knox, NY 12053
MLS# 202626550Listed by: GUCCIARDO REAL ESTATE GROUP LLC- New
 $350,000Active6 beds 3 baths2,376 sq. ft.
271 Brandle Road, Altamont, NY 12009
MLS# 202626817Listed by: 518 REALTY.COM INC  $259,900Pending2 beds 2 baths1,122 sq. ft.
73 Velina Drive, Guilderland, NY 12203
MLS# 202626761Listed by: FIELD REALTY- Open Sun, 12 to 2:30pmNew
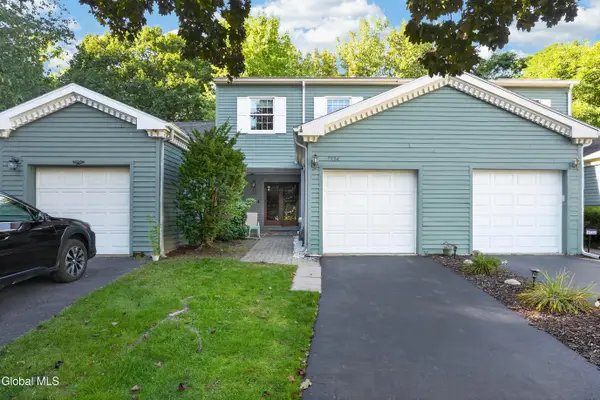 $349,900Active3 beds 3 baths1,440 sq. ft.
7324 Vic Court, Guilderland, NY 12303
MLS# 202626779Listed by: TAILORED REAL ESTATE GROUP


Protect your home and budget from life's surprises with an Assurant Home Warranty, backed by a partner that supports you through every step of homeownership. Explore Plans.
© 2023 - 2026 ERA Franchise Systems LLC. All rights reserved. ERA Franchise Systems LLC fully supports the principles of the Fair Housing Act and the Equal Opportunity Act. ERA, ERA Real Estate powered, and their respective logos are registered service marks of ERA Franchise Systems LLC. Each office is independently owned and operated.