
5136 Fairgrounds Road, Hamburg, NY 14075
Local realty services provided by:HUNT Real Estate ERA
5136 Fairgrounds Road,Hamburg, NY 14075
$307,999
- 3 Beds
- 1 Baths
- 1,680 sq. ft.
- Single family
- Active
Upcoming open houses
- Sun, Nov 0801:00 pm - 03:00 pm
Listed by: kimberly l gilbert
Office: first capital realty
MLS#:B1726224
Source:NY_GENRIS
Price summary
- Price:$307,999
- Price per sq. ft.:$183.33
About this home
Welcome Home! Discover this beautifully updated Contemporary Cape Cod offering a unique floor plan, versatile living spaces, and an abundance of recent improvements!
The spacious kitchen features timeless white cabinetry, new oven and refrigerator, a breakfast bar, and separate dining area. The inviting living room offers sliding glass doors leading to the back deck, perfect for relaxing and enjoying the peaceful surroundings. A versatile first-floor bedroom could also serve as a home office, den, or family room.
One of this home's most distinctive features is its two separate staircases leading to the second floor! One staircase opens directly into an impressive 22' x 20' bedroom, complete with an expansive 9' x 15' walk-in closet featuring a skylight. This closet also provides access to the second upstairs bedroom, which has its own staircase.
Just off the kitchen, an additional large walk-in closet offers excellent storage and could easily serve as a spacious pantry.
The beautifully updated bathroom features a generous walk-in shower with a molded surround and built-in shelving, contemporary fixtures, and freestanding metal shelving that completes the look while providing additional storage. Convenient first-floor washer and dryer hookups, providing an alternative to basement laundry.
Additional highlights include a welcoming foyer with coat hooks, a 1.5-car garage, a full basement offering plenty of storage, and a lovely yard.
Numerous updates include fresh neutral gray paint with crisp white trim throughout, new lighting fixtures, roof, gutters, vinyl siding, hot water tank, many new windows, and beautiful new luxury vinyl plank flooring.
Enjoy a convenient location just minutes from shopping, restaurants, the Erie County Fairgrounds, Highmark Stadium, and the NYS Thruway. A short drive brings you to beautiful Lake Erie beaches and the historic Village of Hamburg, known for its charming cafés, restaurants, and specialty shops.
Move-in ready with nothing to do but unpack and enjoy! OPEN HOUSE - SUNDAY 11/8 1-3 PM...
Contact an agent
Home facts
- Year built:1938
- Listing ID #:B1726224
- Added:4 day(s) ago
- Updated:November 06, 2026 at 04:21 PM
Rooms and interior
- Bedrooms:3
- Total bathrooms:1
- Full bathrooms:1
- Rooms Total:6
- Flooring:Carpet, Varies, Vinyl
- Kitchen Description:Dishwasher, Kitchen Island, Oven, Pantry, Refrigerator, Walk In Pantry
- Basement:Yes
- Basement Description:Full, Sump Pump
- Living area:1,680 sq. ft.
Heating and cooling
- Heating:Forced Air, Gas
Structure and exterior
- Roof:Asphalt
- Year built:1938
- Building area:1,680 sq. ft.
- Lot area:0.38 Acres
- Lot Features:Corner Lot, Rectangular, Residential Lot
- Architectural Style:Cape Cod, Contemporary, Two Story
- Construction Materials:Copper Plumbing, Vinyl Siding
- Exterior Features:Deck
- Foundation Description:Block
Schools
- High school:Frontier Senior High
- Middle school:Frontier Middle
- Elementary school:Big Tree Elementary
Utilities
- Water:Connected, Public, Water Connected
- Sewer:Connected, Sewer Connected
Finances and disclosures
- Price:$307,999
- Price per sq. ft.:$183.33
- Tax amount:$4,472
Features and amenities
- Appliances:Dishwasher, Free Standing Range, Gas Range, Oven, Refrigerator
- Laundry features:In Basement, Main Level
- Amenities:Deck, Skylights
Parking
- Parking description:Attached, Garage, Garage Door Opener
- Garage:Yes
- Garage spaces:2
New listings near 5136 Fairgrounds Road
- New
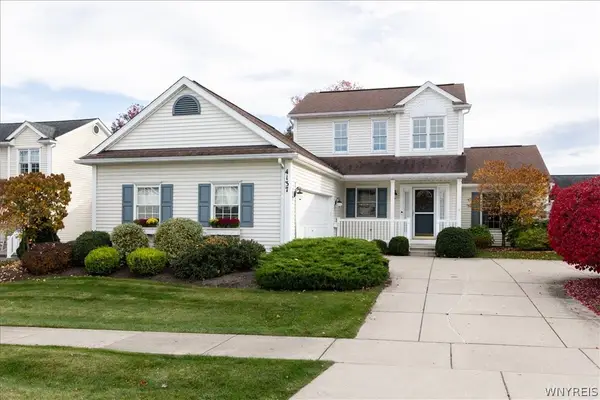 $389,900Active2 beds 2 baths1,867 sq. ft.
4137 Stockton Lane, Hamburg, NY 14075
MLS# B1727036Listed by: EMPRISE REALTY GROUP, LLC - Open Sat, 11am to 1pmNew
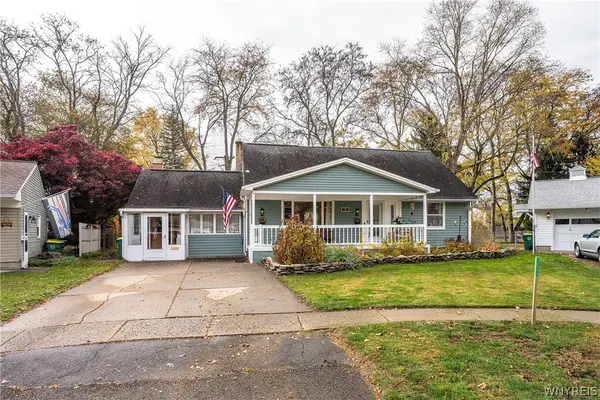 $429,900Active3 beds 3 baths2,335 sq. ft.
14 Drechsler Court, Hamburg, NY 14075
MLS# B1726845Listed by: KELLER WILLIAMS REALTY LANCASTER - New
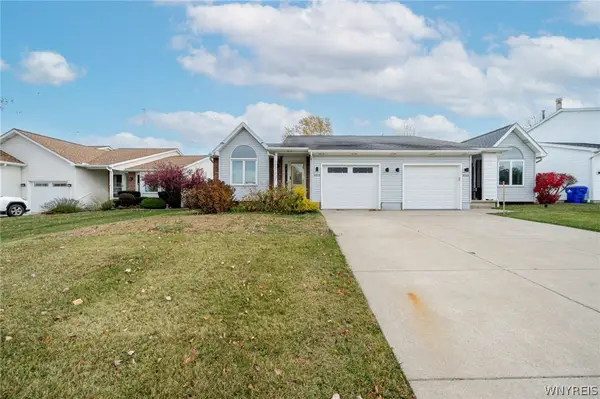 $217,000Active2 beds 2 baths1,212 sq. ft.
4253 Victorian Drive, Hamburg, NY 14075
MLS# B1727430Listed by: WNY METRO ROBERTS REALTY - New
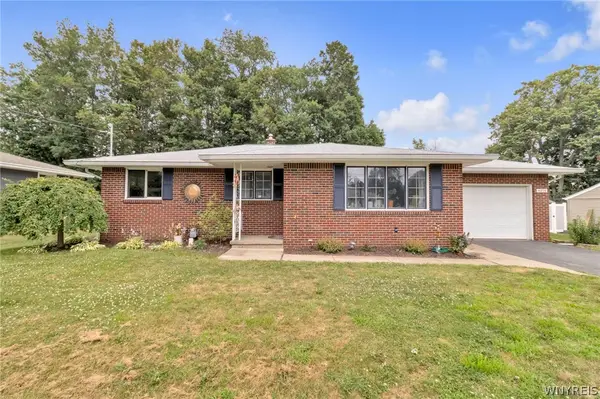 $249,900Active3 beds 1 baths1,182 sq. ft.
4294 Beetow Drive, Hamburg, NY 14075
MLS# B1725851Listed by: KELLER WILLIAMS REALTY LANCASTER - New
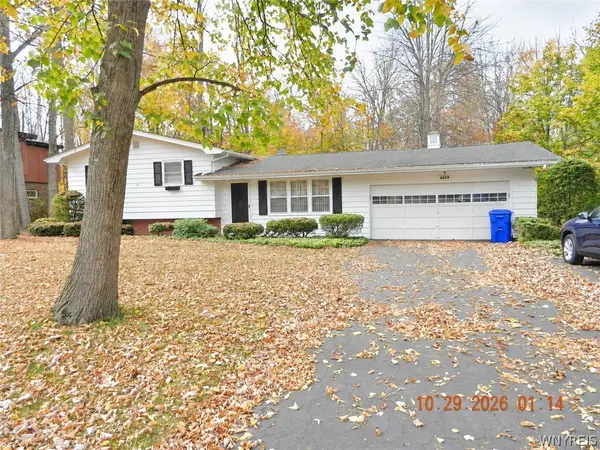 $350,000Active3 beds 2 baths1,630 sq. ft.
6828 Vail Drive, Hamburg, NY 14075
MLS# B1726900Listed by: CENTURY 21 NORTH EAST - Open Sun, 1 to 3pmNew
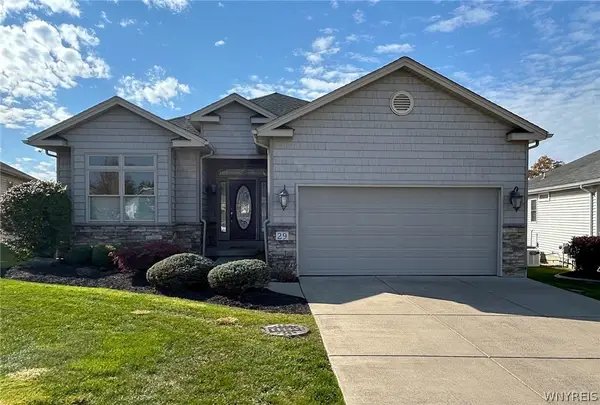 $550,000Active3 beds 3 baths1,817 sq. ft.
4740 Parker Road #29, Hamburg, NY 14075
MLS# B1726767Listed by: WNYBYOWNER.COM - Open Sat, 1 to 3pmNew
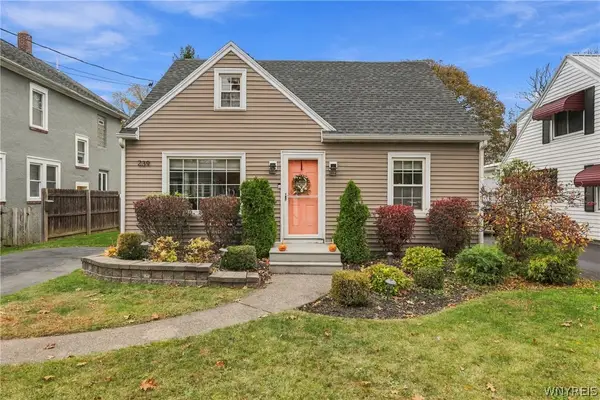 $299,900Active3 beds 2 baths1,275 sq. ft.
239 Prospect Avenue, Hamburg, NY 14075
MLS# B1725888Listed by: EXP REALTY - Open Sat, 1 to 3pmNew
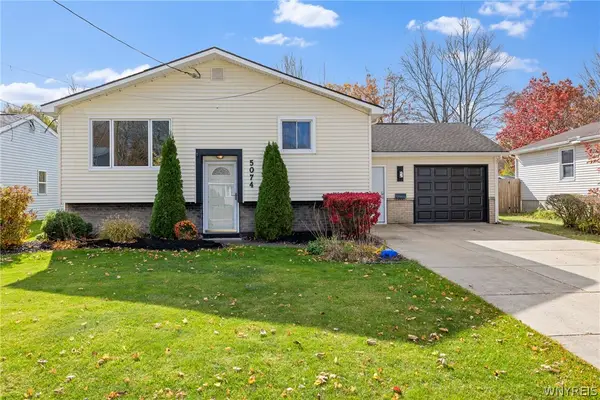 $299,000Active3 beds 2 baths1,480 sq. ft.
5074 Clarice Drive, Hamburg, NY 14075
MLS# B1726150Listed by: EXP REALTY - New
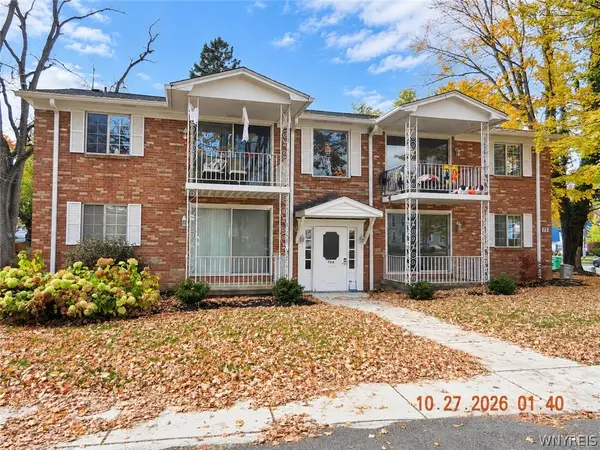 $1,500,000Active24 beds -- baths14,232 sq. ft.
72 Union Street, Hamburg, NY 14075
MLS# B1726512Listed by: CENTURY 21 NORTH EAST - New
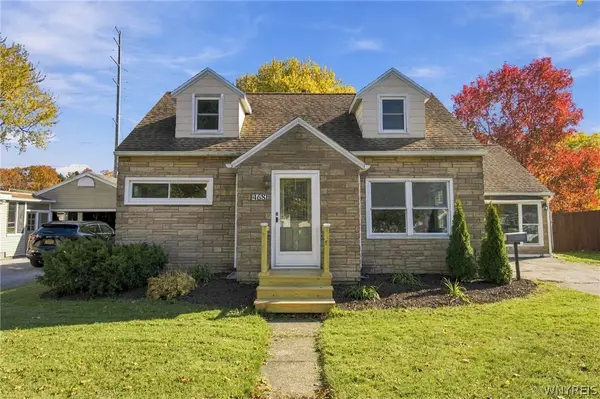 $255,000Active4 beds 1 baths1,578 sq. ft.
4681 Morgan Parkway, Hamburg, NY 14075
MLS# B1726419Listed by: KELLER WILLIAMS REALTY LANCASTER


Protect your home and budget from life's surprises with an Assurant Home Warranty, backed by a partner that supports you through every step of homeownership. Explore Plans.
© 2023 - 2026 ERA Franchise Systems LLC. All rights reserved. ERA Franchise Systems LLC fully supports the principles of the Fair Housing Act and the Equal Opportunity Act. ERA, ERA Real Estate powered, and their respective logos are registered service marks of ERA Franchise Systems LLC. Each office is independently owned and operated.